Welcome to 2554 Linden Lane in the heart of Merrick! This spacious 4-bedroom, 2.5-bath Hi-Ranch offers approximately 2,294 square feet of living space, combining comfort, character, and endless possibilities. Step inside to a bright and inviting entry foyer featuring beautiful hardwood floors, natural wood accents, and an oversized picture window that fills the space with natural light. The home offers a versatile layout ideal for everyday living and entertaining, including a warm and welcoming lower-level family room highlighted by a stunning full-wall brick fireplace, creating the perfect setting for cozy evenings and gatherings with family and friends.
Outside, enjoy a private backyard retreat surrounded by mature landscaping and lush greenery. The spacious paver patio provides an ideal setting for outdoor dining, summer barbecues, and entertaining. Additional highlights include central air conditioning, natural gas heating, hardwood flooring, and a convenient first-floor bedroom and full bathroom, offering flexibility for a variety of living arrangements.
Situated on a beautifully landscaped 6,630-square-foot property, this home is conveniently located near shopping, restaurants, parks, schools, and transportation. Located within the Bellmore-Merrick Central High School District, this property presents a wonderful opportunity to make a well-established Merrick neighborhood your home. Bring your vision and make this home your own!
For sale
$824,888
2554 Linden Lane, Merrick, NY 11566
4beds
2,294sqft
Single Family Residence, Residential
Built in 1959
6,630 Square Feet Lot
$-- Zestimate®
$360/sqft
$-- HOA
What's special
Central air conditioningNatural gas heatingStunning full-wall brick fireplaceNatural wood accentsHardwood flooringBeautiful hardwood floors
- 4 days
- 1,546
- 84
Likely to sell faster than
Zillow last checked:
Listing updated:
Listed by:
Real Broker NY LLC 518-730-4228,
Scott T. Paisley 631-873-8546
Source: OneKey® MLS as distributed by MLS GRID,MLS#: 1059988
Facts & features
Interior
Bedrooms & bathrooms
- Bedrooms: 4
- Bathrooms: 3
- Full bathrooms: 2
- 1/2 bathrooms: 1
Bedroom 1
- Level: First
Bedroom 1
- Description: Primary
- Level: Second
Bedroom 2
- Level: First
Bedroom 2
- Description: Guest
- Level: Second
Bathroom 1
- Description: Handicap Accessible
- Level: First
Bathroom 1
- Description: Full bath with Sauna, Shower and Jacuzzi Tub
- Level: Second
Bathroom 2
- Description: 1/2 Bath in Primary
- Level: Second
Heating
- ENERGY STAR Qualified Equipment, Natural Gas
Cooling
- Central Air
Appliances
- Included: Dishwasher, Dryer, Oven, Refrigerator, Stainless Steel Appliance(s), Washer
- Laundry: Washer/Dryer Hookup
Features
- First Floor Bedroom, First Floor Full Bath, Crown Molding, Entrance Foyer, Formal Dining, Primary Bathroom, Quartz/Quartzite Counters, Storage
- Flooring: Combination, Tile, Wood
- Windows: Casement, Double Pane Windows, Insulated Windows, Wood Frames
- Attic: Partial
- Number of fireplaces: 1
- Fireplace features: Wood Burning
Interior area
- Total structure area: 2,294
- Total interior livable area: 2,294 sqft
Property
Parking
- Parking features: Driveway
- Has uncovered spaces: Yes
Accessibility
- Accessibility features: Accessible Central Living Area, Accessible Entrance, Accessible Full Bath
Features
- Levels: Two
- Patio & porch: Patio, Porch
- Has spa: Yes
- Fencing: Back Yard,Other,Vinyl
Lot
- Size: 6,630 Square Feet
- Features: Back Yard, Corner Lot, Level, Near Public Transit, Near School, Near Shops, Sprinklers In Front, Sprinklers In Rear
Details
- Parcel number: 2089551370000160
- Special conditions: None
Construction
Type & style
- Home type: SingleFamily
- Architectural style: Hi Ranch
- Property subtype: Single Family Residence, Residential
Materials
- Brick, Frame, Shingle Siding
Condition
- Actual
- Year built: 1959
Utilities & green energy
- Sewer: Public Sewer
- Water: Public
- Utilities for property: Electricity Connected, Natural Gas Connected, Sewer Connected, Water Connected
Community & HOA
HOA
- Has HOA: No
Location
- Region: Merrick
Financial & listing details
- Price per square foot: $360/sqft
- Tax assessed value: $613
- Annual tax amount: $15,912
- Date on market: 10/8/2026
- Cumulative days on market: 5 days
- Listing agreement: Exclusive Right To Sell
- Electric utility on property: Yes
Estimated market value
Not available
Estimated sales range
Not available
Not available
Price history
| Date | Event | Price |
|---|---|---|
| 10/9/2026 | Listed for sale | $824,888$360/sqft |
Source:  OneKey® MLS as distributed by MLS GRID #1059988 Report a problem OneKey® MLS as distributed by MLS GRID #1059988 Report a problem | ||
Public tax history
| Year | Property taxes | Tax assessment |
|---|---|---|
| 2024 | -- | $589 -3.9% |
| 2023 | -- | $613 +2.7% |
| 2022 | -- | $597 |
| 2021 | $11,165 +12.2% | -- |
| 2020 | $9,955 -1.1% | $633 -6.8% |
| 2019 | $10,061 | $679 -6.2% |
| 2018 | $10,061 -1.1% | $724 -5.9% |
| 2017 | $10,172 -0.2% | $769 -5.5% |
| 2016 | $10,196 +219.4% | $814 -5.2% |
| 2015 | $3,192 +0.8% | $859 -4.6% |
| 2013 | $3,166 -6.1% | $900 -9.1% |
| 2012 | $3,371 -58.5% | $990 -12% |
| 2011 | $8,116 -17.3% | $1,125 -22% |
| 2010 | $9,810 | $1,443 -11.7% |
| 2009 | -- | $1,634 +6% |
| 2008 | -- | $1,542 -3.4% |
| 2006 | -- | $1,597 -23.7% |
| 2005 | -- | $2,094 -49.4% |
| 2004 | -- | $4,135 |
| 2003 | -- | $4,135 -45.6% |
| 2002 | -- | $7,600 |
| 2001 | -- | $7,600 |
| 2000 | -- | $7,600 |
Find assessor info on the county website
Monthly payment
Climate risks
Neighborhood: 11566
Nearby schools
Schools provided by the listing agent
- Elementary: Birch School
- Middle: Merrick Avenue Middle School
- High: Sanford H Calhoun High School
Source: OneKey® MLS as distributed by MLS GRID. This data may not be complete. We recommend contacting the local school district to confirm school assignments for this home.
Similar homes
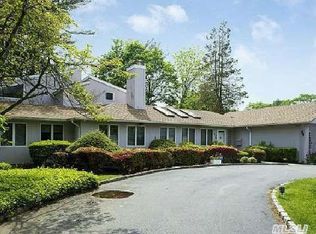
- $799,9904 bd3 ba2.8k sqft319 Frankel Boulevard, Merrick, NY 11566For Sale
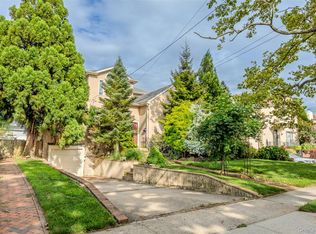
 MLS ID #1041308, Angela Prince, Listing by: Sell Fast Realty Corp. OneKey® MLS as distributed by MLS GRID
 - $969,9004 bd4 ba2.2k sqft315 wynsum Avenue, Merrick, NY 11566For Sale
 MLS ID #1058377, Louise F. Pitlake, Listing by: Douglas Elliman Real Estate. OneKey® MLS as distributed by MLS GRID
 - $829,0004 bd1 ba1.6k sqft2297 Girard Place, Merrick, NY 11566For Sale
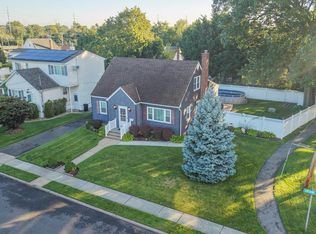 MLS ID #1046677, Baldassare LaRussa, Listing by: Keller Williams Legendary. OneKey® MLS as distributed by MLS GRID
 - $899,9994 bd3 ba2.2k sqft1939 Leonard Lane, Merrick, NY 11566For Sale
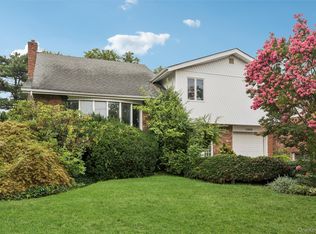 MLS ID #1032163, Sarah R. Dasilva, Listing by: Douglas Elliman Real Estate. OneKey® MLS as distributed by MLS GRID
 - $849,0004 bd2 ba1.3k sqft2216 Brooklyn Avenue, Merrick, NY 11566For SaleMLS ID #1053838, Michael C. Orlando, Listing by: Universal Realty LI. OneKey® MLS as distributed by MLS GRID
- $975,0004 bd3 ba2.2k sqft2415 Babylon Turnpike, Merrick, NY 11566For SaleMLS ID #1010305, Rodolpho V. Miller, Listing by: Real Broker NY LLC. OneKey® MLS as distributed by MLS GRID
- $960,0004 bd3 ba1.9k sqft2919 Bond Drive, Merrick, NY 11566For SaleMLS ID #1053980, Cathy Stone CBR, Listing by: Douglas Elliman Real Estate. OneKey® MLS as distributed by MLS GRID
- $919,0005 bd3 ba2.2k sqft122 Commonwealth Avenue, Merrick, NY 11566For SaleMLS ID #1048375, Phoebe Altman, Listing by: Douglas Elliman Real Estate. OneKey® MLS as distributed by MLS GRID
- $799,0004 bd4 ba1.7k sqft1992 Merrick Avenue, Merrick, NY 11566For SaleMLS ID #1033633, Lisa Pellegrino, Listing by: Douglas Elliman Real Estate. OneKey® MLS as distributed by MLS GRID
- $1,098,0005 bd3 ba2.5k sqft2084 Sherman Avenue, Merrick, NY 11566For SaleMLS ID #1058814, JoAnn Mossner, Listing by: Compass Greater NY LLC. OneKey® MLS as distributed by MLS GRID
- $790,0004 bd2 ba1.6k sqft80 Dobson Avenue, Merrick, NY 11566For SaleMLS ID #1025809, Joseph Nina, Listing by: Douglas Elliman Real Estate. OneKey® MLS as distributed by MLS GRID
- $749,0003 bd3 ba1.4k sqft1691 Ivanhoe Drive, Merrick, NY 11566For SaleMLS ID #1044116, Eric Boorum, Listing by: Douglas Elliman Real Estate. OneKey® MLS as distributed by MLS GRID
- $1,100,0004 bd3 ba2.5k sqft2928 Charlotte Drive, Merrick, NY 11566For SaleMLS ID #1059076, Shari M. DeLouya CBR, Listing by: BH&G R E Realty Connect. OneKey® MLS as distributed by MLS GRID
- $899,9993 bd3 ba1.6k sqft1980 Cameron Avenue, Merrick, NY 11566For SaleMLS ID #1058010, Mahir Sadman SFR, Listing by: Compass Greater NY LLC. OneKey® MLS as distributed by MLS GRID
- $1,100,0004 bd3 ba2.2k sqft77 Kenny Avenue, Merrick, NY 11566For SaleMLS ID #1058514, Mamadu Barrie, Listing by: Homes NYC Group Inc. OneKey® MLS as distributed by MLS GRID
- $749,0004 bd2 ba1.9k sqft1928 Gormley Avenue, Merrick, NY 11566For SaleMLS ID #1041517, Cathy Stone CBR, Listing by: Douglas Elliman Real Estate. OneKey® MLS as distributed by MLS GRID
- $819,0004 bd2 ba1.6k sqft101 Tulip Place, North Bellmore, NY 11710For SaleMLS ID #1061942, Bing Liu, Listing by: Chase Global Realty Corp. OneKey® MLS as distributed by MLS GRID
- $1,150,0004 bd3 ba2.1k sqft30 Range Drive, Merrick, NY 11566For SaleMLS ID #1055402, Louise F. Pitlake, Listing by: Douglas Elliman Real Estate. OneKey® MLS as distributed by MLS GRID
- $850,0003 bd2 ba1.7k sqft1678 Park Avenue, Merrick, NY 11566For SaleMLS ID #988283, Charles Chul Chang CBR, Listing by: Exit Realty Team. OneKey® MLS as distributed by MLS GRID
