Set on an expansive corner lot in Merrick, this exceptional three-bedroom, two-and-a-half-bathroom single-family home has been meticulously gut-renovated down to the foundation. Combining a refined interior with extensive structural, mechanical, and exterior improvements, the property offers generous living space, abundant greenery, and a truly move-in-ready experience.
The first floor features a dedicated dining room and an inviting living room centered around a fireplace with a striking stone accent wall. Wainscoting finished in a sophisticated deep-blue tone, elegant crown molding, recessed lighting, hardwood floors, custom wood radiator covers, and carefully selected light fixtures create a timeless, upscale atmosphere throughout. Two bedrooms are located on this level, including a primary bedroom with its own half bathroom. A brand-new full bathroom showcases a blue vanity with gold hardware, a new bathtub, and a sleek sliding glass enclosure.
Designed for both everyday living and entertaining, the brand-new kitchen features white shaker cabinetry, high-end countertops, and premium stainless-steel appliances. An extended peninsula with pendant lighting provides additional preparation space, casual seating, and a natural gathering place. A convenient side entrance leads to the yard by way of a newly constructed staircase.
Upstairs, a massive third bedroom offers impressive flexibility and privacy, while an attic provides valuable additional storage space.
The enormous finished basement is distinguished by its high ceilings, separate entrance, recessed lighting, and exceptional amount of usable space. It also includes a washer and dryer and a beautifully finished full bathroom with modern tilework and a classy vanity, making the lower level ideal for recreation, a home office, guests, a gym, or additional storage.
Major improvements include extensive electrical and plumbing upgrades, a brand-new boiler, new water heater, new roof, and new exterior siding that combines crisp white vinyl with blue shake-style accents. New cement has been poured around the perimeter of the home, while the freshly finished asphalt driveway leads to a one-car garage with new paint.
Surrounded by substantial yard space and mature greenery, the large corner property has been professionally landscaped while still offering tremendous potential for further customization. With its extensive renovation, impressive interior finishes, oversized basement, private driveway, garage, and spacious outdoor areas, this distinctive Merrick home delivers comfort, craftsmanship, and flexibility on every level.
**Please note the listed tax is without the STAR discount**
For sale
$899,999
1980 Cameron Avenue, Merrick, NY 11566
3beds
1,651sqft
Single Family Residence, Residential
Built in 1955
7,605 Square Feet Lot
$-- Zestimate®
$545/sqft
$-- HOA
What's special
New roofRecessed lightingPrivate drivewayCustom wood radiator coversDedicated dining roomElegant crown moldingHardwood floors
- 8 days
- 1,969
- 149
Likely to sell faster than
Zillow last checked:
Listing updated:
Listed by:
Compass Greater NY LLC 212-913-9058,
Mahir Sadman SFR 646-528-0525
Source: OneKey® MLS as distributed by MLS GRID,MLS#: 1058010
Facts & features
Interior
Bedrooms & bathrooms
- Bedrooms: 3
- Bathrooms: 3
- Full bathrooms: 2
- 1/2 bathrooms: 1
Heating
- Natural Gas
Cooling
- Wall/Window Unit(s)
Appliances
- Included: Stainless Steel Appliance(s)
- Laundry: In Basement
Features
- First Floor Bedroom
- Basement: Finished,Storage Space,Walk-Out Access
- Attic: Storage
Interior area
- Total structure area: 1,651
- Total interior livable area: 1,651 sqft
Property
Parking
- Total spaces: 1
- Parking features: Driveway, Garage
- Garage spaces: 1
- Has uncovered spaces: Yes
Lot
- Size: 7,605 Square Feet
Details
- Parcel number: 2089560320009390
- Special conditions: None
Construction
Type & style
- Home type: SingleFamily
- Architectural style: Raised Ranch
- Property subtype: Single Family Residence, Residential
Materials
- Frame
Condition
- Year built: 1955
Utilities & green energy
- Sewer: Public Sewer
- Water: Public
- Utilities for property: Electricity Available, Electricity Connected, Natural Gas Available, Natural Gas Connected, Sewer Available, Sewer Connected, Water Available, Water Connected
Community & HOA
HOA
- Has HOA: No
Location
- Region: Merrick
Financial & listing details
- Price per square foot: $545/sqft
- Tax assessed value: $455,000
- Annual tax amount: $13,246
- Date on market: 10/2/2026
- Cumulative days on market: 71 days
- Listing agreement: Exclusive Right To Sell
- Electric utility on property: Yes
Estimated market value
Not available
Estimated sales range
Not available
Not available
Price history
| Date | Event | Price |
|---|---|---|
| 10/2/2026 | Listed for sale | $899,999-2.7%$545/sqft |
Source:  OneKey® MLS as distributed by MLS GRID #1058010 Report a problem OneKey® MLS as distributed by MLS GRID #1058010 Report a problem | ||
| 10/1/2026 | Listing removed | $924,999$560/sqft |
Source: OneKey® MLS as distributed by MLS GRID #1032218 Report a problem | ||
| 9/3/2026 | Price change | $924,999-2.6%$560/sqft |
Source: OneKey® MLS as distributed by MLS GRID #1032218 Report a problem | ||
| 7/31/2026 | Listed for sale | $949,999+47.3%$575/sqft |
Source: OneKey® MLS as distributed by MLS GRID #1032218 Report a problem | ||
| 10/27/2025 | Sold | $645,000$391/sqft |
Source: Public Record Report a problem | ||
Public tax history
| Year | Property taxes | Tax assessment |
|---|---|---|
| 2024 | -- | $455 -2.4% |
| 2023 | -- | $466 -2.1% |
| 2022 | -- | $476 |
| 2021 | $5,662 +1.9% | -- |
| 2020 | $5,557 -0.8% | $496 -6.6% |
| 2019 | $5,600 | $531 -6.3% |
| 2018 | $5,600 -6% | $567 -5.8% |
| 2017 | $5,958 +2.8% | $602 -5.6% |
| 2016 | $5,793 +134.3% | $638 -5.2% |
| 2015 | $2,473 +2.2% | $673 -4.9% |
| 2013 | $2,420 -8.4% | $708 -10.9% |
| 2012 | $2,641 -44.2% | $795 -11.9% |
| 2011 | $4,735 +9% | $902 -1.6% |
| 2010 | $4,345 | $917 -20.9% |
| 2009 | -- | $1,160 -0.3% |
| 2008 | -- | $1,164 -2.8% |
| 2006 | -- | $1,197 -36.4% |
| 2005 | -- | $1,882 -36.5% |
| 2004 | -- | $2,962 |
| 2003 | -- | $2,962 -51.3% |
| 2002 | -- | $6,080 |
| 2001 | -- | $6,080 |
| 2000 | -- | $6,080 |
Find assessor info on the county website
Monthly payment
Climate risks
Neighborhood: North Merrick
Nearby schools
Schools provided by the listing agent
- Elementary: Camp Avenue School
- Middle: Merrick Avenue Middle School
- High: Sanford H Calhoun High School
Source: OneKey® MLS as distributed by MLS GRID. This data may not be complete. We recommend contacting the local school district to confirm school assignments for this home.
Similar homes
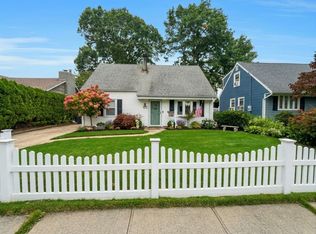
- $769,0004 bd2 ba1.5k sqft122 Cameron Ave, Merrick, NY 11566For Sale By Owner
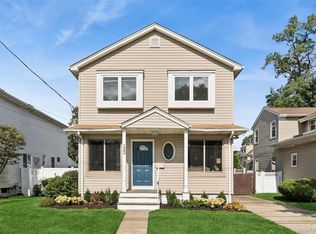
- $919,0005 bd3 ba2.2k sqft122 Commonwealth Avenue, Merrick, NY 11566For Sale
 MLS ID #1048375, Phoebe Altman, Listing by: Douglas Elliman Real Estate. OneKey® MLS as distributed by MLS GRID
 - $914,9904 bd2 ba1.5k sqft2306 Fowler Street, North Bellmore, NY 11710For Sale
 MLS ID #1060420, Michael R. Galicia MRP SRES, Listing by: Developing Dreams Realty USA. OneKey® MLS as distributed by MLS GRID
 - $824,8884 bd3 ba2.2k sqft2554 Linden Lane, Merrick, NY 11566For Sale
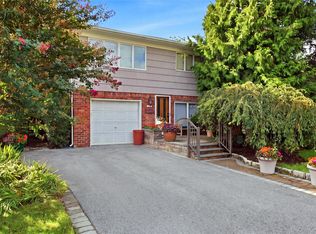 MLS ID #1059988, Scott T. Paisley, Listing by: Real Broker NY LLC. OneKey® MLS as distributed by MLS GRID
 - $1,050,0004 bd3 ba2.2k sqft1994 Van Nostrand Avenue, Merrick, NY 11566For SaleMLS ID #1047378, Kathleen L. Bay, Listing by: Signature Premier Properties. OneKey® MLS as distributed by MLS GRID
- $850,0003 bd2 ba1.7k sqft1678 Park Avenue, Merrick, NY 11566For SaleMLS ID #988283, Charles Chul Chang CBR, Listing by: Exit Realty Team. OneKey® MLS as distributed by MLS GRID
- $899,9993 bd2 ba1.6k sqft2126 Howell Street, Bellmore, NY 11710For SaleMLS ID #1055619, Richard J. Cappiello, Listing by: Iaquinta Premier Properties. OneKey® MLS as distributed by MLS GRID
- $969,9004 bd4 ba2.2k sqft315 wynsum Avenue, Merrick, NY 11566For SaleMLS ID #1058377, Louise F. Pitlake, Listing by: Douglas Elliman Real Estate. OneKey® MLS as distributed by MLS GRID
- $675,0004 bd1 ba1.3k sqft1956 Old Mill Road, Merrick, NY 11566For SaleMLS ID #1059901, Holly Hladky, Listing by: Coldwell Banker American Homes. OneKey® MLS as distributed by MLS GRID
- $849,0004 bd2 ba1.3k sqft2216 Brooklyn Avenue, Merrick, NY 11566For SaleMLS ID #1053838, Michael C. Orlando, Listing by: Universal Realty LI. OneKey® MLS as distributed by MLS GRID
- $779,0003 bd2 ba1.6k sqft10 Alton Court, Merrick, NY 11566For SaleMLS ID #1052450, Amy I. Weinhauer, Listing by: Coldwell Banker American Homes. OneKey® MLS as distributed by MLS GRID
- $1,199,0004 bd4 ba2.4k sqft1402 Merrick Avenue, Merrick, NY 11566For SaleMLS ID #1059972, Andrea Reich CBR PSA, Listing by: BH&G R E Realty Connect. OneKey® MLS as distributed by MLS GRID
- $1,150,0004 bd3 ba2.1k sqft30 Range Drive, Merrick, NY 11566For SaleMLS ID #1055402, Louise F. Pitlake, Listing by: Douglas Elliman Real Estate. OneKey® MLS as distributed by MLS GRID
- $799,0004 bd3 ba1.5k sqft843 Jerusalem Avenue, Merrick, NY 11566For SaleMLS ID #1043654, Jady V. Giraldo, Listing by: Absolute Earth Realty Corp. OneKey® MLS as distributed by MLS GRID
- $869,0004 bd2 ba1.9k sqft1103 Laux Place, Bellmore, NY 11710For SaleMLS ID #1060486, Matthew Levin CBR, Listing by: Keller Williams Realty Elite. OneKey® MLS as distributed by MLS GRID
- $829,9994 bd2 ba1.1k sqft20 Iris Avenue, Merrick, NY 11566For SaleMLS ID #1041616, Qizhan Jack Yao, Listing by: RealMart Realty LLC. OneKey® MLS as distributed by MLS GRID
- $729,0003 bd3 ba1.4k sqft2189 Jerusalem Avenue, Merrick, NY 11566For SaleMLS ID #1053120, Trudy R. Stern, Listing by: Douglas Elliman Real Estate. OneKey® MLS as distributed by MLS GRID
- $799,0004 bd4 ba1.7k sqft1992 Merrick Avenue, Merrick, NY 11566For SaleMLS ID #1033633, Lisa Pellegrino, Listing by: Douglas Elliman Real Estate. OneKey® MLS as distributed by MLS GRID
- $829,0004 bd1 ba1.6k sqft2297 Girard Place, Merrick, NY 11566For SaleMLS ID #1046677, Baldassare LaRussa, Listing by: Keller Williams Legendary. OneKey® MLS as distributed by MLS GRID
