Charming Cape Cod with endless potential in Merrick! Welcome to 1956 Old Mill Road, a picture-perfect storybook home. Brimming with curb appeal, this character-filled residence features classic white brick and siding exterior, double dormer windows and unique arched front entryway. 4 bedrooms, 1 full bathroom, Eat-in-Kitchen, Gas Cooking, Formal Dining Room, ample Closet space, Full basement, IGS, large yard with mature landscaping, and a 2 car garage. Top-rated schools, local parks, neighborhood dining, shopping, and convenient LIRR access for a seamless NYC commute. Whether you are searching for a cozy place to call home or looking for a great canvas to customize and make your own, 1956 Old Mill Road is packed with warmth and charm.
For sale
$675,000
1956 Old Mill Road, Merrick, NY 11566
4beds
1,302sqft
Single Family Residence, Residential
Built in 1928
6,960 Square Feet Lot
$-- Zestimate®
$518/sqft
$-- HOA
What's special
Gas cookingFull basementCurb appealDouble dormer windowsFormal dining roomUnique arched front entrywayAmple closet space
- 6 hours
- 100
- 13
Zillow last checked:
Listing updated:
Listed by:
Coldwell Banker American Homes 516-334-4333,
Holly Hladky 516-313-4454
Source: OneKey® MLS as distributed by MLS GRID,MLS#: 1059901
Facts & features
Interior
Bedrooms & bathrooms
- Bedrooms: 4
- Bathrooms: 1
- Full bathrooms: 1
Bedroom 1
- Description: Bedroom 1
- Level: First
Bedroom 2
- Description: Bedroom 2
- Level: First
Bedroom 3
- Description: Bedroom 3
- Level: Second
Bedroom 4
- Description: Bedroom 4
- Level: Second
Bathroom 1
- Description: Full Bath
- Level: First
Dining room
- Description: Formal Dining Room
- Level: First
Kitchen
- Description: Eat in Kitchen
- Level: First
Living room
- Description: Living Room With Fireplace
- Level: First
Heating
- Oil
Cooling
- None
Appliances
- Included: Dryer, Gas Range, Refrigerator, Washer
- Laundry: In Basement
Features
- First Floor Bedroom, Walk-In Closet(s)
- Flooring: Carpet, Hardwood
- Basement: Partially Finished
- Attic: Crawl
- Has fireplace: Yes
- Fireplace features: Living Room
Interior area
- Total structure area: 1,302
- Total interior livable area: 1,302 sqft
Property
Parking
- Total spaces: 4
- Parking features: Driveway, Private
- Garage spaces: 2
- Has uncovered spaces: Yes
Lot
- Size: 6,960 Square Feet
- Dimensions: 60 x 120
Details
- Parcel number: 2089560050000350
- Special conditions: None
Construction
Type & style
- Home type: SingleFamily
- Architectural style: Cape Cod
- Property subtype: Single Family Residence, Residential
Materials
- Brick
Condition
- Year built: 1928
Utilities & green energy
- Sewer: Public Sewer
- Water: Public
- Utilities for property: Electricity Connected, Natural Gas Connected, Sewer Connected, Trash Collection Public
Community & HOA
HOA
- Has HOA: No
Location
- Region: Merrick
Financial & listing details
- Price per square foot: $518/sqft
- Tax assessed value: $474
- Annual tax amount: $11,775
- Date on market: 10/8/2026
- Listing agreement: Exclusive Right To Sell
- Electric utility on property: Yes
Estimated market value
Not available
Estimated sales range
Not available
Not available
Price history
| Date | Event | Price |
|---|---|---|
| 10/8/2026 | Listed for sale | $675,000$518/sqft |
Source:  OneKey® MLS as distributed by MLS GRID #1059901 Report a problem OneKey® MLS as distributed by MLS GRID #1059901 Report a problem | ||
Public tax history
| Year | Property taxes | Tax assessment |
|---|---|---|
| 2024 | -- | $432 -2.7% |
| 2023 | -- | $444 -6.3% |
| 2022 | -- | $474 |
| 2021 | $9,634 -10% | -- |
| 2020 | $10,704 -18.1% | $687 -6.7% |
| 2019 | $13,076 | $736 -19.8% |
| 2018 | $13,076 +6.1% | $918 |
| 2017 | $12,330 +7.1% | $918 |
| 2016 | $11,511 +225.1% | $918 |
| 2015 | $3,540 +7.1% | $918 |
| 2013 | $3,306 +3.4% | $918 |
| 2012 | $3,197 -50.5% | $918 -2.4% |
| 2011 | $6,462 +2.8% | $941 -5% |
| 2010 | $6,288 | $991 -13.5% |
| 2009 | -- | $1,146 -4.8% |
| 2008 | -- | $1,204 +5.4% |
| 2006 | -- | $1,142 -34.6% |
| 2005 | -- | $1,746 -38.8% |
| 2004 | -- | $2,854 |
| 2003 | -- | $2,854 -35.1% |
| 2002 | -- | $4,400 |
| 2001 | -- | $4,400 |
| 2000 | -- | $4,400 |
Find assessor info on the county website
Monthly payment
Climate risks
Neighborhood: North Merrick
Nearby schools
Schools provided by the listing agent
- Elementary: Old Mill Road School
- Middle: Merrick Avenue Middle School
- High: Sanford H Calhoun High School
Source: OneKey® MLS as distributed by MLS GRID. This data may not be complete. We recommend contacting the local school district to confirm school assignments for this home.
Similar homes
- $769,0004 bd2 ba1.5k sqft122 Cameron Ave, Merrick, NY 11566For Sale By Owner
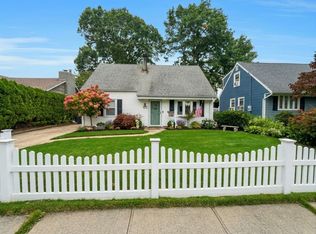
- $699,0004 bd2 ba1.1k sqft847 Jerusalem Avenue, Merrick, NY 11566For Sale
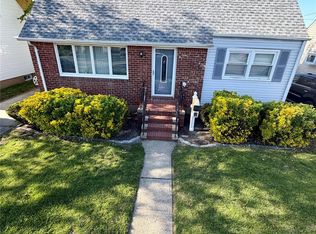
 MLS ID #992943, Christina Podias, Listing by: Long Island Dream Homes Realty. OneKey® MLS as distributed by MLS GRID
 - $729,0003 bd3 ba1.4k sqft2189 Jerusalem Avenue, Merrick, NY 11566For Sale
 MLS ID #1053120, Trudy R. Stern, Listing by: Douglas Elliman Real Estate. OneKey® MLS as distributed by MLS GRID
 - $689,1004 bd2 ba1.3k sqft1425 Tadmor Street, North Merrick, NY 11566Auction
 MLS ID #1011127, Jamarr C. Zellner, REALHome Services & Solutions. OneKey® MLS as distributed by MLS GRID
 - $899,9993 bd3 ba1.6k sqft1980 Cameron Avenue, Merrick, NY 11566For SaleMLS ID #1058010, Mahir Sadman SFR, Listing by: Compass Greater NY LLC. OneKey® MLS as distributed by MLS GRID
- $699,0004 bd2 ba1k sqft11 Grant Street, Roosevelt, NY 11575For SaleMLS ID #1057680, Jane M. Clifford SFR, Listing by: Signature Premier Properties. OneKey® MLS as distributed by MLS GRID
- $799,0004 bd3 ba1.5k sqft843 Jerusalem Avenue, Merrick, NY 11566For SaleMLS ID #1043654, Jady V. Giraldo, Listing by: Absolute Earth Realty Corp. OneKey® MLS as distributed by MLS GRID
- $640,0003 bd2 ba1.2k sqft75 Royal Drive, Freeport, NY 11520For SaleMLS ID #1059420, Paul Deo CBR, Listing by: Keller Williams Realty Liberty. OneKey® MLS as distributed by MLS GRID
- $649,9993 bd1 ba1.1k sqft2284 Wynsum Avenue, Merrick, NY 11566For SaleMLS ID #1043054, Jonathan Matute, Listing by: Alexander Madison Realty Inc. OneKey® MLS as distributed by MLS GRID
- $829,9994 bd2 ba1.1k sqft20 Iris Avenue, Merrick, NY 11566For SaleMLS ID #1041616, Qizhan Jack Yao, Listing by: RealMart Realty LLC. OneKey® MLS as distributed by MLS GRID
- $779,0004 bd2 ba1.5k sqft521 Patterson Street, East Meadow, NY 11554For SaleMLS ID #1059843, Catherine B. Razzano, Listing by: Coldwell Banker American Homes. OneKey® MLS as distributed by MLS GRID
- $749,9993 bd2 ba1.1k sqft48 Central Boulevard, Merrick, NY 11566For SaleMLS ID #1057276, Marguerite Karamoshos, Listing by: Signature Premier Properties. OneKey® MLS as distributed by MLS GRID
- $779,0003 bd2 ba1.6k sqft10 Alton Court, Merrick, NY 11566For SaleMLS ID #1052450, Amy I. Weinhauer, Listing by: Coldwell Banker American Homes. OneKey® MLS as distributed by MLS GRID
- $699,0003 bd3 ba1.4k sqft410 Midwood Avenue, Bellmore, NY 11710For SaleMLS ID #1057602, Deven Bell, Listing by: Real Broker NY LLC. OneKey® MLS as distributed by MLS GRID
- $699,9993 bd2 ba1.4k sqft933 Maple Lane, East Meadow, NY 11554For SaleMLS ID #1055812, Lucy Schut, Listing by: Realty Experts Inc. OneKey® MLS as distributed by MLS GRID
- $799,0002 bd3 ba1.1k sqft1720 Montague Avenue, Merrick, NY 11566For SaleMLS ID #1052818, Maria A. Mejia, Listing by: Blackstone Realty. OneKey® MLS as distributed by MLS GRID
- $799,0004 bd4 ba1.7k sqft1992 Merrick Avenue, Merrick, NY 11566For SaleMLS ID #1033633, Lisa Pellegrino, Listing by: Douglas Elliman Real Estate. OneKey® MLS as distributed by MLS GRID
- $689,9985 bd2 ba1.1k sqft224 Park Avenue, Roosevelt, NY 11575For SaleMLS ID #1051523, Sergio Balza, Listing by: HomeSmart Premier Living Rlty. OneKey® MLS as distributed by MLS GRID
- $749,0003 bd3 ba1.4k sqft1691 Ivanhoe Drive, Merrick, NY 11566For SaleMLS ID #1044116, Eric Boorum, Listing by: Douglas Elliman Real Estate. OneKey® MLS as distributed by MLS GRID
