Welcome to 48 Central Boulevard — a beautifully updated 3-bedroom ranch offering comfort, style, and convenience in a desirable location.
Inside you will find a warm and inviting interior featuring beautiful wood floors, crown molding, and a wood-burning fireplace that creates an ideal focal point for relaxing or entertaining. The spacious kitchen is thoughtfully appointed with stainless steel appliances, cherry wood cabinetry, granite countertops, and gas cooking.
The recently renovated bathroom offers a fresh, modern aesthetic, while new windows and a newer roof provide valuable updates. The full finished basement with outside entrance offers additional flexible space for a variety of uses.
Ideally situated between Sunrise Highway and Merrick Road, this home provides convenient access to major parkways, transportation, shopping, parks, golf, the beach, and numerous local amenities.
With its combination of updated features, versatile living space, and convenient location, 48 Central Boulevard is ready to welcome its next owner.
Pending
Price cut: $20K (10/16)
$729,999
48 Central Boulevard, Merrick, NY 11566
3beds
1,170sqft
Single Family Residence, Residential
Built in 1936
5,000 Square Feet Lot
$-- Zestimate®
$624/sqft
$-- HOA
What's special
Recently renovated bathroomNewer roofFresh modern aestheticStainless steel appliancesCrown moldingGas cookingWood-burning fireplace
- 41 days
- 1,225
- 92
Likely to sell faster than
Zillow last checked:
Listing updated:
Listed by:
Signature Premier Properties 516-799-7100,
Marguerite Karamoshos 917-816-0239,
Stavros Karamoshos 917-816-3387,
Signature Premier Properties
Source: OneKey® MLS as distributed by MLS GRID,MLS#: 1057276
Facts & features
Interior
Bedrooms & bathrooms
- Bedrooms: 3
- Bathrooms: 2
- Full bathrooms: 2
Heating
- Oil
Cooling
- None
Appliances
- Included: Dishwasher, Dryer, Electric Water Heater, Gas Oven, Refrigerator, Stainless Steel Appliance(s), Washer
Features
- First Floor Bedroom, Master Downstairs
- Flooring: Hardwood
- Basement: Finished,Walk-Out Access
- Attic: Partial
- Has fireplace: Yes
- Fireplace features: Family Room
Interior area
- Total structure area: 1,170
- Total interior livable area: 1,170 sqft
Property
Parking
- Total spaces: 1
- Parking features: Driveway, Garage
- Garage spaces: 1
- Has uncovered spaces: Yes
Lot
- Size: 5,000 Square Feet
Details
- Parcel number: 2089551850000350
- Special conditions: None
Construction
Type & style
- Home type: SingleFamily
- Architectural style: Ranch
- Property subtype: Single Family Residence, Residential
- Attached to another structure: Yes
Materials
- Brick
Condition
- Year built: 1936
Utilities & green energy
- Sewer: Public Sewer
- Water: Public
- Utilities for property: See Remarks
Community & HOA
HOA
- Has HOA: No
Location
- Region: Merrick
Financial & listing details
- Price per square foot: $624/sqft
- Tax assessed value: $494
- Annual tax amount: $15,488
- Date on market: 9/30/2026
- Cumulative days on market: 41 days
- Listing agreement: Exclusive Right To Sell
Estimated market value
Not available
Estimated sales range
Not available
Not available
Price history
| Date | Event | Price |
|---|---|---|
| 10/29/2026 | Pending sale | $729,999$624/sqft |
Source:  OneKey® MLS as distributed by MLS GRID #1057276 Report a problem | ||
| 10/16/2026 | Price change | $729,999-2.7%$624/sqft |
Source: OneKey® MLS as distributed by MLS GRID #1057276 Report a problem | ||
| 10/1/2026 | Listed for sale | $749,999+22%$641/sqft |
Source: OneKey® MLS as distributed by MLS GRID #1057276 Report a problem | ||
| 7/25/2023 | Sold | $615,000+7.1%$526/sqft |
Source: OneKey® MLS as distributed by MLS GRID #L3478657 Report a problem | ||
| 6/2/2023 | Pending sale | $574,000$491/sqft |
Source: OneKey® MLS as distributed by MLS GRID #3478657 Report a problem | ||
| 5/17/2023 | Listed for sale | $574,000+26.2%$491/sqft |
Source: OneKey® MLS as distributed by MLS GRID #3478657 Report a problem | ||
| 11/20/2007 | Sold | $455,000+62.5%$389/sqft |
Source: Public Record Report a problem | ||
| 7/10/2002 | Sold | $280,000$239/sqft |
Source: Public Record Report a problem | ||
Public tax history
| Year | Property taxes | Tax assessment |
|---|---|---|
| 2024 | -- | $494 |
| 2023 | -- | $494 |
| 2022 | -- | $494 |
| 2021 | $11,343 +10.2% | -- |
| 2020 | $10,291 +16% | $619 |
| 2019 | $8,871 | $619 |
| 2018 | $8,871 -1% | $619 -5.9% |
| 2017 | $8,961 -23.3% | $658 -25% |
| 2016 | $11,687 +235.8% | $877 |
| 2015 | $3,480 +5.7% | $877 |
| 2013 | $3,293 +3.6% | $877 |
| 2012 | $3,180 -52.4% | $877 -8.1% |
| 2011 | $6,677 +14.1% | $954 +2.6% |
| 2010 | $5,852 | $930 -13.9% |
| 2009 | -- | $1,080 +6% |
| 2008 | -- | $1,019 |
| 2006 | -- | $1,019 -38.1% |
| 2005 | -- | $1,646 -37.7% |
| 2004 | -- | $2,640 |
| 2003 | -- | $2,640 -48.7% |
| 2002 | -- | $5,150 |
| 2001 | -- | $5,150 |
| 2000 | -- | $5,150 |
Find assessor info on the county website
Monthly payment
Climate risks
Neighborhood: 11566
Nearby schools
Schools provided by the listing agent
- Elementary: Birch School
- Middle: Merrick Avenue Middle School
- High: Sanford H Calhoun High School
Source: OneKey® MLS as distributed by MLS GRID. This data may not be complete. We recommend contacting the local school district to confirm school assignments for this home.

Similar homes
- $749,9993 bd1 ba1.3k sqft2160 Marvin Place, North Merrick, NY 11566For Sale

 MLS ID #1070598, Richard J. Cappiello, Listing by: Iaquinta Premier Properties. OneKey® MLS as distributed by MLS GRID
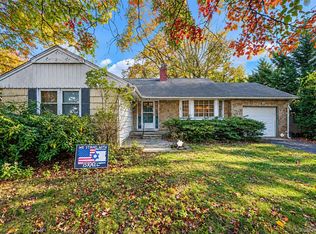
- $745,0004 bd3 ba1k sqft15 Berkshire Road, Merrick, NY 11566For Sale
 MLS ID #1040245, Richard M. Shane CBR, Listing by: Shane's Anchor Realty Corp. OneKey® MLS as distributed by MLS GRID
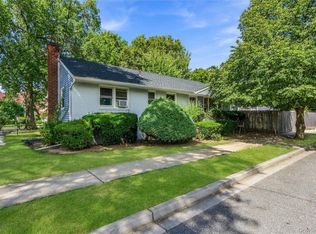
- $749,9993 bd2 ba1.7k sqft30 Linden Lane, Merrick, NY 11566For Sale
 MLS ID #1067962, Liz K. Salazar-Herrera, Listing by: Handsome Real Estate Inc. OneKey® MLS as distributed by MLS GRID
- $698,8883 bd3 ba1.4k sqft1691 Ivanhoe Drive, Merrick, NY 11566For Sale
 MLS ID #1044116, Eric Boorum, Listing by: Douglas Elliman Real Estate. OneKey® MLS as distributed by MLS GRID
- $749,0003 bd2 ba1.6k sqft123 Beach Drive, Merrick, NY 11566For SaleMLS ID #1063651, Gloria Datlow, Listing by: Douglas Elliman Real Estate. OneKey® MLS as distributed by MLS GRID
- $789,9994 bd2 ba1.6k sqft80 Dobson Avenue, Merrick, NY 11566For SaleMLS ID #1025809, Joseph Nina, Listing by: Douglas Elliman Real Estate. OneKey® MLS as distributed by MLS GRID
- $799,0003 bd2 ba1.3k sqft1769 East Drive, Merrick, NY 11566For SaleMLS ID #1068852, Michael K. Cervone, Listing by: John Savoretti Realty. OneKey® MLS as distributed by MLS GRID
- $774,9994 bd2 ba1.5k sqft19 Briar Road, Merrick, NY 11566For SaleMLS ID #1062190, Bryan J. Karp CBR, Listing by: Coldwell Banker American Homes. OneKey® MLS as distributed by MLS GRID
- $649,9993 bd1 ba1.1k sqft2284 Wynsum Avenue, Merrick, NY 11566For SaleMLS ID #1043054, Jonathan Matute, Listing by: Alexander Madison Realty Inc. OneKey® MLS as distributed by MLS GRID
- $719,0003 bd3 ba1k sqft45 Hudson Avenue, Roosevelt, NY 11575For SaleMLS ID #1068689, Luis Genao, Listing by: Oversouth LLC. OneKey® MLS as distributed by MLS GRID
- $529,0003 bd2 ba1.5k sqft1824 Thelma Avenue, Merrick, NY 11566For SaleMLS ID #1069878, Angela Peritore, Listing by: Douglas Elliman Real Estate. OneKey® MLS as distributed by MLS GRID
- $829,0004 bd1 ba1.6k sqft2297 Girard Place, Merrick, NY 11566For SaleMLS ID #1046677, Baldassare LaRussa, Listing by: Keller Williams Legendary. OneKey® MLS as distributed by MLS GRID
- $699,0004 bd2 ba1.1k sqft847 Jerusalem Avenue, Merrick, NY 11566For SaleMLS ID #992943, Christina Podias, Listing by: Long Island Dream Homes Realty. OneKey® MLS as distributed by MLS GRID
- $848,8884 bd3 ba1.5k sqft1871 Relyea Drive, Merrick, NY 11566For SaleMLS ID #1063485, Raj K. Jaggi, Listing by: JAGGI Real Estate. OneKey® MLS as distributed by MLS GRID
- $789,0002 bd3 ba1.1k sqft1720 Montague Avenue, Merrick, NY 11566For SaleMLS ID #1052818, Maria A. Mejia, Listing by: Blackstone Realty. OneKey® MLS as distributed by MLS GRID
- $699,0003 bd2 ba1.3k sqft144 E Seaman Avenue, Freeport, NY 11520For SaleMLS ID #1058686, Amirsaman Khodaparast, Listing by: Blackstone Realty. OneKey® MLS as distributed by MLS GRID
- $729,0004 bd3 ba1k sqft131 Roosevelt Avenue, Freeport, NY 11520For SaleMLS ID #1067076, Momtha Sharma, Listing by: HomeSmart Premier Living Rlty. OneKey® MLS as distributed by MLS GRID
- $699,0003 bd3 ba1.6k sqft229 S Long Beach Avenue, Freeport, NY 11520For SaleMLS ID #1069103, Christina Farrell CBR, Listing by: RE/MAX Beach West. OneKey® MLS as distributed by MLS GRID
