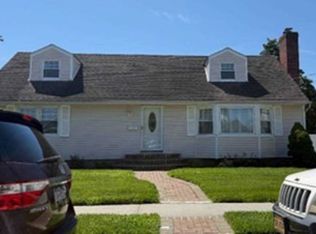
This charming Dutch Colonial offers 3 bedrooms, 3 full bathrooms, a full walk-out basement, an oversized backyard, and a convenient walk-up attic with exceptional storage. Rich in charm, the home features beautiful original French doors, hardwood floors throughout, and a warm, inviting living room centered around a classic fireplace. Just off the living room an additional flexible space offers endless possibilities as a home office, gym, playroom, or potential first-floor bedroom. The sunroom creates a wonderful year-round retreat, seamlessly opening to a spacious two-tiered deck with an expansive backyard perfect for entertaining, relaxing, and enjoying the outdoors. The full walk-out basement, complete with laundry, separate entrance, and abundant space, offers tremendous potential for extended living, a private retreat for mom or dad, or additional recreational space. A walk-up attic and detached garage further enhance the home's exceptional storage capacity. Ideally situated in the heart of Freeport, enjoy convenient access to waterfront parks, scenic outdoor spaces, and the beloved Nautical Mile, known for its waterfront dining, boating, fishing, and vibrant coastal atmosphere. With nearby parks, recreation, and convenient transportation options, this location offers the perfect blend of neighborhood charm and South Shore living.
For sale
$699,000
229 S Long Beach Avenue, Freeport, NY 11520
3beds
1,654sqft
Single Family Residence, Residential
Built in 1925
8,999 Square Feet Lot
$-- Zestimate®
$423/sqft
$-- HOA
What's special
- 8 days
- 865
- 83
Zillow last checked:
Listing updated:
Listed by:
RE/MAX Beach West 516-889-7500,
Christina Farrell CBR 516-287-7492
Source: OneKey® MLS as distributed by MLS GRID,MLS#: 1069103
Facts & features
Interior
Bedrooms & bathrooms
- Bedrooms: 3
- Bathrooms: 3
- Full bathrooms: 3
Bedroom 1
- Level: Second
Bedroom 2
- Level: Second
Bathroom 3
- Level: Second
Basement
- Description: Full Walkout Basement
- Level: Basement
Bonus room
- Description: Enclosed 3 seasons room
- Level: First
Dining room
- Level: First
Family room
- Description: Can also be used as a 1st floor bedroom, office, gym or family room
- Level: First
Kitchen
- Level: First
Living room
- Description: Centered around a wood burning fire place
- Level: First
Heating
- Steam
Cooling
- Multi Units
Appliances
- Included: Dishwasher, Dryer, Oven, Refrigerator, Washer
- Laundry: In Basement, Laundry Room
Features
- First Floor Bedroom, First Floor Full Bath, Built-in Features, Eat-in Kitchen, Formal Dining, In-Law Floorplan, Storage, Walk Through Kitchen
- Flooring: Hardwood
- Basement: Full
- Attic: Walkup
Interior area
- Total structure area: 1,700
- Total interior livable area: 1,654 sqft
Video & virtual tour
Property
Parking
- Total spaces: 6
- Parking features: Driveway, Garage
- Garage spaces: 2
- Has uncovered spaces: Yes
Features
- Levels: Bi-Level,Multi/Split,Three Or More,Tri-Level,Two
- Patio & porch: Deck, Porch
Lot
- Size: 8,999 Square Feet
Details
- Additional structures: Garage(s)
- Parcel number: 2009621210000030
- Special conditions: None
Construction
Type & style
- Home type: SingleFamily
- Architectural style: Colonial
- Property subtype: Single Family Residence, Residential
Materials
- Frame
Condition
- Year built: 1925
Utilities & green energy
- Sewer: Public Sewer
- Water: Public
- Utilities for property: Cable Connected, Electricity Connected, Natural Gas Connected, Sewer Connected, Trash Collection Public, Water Connected
Community & HOA
HOA
- Has HOA: No
Location
- Region: Freeport
Financial & listing details
- Price per square foot: $423/sqft
- Tax assessed value: $423,000
- Annual tax amount: $8,268
- Date on market: 11/10/2026
- Listing agreement: Exclusive Right To Sell
- Electric utility on property: Yes
Estimated market value
Not available
Estimated sales range
Not available
Not available
Price history
| Date | Event | Price |
|---|---|---|
| 11/5/2026 | Listed for sale | $699,000+72.6%$423/sqft |
Source:  OneKey® MLS as distributed by MLS GRID #1069103 Report a problem | ||
| 11/14/2003 | Sold | $405,000$245/sqft |
Source: Public Record Report a problem | ||
Public tax history
| Year | Property taxes | Tax assessment |
|---|---|---|
| 2024 | -- | $423 |
| 2023 | -- | $423 |
| 2022 | -- | $423 |
| 2021 | $9,910 -1.3% | -- |
| 2020 | $10,037 +4.4% | $773 |
| 2019 | $9,610 | $773 |
| 2018 | $9,610 +6% | $773 |
| 2017 | $9,063 +2.6% | $773 |
| 2016 | $8,836 +691.2% | $773 |
| 2015 | $1,117 +5.8% | $773 |
| 2013 | $1,055 +12% | $773 |
| 2012 | $942 -83.5% | $773 -5% |
| 2011 | $5,696 +14.1% | $814 -3.9% |
| 2010 | $4,994 | $847 -19.6% |
| 2009 | -- | $1,054 -8.4% |
| 2008 | -- | $1,151 +6% |
| 2006 | -- | $1,086 -31.8% |
| 2005 | -- | $1,592 -37.1% |
| 2004 | -- | $2,532 |
| 2003 | -- | $2,532 -49.4% |
| 2002 | -- | $5,000 -6.7% |
| 2001 | -- | $5,360 |
| 2000 | -- | $5,360 |
Find assessor info on the county website
Monthly payment
Climate risks
Neighborhood: 11520
Nearby schools
Schools provided by the listing agent
- Elementary: Archer Street School
- Middle: John W Dodd Middle School
- High: Freeport High School
Source: OneKey® MLS as distributed by MLS GRID. This data may not be complete. We recommend contacting the local school district to confirm school assignments for this home.

Similar homes
- $689,0003 bd2 ba1.1k sqft18 Frankel Avenue, Freeport, NY 11520For Sale

 MLS ID #1065497, Linh T. Ho, Listing by: Liberty Chateau Realty Inc. OneKey® MLS as distributed by MLS GRID
- $--4 bd2 ba1.4k sqft96 Washburn Ave, Freeport, NY 11520Auction
 Xome
- $630,0004 bd2 ba1.7k sqft2 Sportsmans Avenue, Freeport, NY 11520For Sale
 MLS ID #1068863, Gloria A. Sanchez CBR PSA, Listing by: Keller Williams Realty Greater. OneKey® MLS as distributed by MLS GRID
- $--3 bd1 ba1.6k sqft38 Frankel Ave, Freeport, NY 11520Auction
 Xome
- $729,0004 bd3 ba1k sqft131 Roosevelt Avenue, Freeport, NY 11520For SaleMLS ID #1067076, Momtha Sharma, Listing by: HomeSmart Premier Living Rlty. OneKey® MLS as distributed by MLS GRID
- $689,0003 bd2 ba1.2k sqft31 W Seaman Avenue, Freeport, NY 11520For SaleMLS ID #1065438, Wanda X. Delvillar, Listing by: Uncommon R E. OneKey® MLS as distributed by MLS GRID
- $699,0004 bd2 ba1.9k sqft555 Nassau Avenue, Freeport, NY 11520For SaleMLS ID #1061503, Paul A. Conforti, Listing by: Douglas Elliman Real Estate. OneKey® MLS as distributed by MLS GRID
- $699,0003 bd2 ba1.3k sqft144 E Seaman Avenue, Freeport, NY 11520For SaleMLS ID #1058686, Amirsaman Khodaparast, Listing by: Blackstone Realty. OneKey® MLS as distributed by MLS GRID
- $745,0003 bd2 ba2.1k sqft589 S Ocean Avenue, Freeport, NY 11520For SaleMLS ID #1050788, Rachel Okul, Listing by: EXIT Realty Premier. OneKey® MLS as distributed by MLS GRID
- $699,7005 bd3 ba1.3k sqft8 Maple Street, Freeport, NY 11520For SaleMLS ID #1066296, Edwin V. Vela SFR, Listing by: Professional RE of New York. OneKey® MLS as distributed by MLS GRID
- $674,9993 bd2 ba1.2k sqft17 Ray Street, Freeport, NY 11520For SaleMLS ID #1050362, Gloria Dallal, Listing by: Century 21 Premier. OneKey® MLS as distributed by MLS GRID
- $699,0005 bd3 ba2.1k sqft675 S Long Beach Avenue, Freeport, NY 11520For SaleMLS ID #994884, Mark Lipner GRI, Listing by: BERKSHIRE HATHAWAY. OneKey® MLS as distributed by MLS GRID
- $719,9994 bd3 ba2.1k sqft359 Roosevelt Avenue, Freeport, NY 11520For SaleMLS ID #1030169, Irving M. Jaquez, Listing by: Premium Group Realty Corp. OneKey® MLS as distributed by MLS GRID
- $814,5002 bd-- ba1.1k sqft248 Guy Lombardo Avenue, Freeport, NY 11520For SaleMLS ID #1069741, John C. Gandolfo, Listing by: Coldwell Banker American Homes. OneKey® MLS as distributed by MLS GRID
- $749,0003 bd3 ba1.5k sqft157 Sportsmans Avenue, Freeport, NY 11520New ConstructionMLS ID #1017827, Natan Amos, Listing by: Corcoran SRG Residential. OneKey® MLS as distributed by MLS GRID
- $725,0004 bd2 ba1.8k sqft79 Jefferson Street, Freeport, NY 11520For SaleMLS ID #1058974, Luis F. Molina, Listing by: Vantage Realty Partners. OneKey® MLS as distributed by MLS GRID
- $729,9993 bd2 ba1.9k sqft4 Wilshire Court, Freeport, NY 11520For SaleMLS ID #1033727, Paige R. Chirco, Listing by: Douglas Elliman Real Estate. OneKey® MLS as distributed by MLS GRID
