Welcome to 79 Jefferson Avenue, a spacious four-bedroom, two-bath Hi-Ranch ideally situated mid-block in a desirable Freeport neighborhood. Designed with flexibility and comfortable living in mind, this home features an inviting open-concept layout and hardwood floors throughout. The main level offers three bedrooms, a full bathroom, a kitchen, dining area, and bright living room with access to an exterior deck—perfect for relaxing or entertaining. The lower level provides additional living space with a comfortable den, fourth bedroom, full bathroom, and direct access to the backyard. With its versatile layout, the home offers excellent mother-daughter potential with the proper permits. Complete with a one-car garage and located just minutes from Freeport’s popular Nautical Mile, waterfront dining, shopping, transportation, and local amenities, this home delivers the space, location, and possibilities today’s buyers are looking for.
For sale
$749,999
79 Jefferson Street, Freeport, NY 11520
4beds
1,897sqft
Single Family Residence, Residential
Built in 1966
5,800 Square Feet Lot
$-- Zestimate®
$395/sqft
$-- HOA
What's special
Spacious four-bedroom two-bath hi-ranchInviting open-concept layoutHardwood floors throughoutOne-car garageComfortable den
- 3 days
- 353
- 19
Zillow last checked:
Listing updated:
Listed by:
Vantage Realty Partners 631-562-0606,
Luis F. Molina 631-568-8561
Source: OneKey® MLS as distributed by MLS GRID,MLS#: 1058974
Facts & features
Interior
Bedrooms & bathrooms
- Bedrooms: 4
- Bathrooms: 2
- Full bathrooms: 2
Bedroom 1
- Description: 12'11" x 11'2"
- Level: First
Bedroom 2
- Description: 9'11 x 13'4"
- Level: First
Bedroom 3
- Description: 7'9" x 9'11"
- Level: First
Bedroom 4
- Description: 12'11" x 14'4"
- Level: Lower
Bathroom 1
- Description: Full Bathroom
- Level: First
Bathroom 2
- Description: Full Bathroom
- Level: Lower
Den
- Description: 8'9" x 13'1"
- Level: Lower
Dining room
- Description: Formal Dining room with Sliding Doors
- Level: First
Kitchen
- Description: Open concept layout
- Level: First
Living room
- Description: 11'2" x 14'7"
- Level: First
Heating
- Oil
Cooling
- Wall/Window Unit(s)
Appliances
- Included: Electric Cooktop, Electric Oven, Refrigerator
- Laundry: Inside, Laundry Room
Features
- Formal Dining
- Flooring: Combination, Hardwood
- Attic: Pull Stairs
- Has fireplace: No
Interior area
- Total structure area: 1,897
- Total interior livable area: 1,897 sqft
Property
Parking
- Total spaces: 1
- Parking features: Driveway
- Garage spaces: 1
- Has uncovered spaces: Yes
Features
- Levels: Two
- Has view: Yes
- View description: Neighborhood, Open, Water
- Has water view: Yes
- Water view: Water
Lot
- Size: 5,800 Square Feet
Details
- Parcel number: 2009620940001470
- Special conditions: None
Construction
Type & style
- Home type: SingleFamily
- Architectural style: Hi Ranch
- Property subtype: Single Family Residence, Residential
Materials
- Frame, Vinyl Siding
- Foundation: Pillar/Post/Pier, Concrete Perimeter
Condition
- Year built: 1966
Utilities & green energy
- Sewer: Public Sewer
- Water: Public
- Utilities for property: Electricity Connected, Sewer Connected, Trash Collection Public, Water Connected
Community & HOA
HOA
- Has HOA: No
Location
- Region: Freeport
Financial & listing details
- Price per square foot: $395/sqft
- Tax assessed value: $409
- Annual tax amount: $12,856
- Date on market: 10/5/2026
- Cumulative days on market: 31 days
- Listing agreement: Exclusive Right To Sell
- Electric utility on property: Yes
Estimated market value
Not available
Estimated sales range
Not available
Not available
Price history
| Date | Event | Price |
|---|---|---|
| 10/5/2026 | Listed for sale | $749,999$395/sqft |
Source:  OneKey® MLS as distributed by MLS GRID #1058974 Report a problem OneKey® MLS as distributed by MLS GRID #1058974 Report a problem | ||
| 9/21/2026 | Listing removed | $749,999$395/sqft |
Source: OneKey® MLS as distributed by MLS GRID #1042316 Report a problem | ||
| 8/24/2026 | Listed for sale | $749,999+25323.7%$395/sqft |
Source: OneKey® MLS as distributed by MLS GRID #1042316 Report a problem | ||
| 2/26/2015 | Sold | $2,950-99%$2/sqft |
Source: OneKey® MLS as distributed by MLS GRID #L2674322 Report a problem | ||
| 12/31/2014 | Listing removed | $2,950$2/sqft |
Source: Home and Hearth of Long Island #10185504 Report a problem | ||
| 11/14/2014 | Listed for rent | $2,950$2/sqft |
Source: Home and Hearth of Long Island #10185504 Report a problem | ||
| 8/21/2014 | Price change | $299,990-6%$158/sqft |
Source: Home and Hearth Real Estate #2674322 Report a problem | ||
| 8/4/2014 | Price change | $319,000-3%$168/sqft |
Source: Home and Hearth Real Estate #2674322 Report a problem | ||
| 6/26/2014 | Price change | $329,000-5.7%$173/sqft |
Source: Home and Hearth Real Estate #2674322 Report a problem | ||
| 5/20/2014 | Listed for sale | $349,000+168.5%$184/sqft |
Source: Home and Hearth Real Estate #2674322 Report a problem | ||
| 5/17/1996 | Sold | $130,000$69/sqft |
Source: Public Record Report a problem | ||
Public tax history
| Year | Property taxes | Tax assessment |
|---|---|---|
| 2024 | -- | $409 |
| 2023 | -- | $409 |
| 2022 | -- | $409 |
| 2021 | $7,545 +15.7% | -- |
| 2020 | $6,519 -3.3% | $443 |
| 2019 | $6,740 | $443 -6.1% |
| 2018 | $6,740 -0.6% | $472 -5.8% |
| 2017 | $6,781 +5.2% | $501 -15.4% |
| 2016 | $6,445 +613.8% | $592 -5.3% |
| 2015 | $903 -3.3% | $625 -8.6% |
| 2013 | $934 +12% | $684 |
| 2012 | $833 -85.6% | $684 -16.9% |
| 2011 | $5,773 +14.3% | $823 -3.7% |
| 2010 | $5,053 | $855 -17.3% |
| 2009 | -- | $1,034 +5.9% |
| 2008 | -- | $976 +6% |
| 2006 | -- | $921 -44.6% |
| 2005 | -- | $1,662 -28% |
| 2004 | -- | $2,309 |
| 2003 | -- | $2,309 -45% |
| 2002 | -- | $4,200 |
| 2001 | -- | $4,200 |
| 2000 | -- | $4,200 |
Find assessor info on the county website
Monthly payment
Climate risks
Neighborhood: 11520
Nearby schools
Schools provided by the listing agent
- Elementary: Leo F Giblyn School
- Middle: John W Dodd Middle School
- High: Freeport High School
Source: OneKey® MLS as distributed by MLS GRID. This data may not be complete. We recommend contacting the local school district to confirm school assignments for this home.
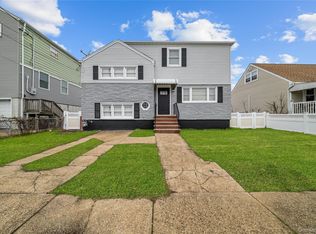
Similar homes
- $799,9994 bd3 ba1.9k sqft11 W 2nd Street, Freeport, NY 11520For Sale

 MLS ID #1055302, Anne E. Donohoe, Listing by: Home and Hearth of Long Island. OneKey® MLS as distributed by MLS GRID
 - $750,0003 bd2 ba1.9k sqft4 Wilshire Court, Freeport, NY 11520For Sale
 MLS ID #1033727, Paige R. Chirco, Listing by: Douglas Elliman Real Estate. OneKey® MLS as distributed by MLS GRID
 - $749,0004 bd3 ba1.3k sqft40 Martha Street, Freeport, NY 11520For Sale
 MLS ID #1020410, Audrey E. Williams, Listing by: Grand Home Properties LLC. OneKey® MLS as distributed by MLS GRID
 - $749,8002 bd2 ba1.7k sqft159 Sportsmans Avenue, Freeport, NY 11520For Sale
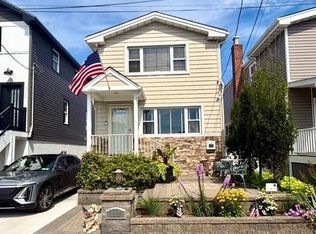 MLS ID #1055373, Richard M. Shane CBR, Listing by: Shane's Anchor Realty Corp. OneKey® MLS as distributed by MLS GRID
 - $775,0003 bd3 ba1.8k sqft165 Gordon Place, Freeport, NY 11520For SaleMLS ID #994782, John M. Riso, Listing by: Park Avenue Realty LB. OneKey® MLS as distributed by MLS GRID
- $825,0004 bd3 ba1.9k sqft48 W 3rd Street, Freeport, NY 11520For SaleMLS ID #1035277, Kaitlynn McCartney, Listing by: Compass Greater NY LLC. OneKey® MLS as distributed by MLS GRID
- $699,0004 bd2 ba1.5k sqft166 Church Street, Freeport, NY 11520For SaleMLS ID #1051488, Maria J. Miro, Listing by: Century 21 AA Realty. OneKey® MLS as distributed by MLS GRID
- $599,0003 bd1 ba985 sqft33 Hubbard Avenue, Freeport, NY 11520For SaleMLS ID #1059046, Donovan Bailey, Listing by: Coldwell Banker American Homes. OneKey® MLS as distributed by MLS GRID
- $699,0005 bd3 ba2.1k sqft675 S Long Beach Avenue, Freeport, NY 11520For SaleMLS ID #994884, Mark Lipner GRI, Listing by: BERKSHIRE HATHAWAY. OneKey® MLS as distributed by MLS GRID
- $742,0005 bd2 ba2k sqft75 Harding Place, Freeport, NY 11520For SaleMLS ID #1056040, Jean Duciau, Listing by: LAFFEY REAL ESTATE. OneKey® MLS as distributed by MLS GRID
- $729,0005 bd2 ba1.8k sqft165 Meister Boulevard, Freeport, NY 11520For SaleMLS ID #1028954, Ruth Chalco, Listing by: Compass Greater NY LLC. OneKey® MLS as distributed by MLS GRID
- $735,0006 bd3 ba2.1k sqft359 Roosevelt Avenue, Freeport, NY 11520For SaleMLS ID #1030169, Irving M. Jaquez, Listing by: Premium Group Realty Corp. OneKey® MLS as distributed by MLS GRID
- $650,0004 bd2 ba1.7k sqft92 Van Buren Street, Freeport, NY 11520For SaleMLS ID #1042270, Frank Pignataro CBR, Listing by: Sailing Home Realty of L I LLC. OneKey® MLS as distributed by MLS GRID
- $799,9994 bd2 ba2k sqft107 Whaley Street, Freeport, NY 11520For SaleMLS ID #1038592, Evelyn Rivera, Listing by: Handsome Real Estate Inc. OneKey® MLS as distributed by MLS GRID
- $749,0003 bd3 ba1.5k sqft157 Sportsmans Avenue, Freeport, NY 11520New ConstructionMLS ID #1017827, Natan Amos, Listing by: Corcoran SRG Residential. OneKey® MLS as distributed by MLS GRID
- $780,0003 bd2 ba1.6k sqft62 E 1st Street, Freeport, NY 11520For SaleMLS ID #1002391, John J. Hodgetts Jr, Listing by: ERA/Caputo Realty. OneKey® MLS as distributed by MLS GRID
