
Welcome to this beautiful 4-bedroom, 2.5 baths Colonial ideally situated on a quite cul-de-sac in the heart of Rockville Centre. This warm and inviting home welcomes you with an open foyer that leads to bright and spacious living area's offering the perfect blend of timeless charm and modern comfort. The spacious layout features generously sized bedrooms, the primary suite with 2 walk in closets and a beautiful en suite bath with radiant heat. The family room that's perfect for relaxing and entertaining. The eat-in kitchen flows seamlessly into the main living spaces. While the formal dining and living room provide elegant space for gatherings. Outside, enjoy a beautifully maintained property ideal outdoor family enjoyment . Conveniently located near parks,schools, dining and transportation. This exceptional home is ready to welcome it's next owner.
For sale
$1,345,000
15 Huber Court, Rockville Centre, NY 11570
4beds
3,266sqft
Single Family Residence, Residential
Built in 1969
6,240 Square Feet Lot
$-- Zestimate®
$412/sqft
$-- HOA
What's special
Beautifully maintained propertyGenerously sized bedroomsIdeal outdoor family enjoymentOpen foyerSpacious layout
- 34 days |
- 2,079 |
- 65 |
Likely to sell faster than
Zillow last checked:
Listing updated:
Listed by:
Coldwell Banker American Homes 631-673-6800,
Maryann E. Milano 631-960-2556
Source: OneKey® MLS as distributed by MLS GRID,MLS#: 1028944
Facts & features
Interior
Bedrooms & bathrooms
- Bedrooms: 4
- Bathrooms: 3
- Full bathrooms: 2
- 1/2 bathrooms: 1
Primary bedroom
- Level: Second
Bedroom 1
- Level: Second
Bedroom 2
- Level: Second
Primary bathroom
- Description: Radiant Heat
- Level: Second
Bathroom 1
- Description: Half bath
- Level: First
Bathroom 2
- Level: Second
Bathroom 3
- Level: Second
Basement
- Description: Full, Finished with plenty of storage
- Level: Lower
Dining room
- Level: First
Family room
- Level: First
Kitchen
- Level: First
Laundry
- Level: First
Living room
- Level: First
Heating
- Oil, Radiant Floor
Cooling
- Central Air
Appliances
- Included: Dishwasher, Electric Oven, ENERGY STAR Qualified Appliances, Microwave, Oven, Refrigerator, Washer
- Laundry: Washer/Dryer Hookup, Electric Dryer Hookup, Laundry Room, Washer Hookup
Features
- Built-in Features, Crown Molding, Double Vanity, Eat-in Kitchen, Entrance Foyer, Formal Dining, Granite Counters, Primary Bathroom, Recessed Lighting, Sound System, Walk-In Closet(s)
- Flooring: Hardwood
- Basement: Finished,Full,Storage Space
- Attic: Scuttle
- Has fireplace: No
Interior area
- Total structure area: 3,266
- Total interior livable area: 3,266 sqft
Property
Parking
- Total spaces: 4
- Parking features: Driveway, Garage
- Garage spaces: 2
- Has uncovered spaces: Yes
Features
- Patio & porch: Patio, Porch
Lot
- Size: 6,240 Square Feet
Details
- Parcel number: 2029363180001700
- Special conditions: None
Construction
Type & style
- Home type: SingleFamily
- Architectural style: Colonial
- Property subtype: Single Family Residence, Residential
Materials
- Frame
Condition
- Updated/Remodeled
- Year built: 1969
Utilities & green energy
- Sewer: Public Sewer
- Water: Public
- Utilities for property: Cable Connected, Electricity Connected, Water Connected
Community & HOA
HOA
- Has HOA: No
Location
- Region: Rockville Centre
Financial & listing details
- Price per square foot: $412/sqft
- Tax assessed value: $912
- Annual tax amount: $29,153
- Date on market: 7/22/2026
- Cumulative days on market: 35 days
- Listing agreement: Exclusive Right To Sell
- Electric utility on property: Yes
Estimated market value
Not available
Estimated sales range
Not available
Not available
Price history
| Date | Event | Price |
|---|---|---|
| 7/22/2026 | Listed for sale | $1,345,000$412/sqft |
Source:  OneKey® MLS as distributed by MLS GRID #1028944 Report a problem OneKey® MLS as distributed by MLS GRID #1028944 Report a problem | ||
Public tax history
| Year | Property taxes | Tax assessment |
|---|---|---|
| 2024 | -- | $832 -5.5% |
| 2023 | -- | $880 -6.2% |
| 2022 | -- | $938 |
| 2021 | $16,985 +7.2% | -- |
| 2020 | $15,841 -0.5% | $1,136 -6.7% |
| 2019 | $15,923 | $1,217 -6.2% |
| 2018 | $15,923 0% | $1,298 -5.9% |
| 2017 | $15,925 +1.4% | $1,379 -2.5% |
| 2016 | $15,712 +668.6% | $1,415 |
| 2015 | $2,044 +0.5% | $1,415 -5% |
| 2013 | $2,034 +1.8% | $1,490 -9.1% |
| 2012 | $1,997 -84.5% | $1,639 -12% |
| 2011 | $12,896 -6.4% | $1,863 -14.9% |
| 2010 | $13,779 | $2,188 -13.1% |
| 2009 | -- | $2,517 +3.6% |
| 2008 | -- | $2,429 +6% |
| 2006 | -- | $2,292 -36.6% |
| 2005 | -- | $3,617 -43.1% |
| 2004 | -- | $6,355 |
| 2003 | -- | $6,355 -57.2% |
| 2002 | -- | $14,840 |
| 2001 | -- | $14,840 |
| 2000 | -- | $14,840 |
Find assessor info on the county website
Monthly payment
Climate risks
Neighborhood: 11570
Nearby schools
GreatSchools rating
- 8/10Hewitt SchoolGrades: K-5Distance: 0.4 mi
- 9/10South Side Middle SchoolGrades: 6-9Distance: 1.3 mi
- 9/10South Side High SchoolGrades: 9-12Distance: 1 mi
Schools provided by the listing agent
- Elementary: Hewitt School
- Middle: South Side Middle School
- High: South Side High School
Source: OneKey® MLS as distributed by MLS GRID. This data may not be complete. We recommend contacting the local school district to confirm school assignments for this home.
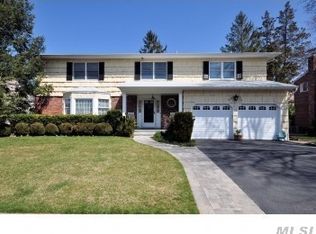
- $1,406,6004 bd2 ba2.5k sqft11 Huber Ct, Rockville Centre, NY 11570Off Market
- $1,400,0004 bd3 ba-- sqft44 Vanderveer Ct, Rockville Centre, NY 11570Sold

- $1,168,5003 bd2 ba1.8k sqft30 Vanderveer Ct, Rockville Centre, NY 11570Off Market
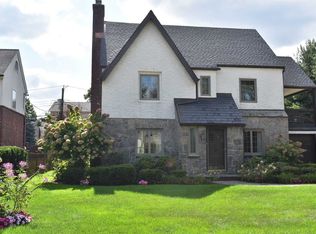
- $1,095,400-- bd2 ba2k sqft22 Vanderveer Ct, Rockville Centre, NY 11570Off Market
- $1,205,000-- bd2 ba2.6k sqft12 Huber Ct, Rockville Centre, NY 11570Sold
- $1,574,1004 bd4 ba2.4k sqft16 Vanderveer Ct, Rockville Centre, NY 11570Off Market
- $1,688,900-- bd3 ba2.6k sqft48 Vanderveer Ct, Rockville Centre, NY 11570Off Market
- $1,279,1004 bd3 ba2.5k sqft9 Huber Ct, Rockville Centre, NY 11570Off Market
A local agent can set up tours, give advice and negotiate with sellers.
Similar homes
- $1,289,0003 bd3 ba2.5k sqft6 Huber Court, Rockville Centre, NY 11570For Sale
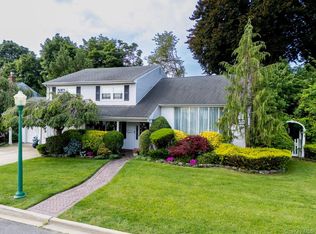
 MLS ID #1031548, Jeanne Trantel, Listing by: Howard Hanna Coach. OneKey® MLS as distributed by MLS GRID
 - $1,499,0004 bd3 ba2.9k sqft58 Reeve Road, Rockville Centre, NY 11570For Sale
 MLS ID #1029237, Sandra Asip CBR, Listing by: Howard Hanna Coach. OneKey® MLS as distributed by MLS GRID
 - $1,499,0004 bd3 ba3k sqft1836 Gardenia Avenue, Merrick, NY 11566For Sale
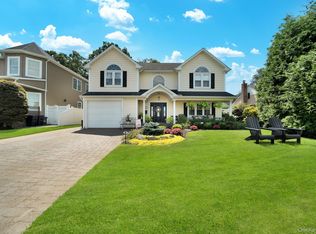 MLS ID #1039875, Kathleen L. Bay, Listing by: Signature Premier Properties. OneKey® MLS as distributed by MLS GRID
 - $1,299,0005 bd3 ba2.6k sqft791 Cornwell Avenue, Malverne, NY 11565For Sale
 MLS ID #1038367, Joosoo Kim SFR SRS MRP CIPS AHWD, Listing by: Charles Rutenberg Realty Inc. OneKey® MLS as distributed by MLS GRID
 - $1,285,0004 bd3 ba3k sqft491 Boulevard Place, Garden City, NY 11530For SaleMLS ID #1035716, Rosemary Marino, Listing by: Signature Premier Properties. OneKey® MLS as distributed by MLS GRID
- $1,175,0004 bd3 ba2.9k sqft23 Westminster Road, West Hempstead, NY 11552For SaleMLS ID #1032427, Cheryl Adams McAuliffe CBR CRS E-P, Listing by: Howard Hanna Coach. OneKey® MLS as distributed by MLS GRID
- $1,250,0004 bd3 ba2.7k sqft16 Walnut Road, East Rockaway, NY 11518For SaleMLS ID #1013380, Ronnie B. Gerber, Listing by: Douglas Elliman Real Estate. OneKey® MLS as distributed by MLS GRID
- $1,250,0003 bd3 ba1.8k sqft902 Preston Road, East Meadow, NY 11554For SaleMLS ID #1033225, Crystin L. Quick SRS, Listing by: Douglas Elliman Real Estate. OneKey® MLS as distributed by MLS GRID
- $1,299,0004 bd3 ba2.5k sqft189 Regent Drive, Lido Beach, NY 11561For SaleMLS ID #1014921, Glen Fox, Listing by: Douglas Elliman Real Estate. OneKey® MLS as distributed by MLS GRID
- $1,395,0004 bd3 ba2.7k sqft525 11th Street, Cedarhurst, NY 11516For SaleMLS ID #1019430, Roy M. Arbeit, Listing by: Douglas Elliman Real Estate. OneKey® MLS as distributed by MLS GRID
- $999,0004 bd3 ba2.2k sqft2917 Len Drive, Bellmore, NY 11710For SaleMLS ID #1040471, Louise F. Pitlake, Listing by: Douglas Elliman Real Estate. OneKey® MLS as distributed by MLS GRID
- $1,049,0005 bd3 ba2.1k sqft1415 Gaston Street, Wantagh, NY 11793For SaleMLS ID #1041776, Linda M. Hill, Listing by: RE/MAX Reliance. OneKey® MLS as distributed by MLS GRID
- $1,290,0005 bd3 ba3k sqft6 Village Drive, Jericho, NY 11753For SaleMLS ID #1030525, Enna Zhang, Listing by: Welhome Realty Inc. OneKey® MLS as distributed by MLS GRID
- $1,095,0004 bd3 ba2.7k sqft34 Admiral Road, Massapequa, NY 11758For SaleMLS ID #1040243, Janet A. Elliott, Listing by: BH&G R E Realty Connect. OneKey® MLS as distributed by MLS GRID
- $1,049,0005 bd4 ba2.7k sqft3495 Bayfield Boulevard, Oceanside, NY 11572For SaleMLS ID #1027533, John C. Gandolfo, Listing by: Coldwell Banker American Homes. OneKey® MLS as distributed by MLS GRID
- $1,539,9994 bd4 ba3.5k sqft72 Lake End Road, Merrick, NY 11566For SaleMLS ID #1011099, Jan Metri LHC, Listing by: Douglas Elliman Real Estate. OneKey® MLS as distributed by MLS GRID
- $1,299,0004 bd3 ba3.4k sqft19 Clearwater Lane, West Islip, NY 11795For SaleMLS ID #1034491, Alanna Buz, Listing by: Douglas Elliman Real Estate. OneKey® MLS as distributed by MLS GRID
- $1,475,0004 bd3 ba2.6k sqft228 Robby Lane, Manhasset Hills, NY 11040For SaleMLS ID #1012692, Imran Khan, Listing by: Realty Executives Today. OneKey® MLS as distributed by MLS GRID
- $1,199,0003 bd4 ba2.5k sqft2643 Belmill Road, Bellmore, NY 11710For SaleMLS ID #1015444, Angela Alaimo, Listing by: Douglas Elliman Real Estate. OneKey® MLS as distributed by MLS GRID
- $1,299,0005 bd3 ba2.6k sqft713 Hungry Harbor Road, North Woodmere, NY 11581For SaleMLS ID #984098, Ronnie B. Gerber, Listing by: Douglas Elliman Real Estate. OneKey® MLS as distributed by MLS GRID
