Welcome to this exceptional 5-level, split level home that blends spacious living, timeless finishes, and incredible entertaining spaces. Offering 4 bedrooms, 3 full bathrooms, this meticulously maintained home is designed for both everyday comfort and unforgettable gatherings. The spacious primary suite serves as a private retreat, featuring a generous custom closet and a luxurious en-suite bath complete with a jacuzzi soaking tub, custom shower, double vanity with marble counter, vaulted ceiling with sky lite, gorgeous custom tile work create this relaxing retreat.. Beautiful, gleaming, hardwood floors flow throughout the home, adding warmth and elegance to every level. The heart of the home is the beautifully appointed kitchen, showcasing solid wood cabinetry, granite countertops, and stainless steel appliances perfect for preparing meals while staying connected to guests. The inviting living room with large bow window and custom 6" crown molding opens up to the perfect dining space for gatherings. The entertainment space continues in the den, features a wood-burning fireplace with beautiful stone work, built-in ceiling speakers, a dedicated media closet, and sliding glass doors that open seamlessly to the backyard, creating the ideal indoor-outdoor living experience. The basement expands your entertaining options with a custom cabinets, wine cooler, beer refrigerator, laundry area, and an abundance of storage with ample closet space. Step outside to your own private oasis. The professionally manicured backyard is the perfect serene setting for summer barbecues, gatherings, or relaxing evenings at home. Other features include a 2 car garage with an expansive, paver driveway, gas heat, 200 amp electric. This one-of-a-kind home offers the perfect combination of space, functionality, and luxury, ready for you to move in and enjoy!
For sale
$1,285,000
491 Boulevard Place, Garden City, NY 11530
4beds
3,011sqft
Single Family Residence, Residential
Built in 1954
7,200 Square Feet Lot
$-- Zestimate®
$427/sqft
$-- HOA
What's special
Timeless finishesProfessionally manicured backyardPrivate oasisLaundry areaGorgeous custom tile workStainless steel appliancesDedicated media closet
- 13 days |
- 2,608 |
- 150 |
Likely to sell faster than
Zillow last checked:
Listing updated:
Listed by:
Signature Premier Properties 516-799-7100,
Rosemary Marino 516-514-2206,
Steven Marino 516-491-0172,
Signature Premier Properties
Source: OneKey® MLS as distributed by MLS GRID,MLS#: 1035716
Facts & features
Interior
Bedrooms & bathrooms
- Bedrooms: 4
- Bathrooms: 3
- Full bathrooms: 3
Primary bedroom
- Description: 4th Level Primary Suite, King Size BR, Cathedral Ceiling, Arched Window, Huge Custom Designed Bath, Jacuzzi Tub, Custom Shower, Custom Closet, Double Vanity, Skylite
- Level: Other
Other
- Description: Full Basement with Laundry Room & Storage
- Level: Lower
Other
- Description: Den with Wood Burning Fireplace, Sliding Glass Doors to Backyard
- Level: First
Other
- Description: Kitchen, Livingroom, Diningroom, Open Concept, Oak Hardwood Floors
- Level: Second
Other
- Description: 3 Bedrooms, 2 Full Baths, Oak Hardwood Floors
- Level: Third
Heating
- Baseboard, Hot Water, Natural Gas
Cooling
- Central Air
Appliances
- Included: Dishwasher, Gas Oven, Microwave, Refrigerator, Stainless Steel Appliance(s), Washer, Gas Water Heater, Wine Refrigerator
- Laundry: Washer/Dryer Hookup
Features
- Cathedral Ceiling(s), Ceiling Fan(s), Chandelier, Crown Molding, Double Vanity, Entrance Foyer, Granite Counters, High Ceilings, Kitchen Island, Marble Counters, Open Floorplan, Open Kitchen, Primary Bathroom, Recessed Lighting, Speakers, Storage, Wired for Sound
- Flooring: Hardwood
- Basement: Full
- Attic: Pull Stairs
- Number of fireplaces: 1
- Fireplace features: Family Room, Wood Burning
Interior area
- Total structure area: 3,011
- Total interior livable area: 3,011 sqft
Property
Parking
- Total spaces: 4
- Parking features: Driveway, Garage
- Garage spaces: 2
- Has uncovered spaces: Yes
Features
- Levels: Three Or More
Lot
- Size: 7,200 Square Feet
- Dimensions: 72 x 100
Details
- Parcel number: 2089334910004450
- Special conditions: None
Construction
Type & style
- Home type: SingleFamily
- Property subtype: Single Family Residence, Residential
Materials
- Brick, Vinyl Siding
Condition
- Year built: 1954
Utilities & green energy
- Sewer: Public Sewer
- Water: Public
- Utilities for property: Electricity Connected, Natural Gas Connected, Sewer Connected
Community & HOA
HOA
- Has HOA: No
Location
- Region: Garden City
Financial & listing details
- Price per square foot: $427/sqft
- Tax assessed value: $807,000
- Annual tax amount: $17,742
- Date on market: 8/6/2026
- Cumulative days on market: 14 days
- Listing agreement: Exclusive Right To Sell
- Electric utility on property: Yes
Estimated market value
Not available
Estimated sales range
Not available
Not available
Price history
| Date | Event | Price |
|---|---|---|
| 8/6/2026 | Listed for sale | $1,285,000+306.6%$427/sqft |
Source:  OneKey® MLS as distributed by MLS GRID #1035716 Report a problem OneKey® MLS as distributed by MLS GRID #1035716 Report a problem | ||
| 7/2/1998 | Sold | $316,000$105/sqft |
Source: Public Record Report a problem | ||
Public tax history
| Year | Property taxes | Tax assessment |
|---|---|---|
| 2024 | -- | $807 |
| 2023 | -- | $807 |
| 2022 | -- | $807 |
| 2021 | $18,017 +3.1% | -- |
| 2020 | $17,475 -16% | $1,118 -6.7% |
| 2019 | $20,806 | $1,198 -22.8% |
| 2018 | $20,806 +5.3% | $1,551 |
| 2017 | $19,760 +3.9% | $1,551 |
| 2016 | $19,022 +158% | $1,551 |
| 2015 | $7,372 +7% | $1,551 |
| 2013 | $6,889 +4.1% | $1,551 |
| 2012 | $6,616 -27.7% | $1,551 |
| 2011 | $9,149 +15.9% | $1,551 +2.2% |
| 2010 | $7,894 | $1,517 -11.4% |
| 2009 | -- | $1,713 -0.8% |
| 2008 | -- | $1,726 -8.6% |
| 2006 | -- | $1,888 -30% |
| 2005 | -- | $2,698 -41.5% |
| 2004 | -- | $4,614 |
| 2003 | -- | $4,614 -39.3% |
| 2002 | -- | $7,600 |
| 2001 | -- | $7,600 |
| 2000 | -- | $7,600 |
Find assessor info on the county website
Monthly payment
Climate risks
Neighborhood: 11530
Nearby schools
GreatSchools rating
- 6/10Washington Street SchoolGrades: PK-6Distance: 0.6 mi
- 7/10H Frank Carey High SchoolGrades: 7-12Distance: 0.5 mi
Schools provided by the listing agent
- Elementary: Washington Street School
- Middle: H Frank Carey High School
- High: H Frank Carey High School
Source: OneKey® MLS as distributed by MLS GRID. This data may not be complete. We recommend contacting the local school district to confirm school assignments for this home.
- $1,329,5005 bd4 ba3.1k sqft311 Dorchester Rd, Garden City, NY 11530Off Market

- $1,322,5005 bd3 ba2.4k sqft505 Boulevard Pl, Garden City, NY 11530Off Market
- $1,161,1003 bd3 ba1.5k sqft492 Boulevard Pl, Garden City, NY 11530Off Market
- $1,122,600-- bd2 ba1.7k sqft492 Nassau Pl, Garden City, NY 11530Off Market
- $1,069,0003 bd2 ba1.8k sqft318 Dorchester Rd, Garden City, NY 11530Off Market
- $984,400-- bd2 ba1.6k sqft324 Dorchester Rd, Garden City, NY 11530Off Market
- $1,099,700-- bd2 ba1.7k sqft506 Nassau Pl, Garden City, NY 11530Off Market
- $1,063,4003 bd2 ba1.8k sqft506 Boulevard Pl, Garden City, NY 11530Off Market
A local agent can set up tours, give advice and negotiate with sellers.
Similar homes
- $1,299,0005 bd3 ba2.6k sqft791 Cornwell Avenue, Malverne, NY 11565For Sale

 MLS ID #1038367, Joosoo Kim SFR SRS MRP CIPS AHWD, Listing by: Charles Rutenberg Realty Inc. OneKey® MLS as distributed by MLS GRID
 - $1,345,0004 bd3 ba3.2k sqft15 Huber Court, Rockville Centre, NY 11570For Sale
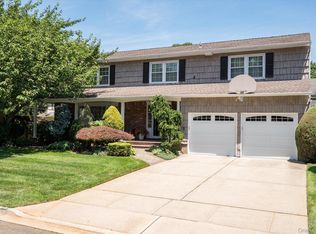 MLS ID #1028944, Maryann E. Milano, Listing by: Coldwell Banker American Homes. OneKey® MLS as distributed by MLS GRID
 - $1,250,0003 bd3 ba1.8k sqft902 Preston Road, East Meadow, NY 11554For Sale
 MLS ID #1033225, Crystin L. Quick SRS, Listing by: Douglas Elliman Real Estate. OneKey® MLS as distributed by MLS GRID
 - $1,299,0004 bd3 ba2.5k sqft71 Swing Lane, Levittown, NY 11756For Sale
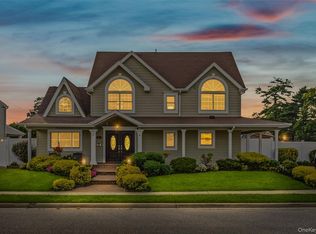 MLS ID #1001667, Joseph C. Buckley, Listing by: Realty Advisors Inc. OneKey® MLS as distributed by MLS GRID
 - $1,299,0004 bd3 ba2k sqft75 Maple Street, Roslyn Heights, NY 11577For SaleMLS ID #1028732, Melanie J. Cogan, Listing by: Compass Greater NY LLC. OneKey® MLS as distributed by MLS GRID
- $1,499,0004 bd3 ba2.9k sqft58 Reeve Road, Rockville Centre, NY 11570For SaleMLS ID #1029237, Sandra Asip CBR, Listing by: Howard Hanna Coach. OneKey® MLS as distributed by MLS GRID
- $1,298,8884 bd3 ba1.9k sqft1 Cortland Avenue, Jericho, NY 11753For SaleMLS ID #1032453, Michelle Zhao CBR, Listing by: ZI Realty LLC. OneKey® MLS as distributed by MLS GRID
- $1,099,0004 bd3 ba1.9k sqft46 Valley Lane E, Valley Stream, NY 11581For SaleMLS ID #1034750, Julia Krispeal, Listing by: Douglas Elliman Real Estate. OneKey® MLS as distributed by MLS GRID
- $1,250,0004 bd4 ba2.5k sqft2800 Janet Avenue, North Bellmore, NY 11710For SaleMLS ID #1026151, Gurjit Singh, Listing by: Douglas Elliman Real Estate. OneKey® MLS as distributed by MLS GRID
- $1,299,9994 bd4 ba2.2k sqft1789 Stuyvesant Avenue, Merrick, NY 11566For SaleMLS ID #1030504, Matthew C. Chiarelli, Listing by: Douglas Elliman Real Estate. OneKey® MLS as distributed by MLS GRID
- $1,299,0004 bd3 ba2.5k sqft189 Regent Drive, Lido Beach, NY 11561For SaleMLS ID #1014921, Glen Fox, Listing by: Douglas Elliman Real Estate. OneKey® MLS as distributed by MLS GRID
- $1,049,0004 bd2 ba1.7k sqft44 Fern Street, Floral Park, NY 11001For SaleMLS ID #1033071, Matthew J. Korman, Listing by: Douglas Elliman Real Estate. OneKey® MLS as distributed by MLS GRID
- $1,299,0005 bd4 ba3.2k sqft244 Water Lane S, Wantagh, NY 11793For SaleMLS ID #997642, Evelyn Villalona, Listing by: Douglas Elliman Real Estate. OneKey® MLS as distributed by MLS GRID
- $1,450,0005 bd3 ba3k sqft1125 Little Whaleneck Road, Merrick, NY 11566For SaleMLS ID #1034189, Sean Buchalter, Listing by: Signature Premier Properties. OneKey® MLS as distributed by MLS GRID
- $1,649,0004 bd3 ba2.4k sqft110 William Street, East Williston, NY 11596For SaleMLS ID #1034339, Christine Lavelle SFR, Listing by: Howard Hanna Coach. OneKey® MLS as distributed by MLS GRID
- $1,150,0003 bd2 ba1.8k sqft9 Wimbleton Lane, Great Neck, NY 11023For SaleMLS ID #1038963, Michelle Lent, Listing by: Compass Greater NY LLC. OneKey® MLS as distributed by MLS GRID
- $1,488,0005 bd3 ba2.3k sqft73 Parkway Drive, Roslyn Heights, NY 11577For SaleMLS ID #1031556, Elena Barayev, Listing by: Exit Realty First Choice. OneKey® MLS as distributed by MLS GRID
- $1,388,0005 bd3 ba3k sqft6 Village Drive, Jericho, NY 11753For SaleMLS ID #1030525, Enna Zhang, Listing by: Welhome Realty Inc. OneKey® MLS as distributed by MLS GRID
- $869,0003 bd3 ba1.6k sqft992 Woodcliff Drive, Franklin Square, NY 11010For SaleMLS ID #1037224, Elizabeth Burke, Listing by: Douglas Elliman Real Estate. OneKey® MLS as distributed by MLS GRID
- $1,395,0004 bd3 ba2.7k sqft525 11th Street, Cedarhurst, NY 11516For SaleMLS ID #1019430, Roy M. Arbeit, Listing by: Douglas Elliman Real Estate. OneKey® MLS as distributed by MLS GRID
