Welcome to 244 Water S Lane, a stunningly renovated colonial home nestled in the heart of Wantagh. This expansive 5-bedroom, 4-bathroom abode offers over 3,200 sq. ft. of tastefully designed living space, ready to cater to your every need.
Step into a spacious eat-in kitchen, equipped with modern stainless-steel appliances and quartz countertops. The kitchen opens seamlessly to a sun-drenched bonus room, featuring a cozy wood-burning fireplace and sliding doors that lead to a backyard patio oasis - a perfect setting for entertaining or quiet evenings at home.
The versatile first floor includes an expansive bedroom with a full en-suite bath, plus two additional rooms that can serve as a private office, guest suite, or additional living space. These rooms are complemented by a full bathroom, a walk-in pantry, utility room, and a convenient laundry area.
Venture upstairs to find four king-sized bedrooms and an oversized family room. Sliding glass doors open to a cozy deck with backyard access, offering a serene spot to enjoy peace, tranquility, and the fresh outdoors.
The home features hardwood floors throughout, and a full stand-up attic offers ample storage or the potential for future expansion. Additional features include central air conditioning, forced heat, three heating zones, a new tankless water heater, lighted and anti-fog bathroom mirrors, a fully fenced yard, patio, deck, and so much more.
This home is ideally located just minutes from major highways, public transportation, beaches, and a variety of shopping and dining options. This exceptional home offers a unique blend of comfort, convenience, and luxury. Schedule your private showing today and experience all it has to offer. Welcome to your new home at 244 Water S Lane!
For sale
Price cut: $100K (7/28)
$1,299,000
244 Water Lane S, Wantagh, NY 11793
5beds
3,240sqft
Single Family Residence, Residential
Built in 1948
7,200 Square Feet Lot
$-- Zestimate®
$401/sqft
$-- HOA
What's special
Cozy wood-burning fireplaceCentral air conditioningOversized family roomFour king-sized bedroomsFully fenced yardBackyard patio oasisUtility room
- 140 days
- 1,281
- 39
Zillow last checked:
Listing updated:
Listed by:
Douglas Elliman Real Estate 516-669-3700,
Evelyn Villalona 516-698-6097,
Melinda A. Beauchamp 516-721-7805,
Douglas Elliman Real Estate
Source: OneKey® MLS as distributed by MLS GRID,MLS#: 997642
Facts & features
Interior
Bedrooms & bathrooms
- Bedrooms: 5
- Bathrooms: 4
- Full bathrooms: 4
Heating
- Forced Air
Cooling
- Central Air
Appliances
- Included: Dishwasher, Dryer, ENERGY STAR Qualified Appliances, Gas Cooktop, Microwave, Refrigerator, Stainless Steel Appliance(s), Tankless Water Heater, Washer
Features
- First Floor Bedroom, First Floor Full Bath, Breakfast Bar, Built-in Features, Chandelier, Double Vanity, Eat-in Kitchen, Entrance Foyer, Formal Dining, Granite Counters, High Ceilings, Kitchen Island, Natural Woodwork, Open Floorplan, Pantry, Primary Bathroom, Master Downstairs, Recessed Lighting, Smart Thermostat, Storage, Walk-In Closet(s)
- Flooring: Ceramic Tile, Hardwood
- Attic: Full,Pull Stairs
- Number of fireplaces: 1
- Fireplace features: Wood Burning
Interior area
- Total structure area: 3,240
- Total interior livable area: 3,240 sqft
Property
Parking
- Parking features: Driveway
- Has uncovered spaces: Yes
Features
- Patio & porch: Patio, Porch
- Exterior features: Balcony, Garden, Lighting, Mailbox
- Fencing: Back Yard,Vinyl
Lot
- Size: 7,200 Square Feet
- Features: Back Yard, Front Yard, Garden, Level, Near Public Transit, Near School, Near Shops, Paved
Details
- Parcel number: 2089513690000100
- Special conditions: None
Construction
Type & style
- Home type: SingleFamily
- Architectural style: Colonial
- Property subtype: Single Family Residence, Residential
Materials
- Frame
Condition
- Year built: 1948
Utilities & green energy
- Sewer: Public Sewer
- Water: Public
- Utilities for property: Electricity Connected, Natural Gas Connected, Trash Collection Public, Water Connected
Community & HOA
HOA
- Has HOA: No
Location
- Region: Wantagh
Financial & listing details
- Price per square foot: $401/sqft
- Tax assessed value: $684
- Annual tax amount: $22,047
- Date on market: 5/26/2026
- Cumulative days on market: 141 days
- Listing agreement: Exclusive Right To Sell
- Electric utility on property: Yes
Estimated market value
Not available
Estimated sales range
Not available
Not available
Price history
| Date | Event | Price |
|---|---|---|
| 7/28/2026 | Price change | $1,299,000-7.1%$401/sqft |
Source:  OneKey® MLS as distributed by MLS GRID #997642 Report a problem OneKey® MLS as distributed by MLS GRID #997642 Report a problem | ||
| 7/7/2026 | Price change | $1,399,000-1.5%$432/sqft |
Source: OneKey® MLS as distributed by MLS GRID #997642 Report a problem | ||
| 6/10/2026 | Price change | $1,420,000-3.7%$438/sqft |
Source: OneKey® MLS as distributed by MLS GRID #997642 Report a problem | ||
| 2/4/2026 | Price change | $1,475,000-6.3%$455/sqft |
Source: OneKey® MLS as distributed by MLS GRID #934355 Report a problem | ||
| 12/1/2025 | Listed for sale | $1,575,000+231.6%$486/sqft |
Source: OneKey® MLS as distributed by MLS GRID #934355 Report a problem | ||
| 1/5/2022 | Sold | $475,000-23.4%$147/sqft |
Source: OneKey® MLS as distributed by MLS GRID #L3310147 Report a problem | ||
| 3/5/2021 | Pending sale | -- |
Source: Hudson & Marshall Report a problem | ||
| 3/5/2021 | Price change | -- |
Source: Hudson & Marshall Report a problem | ||
| 2/5/2021 | Listed for sale | $619,900$191/sqft |
Source: Hudson & Marshall Report a problem | ||
| 1/28/2021 | Pending sale | $619,900$191/sqft |
Source: Hudson & Marshall Report a problem | ||
| 1/19/2021 | Listed for sale | $619,900$191/sqft |
Source: Hudson & Marshall Report a problem | ||
| 1/15/2021 | Pending sale | $619,900$191/sqft |
Source: Hudson & Marshall Report a problem | ||
| 10/30/2020 | Listed for sale | $619,900-52.3%$191/sqft |
Source: Charles Rutenberg Realty Inc #3265589 Report a problem | ||
| 8/11/2020 | Sold | $1,300,425+116.7%$401/sqft |
Source: Public Record Report a problem | ||
| 5/24/2006 | Sold | $600,000+160.9%$185/sqft |
Source: Public Record Report a problem | ||
| 5/9/2002 | Sold | $230,000$71/sqft |
Source: Public Record Report a problem | ||
Public tax history
| Year | Property taxes | Tax assessment |
|---|---|---|
| 2024 | -- | $684 |
| 2023 | -- | $684 |
| 2022 | -- | $684 |
| 2021 | $25,220 -4.3% | -- |
| 2020 | $26,362 +10.3% | $1,267 |
| 2019 | $23,894 | $1,267 |
| 2018 | $23,894 +4.7% | $1,267 |
| 2017 | $22,814 +4.7% | $1,267 |
| 2016 | $21,787 +288.4% | $1,267 |
| 2015 | $5,610 +9.1% | $1,267 |
| 2013 | $5,142 +2% | $1,267 |
| 2012 | $5,039 -54.9% | $1,267 |
| 2011 | $11,174 +7.2% | $1,267 -1.9% |
| 2010 | $10,419 | $1,292 -12.2% |
| 2009 | -- | $1,471 +3.2% |
| 2008 | -- | $1,425 +8.7% |
| 2006 | -- | $1,311 -13.9% |
| 2005 | -- | $1,522 -37.3% |
| 2004 | -- | $2,427 |
| 2003 | -- | $2,427 -44.2% |
| 2002 | -- | $4,350 |
| 2001 | -- | $4,350 |
| 2000 | -- | $4,350 |
Find assessor info on the county website
Monthly payment
Climate risks
Neighborhood: North Wantagh
Nearby schools
Schools provided by the listing agent
- Elementary: Gardiners Avenue School
- Middle: Jonas E Salk Middle School
- High: Gen Douglas Macarthur Senior Hs
Source: OneKey® MLS as distributed by MLS GRID. This data may not be complete. We recommend contacting the local school district to confirm school assignments for this home.
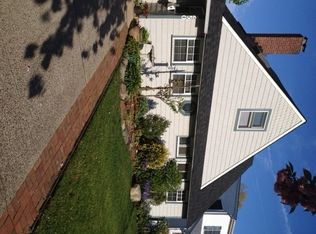
Similar homes
- $1,099,0005 bd2 ba3k sqft40 Columbia Street, Bethpage, NY 11714For Sale

 MLS ID #1062233, Arjun Nagpal, Listing by: Property Professionals Realty. OneKey® MLS as distributed by MLS GRID
 - $1,288,0005 bd4 ba2.1k sqft18 Park Drive E, Syosset, NY 11791For Sale
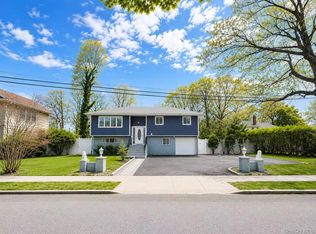 MLS ID #1060591, Qun D. Lin, Listing by: Sweet Key Realty Group Inc. OneKey® MLS as distributed by MLS GRID
 - $1,388,8885 bd3 ba2k sqft3 Lesley Drive, Syosset, NY 11791For Sale
 MLS ID #1058348, Crystin L. Quick SRS, Listing by: Douglas Elliman Real Estate. OneKey® MLS as distributed by MLS GRID
 - $1,299,0004 bd3 ba2.9k sqft35 adams Avenue, Bayville, NY 11709For Sale
 MLS ID #1061133, Stephen J. Prevete, Listing by: Madison Homes Realty Inc. OneKey® MLS as distributed by MLS GRID
 - $1,150,0004 bd3 ba2.1k sqft30 Range Drive, Merrick, NY 11566For SaleMLS ID #1055402, Louise F. Pitlake, Listing by: Douglas Elliman Real Estate. OneKey® MLS as distributed by MLS GRID
- $1,388,0005 bd3 ba2.3k sqft31 Colony Lane, Syosset, NY 11791For SaleMLS ID #1052202, Miao Li, Listing by: Chase Global Realty Corp. OneKey® MLS as distributed by MLS GRID
- $1,100,0004 bd3 ba2.5k sqft2928 Charlotte Drive, Merrick, NY 11566For SaleMLS ID #1059076, Shari M. DeLouya CBR, Listing by: BH&G R E Realty Connect. OneKey® MLS as distributed by MLS GRID
- $1,299,0004 bd3 ba2.5k sqft17 Richmond Road, Lido Beach, NY 11561For SaleMLS ID #1059254, Anthony M. Perrotta CBR SFR CRB, Listing by: Signature Premier Properties. OneKey® MLS as distributed by MLS GRID
- $1,399,0004 bd3 ba2.8k sqft1 W Gate Drive, Huntington, NY 11743For SaleMLS ID #1057045, Anne S. Fishbein, Listing by: Douglas Elliman Real Estate. OneKey® MLS as distributed by MLS GRID
- $1,188,8884 bd3 ba2.1k sqft2607 Island Channel Road, Seaford, NY 11783For SaleMLS ID #1043558, Paige R. Chirco, Listing by: Douglas Elliman Real Estate. OneKey® MLS as distributed by MLS GRID
- $999,0004 bd3 ba2.2k sqft61 Cheshire Road, Bethpage, NY 11714For SaleMLS ID #1058668, Rahul Jaggi, Listing by: JAGGI Real Estate. OneKey® MLS as distributed by MLS GRID
- $1,199,0004 bd3 ba2.6k sqft336 Grand Central Avenue, Amityville, NY 11701For SaleMLS ID #1028381, Rosemarie Bozza RENE, Listing by: Above Board Real Estate Inc. OneKey® MLS as distributed by MLS GRID
- $1,149,9004 bd3 ba2.3k sqft1650 James Street, Merrick, NY 11566For SaleMLS ID #1055702, Louise F. Pitlake, Listing by: Douglas Elliman Real Estate. OneKey® MLS as distributed by MLS GRID
- $1,099,0005 bd3 ba2.5k sqft119 Alhambra Road, Massapequa, NY 11758For SaleMLS ID #1001978, Salvatore Dicristo, Listing by: Signature Premier Properties. OneKey® MLS as distributed by MLS GRID
- $1,425,0004 bd3 ba2.9k sqft54 Dix Woods Drive, Melville, NY 11747For SaleMLS ID #1028257, Rebecca Zinn CBR, Listing by: Compass Greater NY LLC. OneKey® MLS as distributed by MLS GRID
- $899,9995 bd2 ba2k sqft114 Southberry Lane, Levittown, NY 11756For SaleMLS ID #1048100, Prema Vig, Listing by: Property Professionals Realty. OneKey® MLS as distributed by MLS GRID
- $1,099,0006 bd4 ba2k sqft138 Norman Drive, East Meadow, NY 11554For SaleMLS ID #992364, Christopher J. Hubbard CBR, Listing by: RE/MAX Best. OneKey® MLS as distributed by MLS GRID
- $1,295,0004 bd3 ba2.4k sqft5 Aspatuck Court, Commack, NY 11725For SaleMLS ID #1057059, Lisa N. Boncich ABR SRES SRS, Listing by: Signature Premier Properties. OneKey® MLS as distributed by MLS GRID
- $1,299,0004 bd4 ba2k sqft10 Williamsburg Drive, Fort Salonga, NY 11768For SaleMLS ID #1035573, Damian Ross SFR CBR, Listing by: Daniel Gale Sothebys Intl Rlty. OneKey® MLS as distributed by MLS GRID
- $1,249,0004 bd3 ba3k sqft18 Briarcliff Place, Huntington, NY 11743For SaleMLS ID #1043707, Robin Azougi SRS SRES, Listing by: Douglas Elliman Real Estate. OneKey® MLS as distributed by MLS GRID
