Just when you thought the perfect house didn’t exist… Welcome to 5 Aspatuck Court located in the highly sought after Country Estates of Commack! Tucked away on a private cul-de-sac, this meticulously maintained 4-bedroom, 2.5-bath Colonial offers everything on your wish list. Picture this: an inviting living room with a fireplace place over looking your back yard oasis. A formal dining area with trendy board and batten detail situated next to a gorgeous brand new staircase, an open kitchen with a center island, the perfect set up for entertaining and daily functioning. A sitting room, pantry, laundry room, cathedral ceilings, an updated roof, 200 amp electric, 2 car garage, saltwater heated in-ground pool, a finished basement with an outside entrance, central air, 2 fireplaces, gas heating, in-ground sprinklers, pavers galore! vLet's not forget the beautiful newly renovated primary ensuite with a its own fireplace! The entire ensuite is a dream come true with 3 closets!! Imagine summer days by your own private pool, evenings by the fireplace or outdoor fire fit, and plenty of space to entertain, relax and enjoy everything this home has to offer. With its desirable location, beautiful and private setting plus an impressive list of features, 5 Aspatuck Court is one you won’t want to miss! Welcome home.
For sale
$1,295,000
5 Aspatuck Court, Commack, NY 11725
4beds
2,430sqft
Single Family Residence, Residential
Built in 1999
0.28 Acres Lot
$-- Zestimate®
$533/sqft
$13/mo HOA
What's special
Saltwater heated in-ground poolLaundry roomPrivate poolIn-ground sprinklersCathedral ceilingsGorgeous brand new staircaseUpdated roof
- 4 days
- 2,360
- 277
Likely to sell faster than
Zillow last checked:
Listing updated:
Listed by:
Signature Premier Properties 516-799-7100,
Lisa N. Boncich ABR SRES SRS 631-838-7898
Source: OneKey® MLS as distributed by MLS GRID,MLS#: 1057059
Facts & features
Interior
Bedrooms & bathrooms
- Bedrooms: 4
- Bathrooms: 3
- Full bathrooms: 2
- 1/2 bathrooms: 1
Bedroom 1
- Description: Primary ensuite, 3 additional bedrooms, Full bath in hallway, closets
- Level: Second
Basement
- Description: 3/4 Finished, additional storage room and out side entrance
- Level: Basement
Family room
- Description: Foyer, sitting room, dining room, Living room, Eat in Kitchen, 1/2 bath, Laundry, Pantry and entry to garagae
- Level: First
Heating
- Forced Air, Natural Gas
Cooling
- Central Air
Appliances
- Included: Dishwasher, Dryer, Gas Oven, Microwave, Oven, Refrigerator, Washer
- Laundry: Laundry Room
Features
- Cathedral Ceiling(s), Eat-in Kitchen, Entrance Foyer, Kitchen Island, Open Floorplan, Open Kitchen, Pantry, Primary Bathroom, Walk-In Closet(s)
- Flooring: Hardwood
- Basement: Finished,See Remarks,Walk-Out Access
- Attic: Unfinished
- Has fireplace: Yes
Interior area
- Total structure area: 2,840
- Total interior livable area: 2,430 sqft
Property
Parking
- Total spaces: 2
- Parking features: Driveway, Garage, On Street
- Garage spaces: 2
- Has uncovered spaces: Yes
Features
- Levels: Three Or More
- Has private pool: Yes
- Fencing: Back Yard
Lot
- Size: 0.28 Acres
- Features: Cul-De-Sac, Paved, Private, Sprinklers In Front, Sprinklers In Rear
Details
- Parcel number: 0800043030400021000
- Special conditions: None
Construction
Type & style
- Home type: SingleFamily
- Architectural style: Colonial
- Property subtype: Single Family Residence, Residential
Materials
- Frame
Condition
- Year built: 1999
- Major remodel year: 1998
Utilities & green energy
- Sewer: Cesspool
- Water: Public
- Utilities for property: Electricity Connected, Natural Gas Connected
Community & HOA
HOA
- Has HOA: Yes
- Services included: Other
- HOA fee: $150 annually
- HOA name: Country Estates
Location
- Region: Commack
Financial & listing details
- Price per square foot: $533/sqft
- Tax assessed value: $1,023,500
- Annual tax amount: $22,893
- Date on market: 9/30/2026
- Cumulative days on market: 5 days
- Listing agreement: Exclusive Right To Sell
- Electric utility on property: Yes
Estimated market value
Not available
Estimated sales range
Not available
Not available
Price history
| Date | Event | Price |
|---|---|---|
| 9/30/2026 | Listed for sale | $1,295,000+99.2%$533/sqft |
Source:  OneKey® MLS as distributed by MLS GRID #1057059 Report a problem OneKey® MLS as distributed by MLS GRID #1057059 Report a problem | ||
| 10/6/2003 | Sold | $650,000+126.5%$267/sqft |
Source: Public Record Report a problem | ||
| 12/11/1998 | Sold | $287,000$118/sqft |
Source: Public Record Report a problem | ||
Public tax history
| Year | Property taxes | Tax assessment |
|---|---|---|
| 2025 | -- | $8,188 |
| 2024 | -- | $8,188 |
| 2023 | -- | $8,188 |
| 2022 | -- | $8,188 |
| 2021 | -- | $8,188 |
| 2020 | -- | $8,188 |
| 2019 | -- | $8,188 |
| 2018 | -- | $8,188 -3.9% |
| 2017 | $19,099 | $8,520 |
| 2016 | -- | $8,520 |
| 2015 | -- | $8,520 +6.8% |
| 2014 | -- | $7,980 |
| 2013 | -- | $7,980 |
| 2012 | -- | $7,980 |
| 2011 | -- | $7,980 |
| 2010 | -- | $7,980 |
| 2009 | -- | $7,980 |
| 2008 | -- | $7,980 |
| 2007 | $14,045 +19.7% | $7,980 |
| 2005 | $11,737 +6.7% | $7,980 |
| 2004 | $11,000 +12.5% | $7,980 |
| 2003 | $9,775 +9.9% | $7,980 |
| 2002 | $8,894 | $7,980 |
| 2001 | -- | $7,980 |
| 2000 | $8,215 | $7,980 |
Find assessor info on the county website
Monthly payment
Climate risks
Neighborhood: 11725
Nearby schools
Schools provided by the listing agent
- Elementary: North Ridge School
- Middle: Commack Middle School
- High: Commack High School
Source: OneKey® MLS as distributed by MLS GRID. This data may not be complete. We recommend contacting the local school district to confirm school assignments for this home.
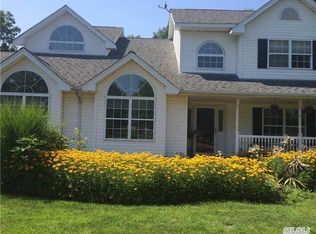
Similar homes
- $1,275,0004 bd3 ba2.7k sqft48 Fulton Boulevard, Commack, NY 11725For Sale
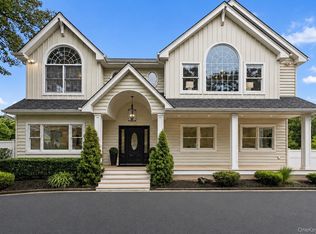
 MLS ID #1047230, Leana Visalli CBR SFR, Listing by: Daniel Gale Sothebys Intl Rlty. OneKey® MLS as distributed by MLS GRID
 - $1,299,0004 bd4 ba2k sqft10 Williamsburg Drive, Northport, NY 11768For Sale
 MLS ID #1035573, Damian Ross SFR CBR, Listing by: Daniel Gale Sothebys Intl Rlty. OneKey® MLS as distributed by MLS GRID
 - $1,350,0004 bd3 ba2.8k sqft41 Cedar Ridge Lane, Dix Hills, NY 11746For Sale
 MLS ID #1050269, Elena M. Galluzzo, Listing by: Compass Greater NY LLC. OneKey® MLS as distributed by MLS GRID
 - $1,125,0003 bd3 ba2.8k sqft6 Gerriet Court, Northport, NY 11768For Sale
 MLS ID #1057543, Kelley J. Taylor, Listing by: Douglas Elliman Real Estate. OneKey® MLS as distributed by MLS GRID
 - $999,0003 bd3 ba2.2k sqft15 Winnecomac Circle, Kings Park, NY 11754For SaleMLS ID #1051191, Lynn D. Witz, Listing by: Howard Hanna Coach. OneKey® MLS as distributed by MLS GRID
- $1,149,0004 bd3 ba2.4k sqft10 Moonedge Road, Northport, NY 11768For SaleMLS ID #1046829, Michaela Viard, Listing by: Signature Premier Properties. OneKey® MLS as distributed by MLS GRID
- $1,525,0005 bd4 ba3.1k sqft2 Sandpiper Lane, Northport, NY 11768For SaleMLS ID #1017135, Lisa Pincus, Listing by: Douglas Elliman Real Estate. OneKey® MLS as distributed by MLS GRID
- $1,249,0004 bd3 ba3k sqft18 Briarcliff Place, Huntington, NY 11743For SaleMLS ID #1043707, Robin Azougi SRS SRES, Listing by: Douglas Elliman Real Estate. OneKey® MLS as distributed by MLS GRID
- $1,425,0004 bd3 ba2.9k sqft54 Dix Woods Drive, Melville, NY 11747For SaleMLS ID #1028257, Rebecca Zinn CBR, Listing by: Compass Greater NY LLC. OneKey® MLS as distributed by MLS GRID
- $1,199,9004 bd3 ba3k sqft34 Varsity Boulevard, East Setauket, NY 11733For SaleMLS ID #1049874, Dennis P. Consalvo, Listing by: Aliano Real Estate. OneKey® MLS as distributed by MLS GRID
- $995,0003 bd2 ba2.3k sqft27 Schoenfield Lane, Melville, NY 11747For SaleMLS ID #1055388, Elyse M. Weigers, Listing by: Howard Hanna Coach. OneKey® MLS as distributed by MLS GRID
- $1,199,9904 bd3 ba2.6k sqft15 Victoria Court, Oakdale, NY 11769For SaleMLS ID #1025608, Robert M. Lorenzo II, Listing by: Compass Greater NY LLC. OneKey® MLS as distributed by MLS GRID
- $1,295,0005 bd4 ba3.6k sqft28 Apricot Road, Mount Sinai, NY 11766For SaleMLS ID #1045015, Laura M. Cochran, Listing by: BERKSHIRE HATHAWAY. OneKey® MLS as distributed by MLS GRID
- $997,9995 bd4 ba2.1k sqft351 Forest Lane, Smithtown, NY 11787For SaleMLS ID #1045526, Veronica A. Mannarino, Listing by: Douglas Elliman Real Estate. OneKey® MLS as distributed by MLS GRID
- $1,699,0005 bd4 ba3.4k sqft45 Meadow Glen Road, Fort Salonga, NY 11768For SaleMLS ID #1050295, Anthony M. Perrotta CBR SFR CRB, Listing by: Signature Premier Properties. OneKey® MLS as distributed by MLS GRID
- $1,399,0005 bd4 ba3k sqft20 Millennium Court, Bohemia, NY 11716For SaleMLS ID #1049792, Tammy J. Ramsay, Listing by: Eric G Ramsay Jr Assoc LLC. OneKey® MLS as distributed by MLS GRID
- $1,175,0004 bd4 ba2.5k sqft7 Holly Lane, Port Jefferson, NY 11777For SaleMLS ID #1049606, Jolie Powell CBR E-PRO, Listing by: Jolie Powell Realty Inc. OneKey® MLS as distributed by MLS GRID
- $1,259,9994 bd3 ba2.1k sqft49 Village Drive, Jericho, NY 11753For SaleMLS ID #1040601, Amandeep Singh, Listing by: BH&G R E Realty Connect. OneKey® MLS as distributed by MLS GRID
- $999,0004 bd4 ba2.1k sqft11 Raphael Boulevard, Nesconset, NY 11767For SaleMLS ID #1041490, Rob J. Scarito, Listing by: Douglas Elliman Real Estate. OneKey® MLS as distributed by MLS GRID
- $1,250,0004 bd3 ba2.9k sqft24 Biltmore Avenue Extension, Oakdale, NY 11769For SaleMLS ID #1000816, Louise Lanzetta CBR DSC, Listing by: Douglas Elliman Real Estate. OneKey® MLS as distributed by MLS GRID
