Experience coastal luxury in this fully renovated 4 bedroom, 3 bath waterfront Contemporary Colonial in Bayville. Designed to maximize breathtaking water views, this exceptional home features an open-concept floor plan with walls of glass that fill the interior with natural light and showcase this stunning shoreline. Great room has new sliders overlooking water and a striking stone fireplace serves as the focal point of the main living space creating the perfect setting for entertaining or relaxing year round. The gourmet kitchen is beautifully appointed with center island, quartz countertops, custom shaker cabinetry and a full suite of high-end appliances. First floor also includes lovely French doors seamlessly flowing into the spacious living and dining areas and a half bath. Second level has 4 large bedrooms, 2 full baths and laundry area. Retreat to the spectacular primary suite featuring vaulted ceilings, a dramatic wall of windows overlooking the waterfront, and direct access to a private waterfront deck - your own personal sanctuary to enjoy morning coffee or evening sunsets. Primary bath features vaulted ceilings, huge separate shower, soaking tub, double sinks, space age toilet and recessed lighting. Additional features include high-tech ceiling fans and radiant heat in several rooms. Outdoor living is unparalleled with new stone front, all new siding, a new roof, circular driveway and expansive new Trex decking on both the first and second levels, offering multiple spaces to take in the panoramic water views. Launch your kayak right from your backyard and embrace the waterfront lifestyle. As an added bonus, enjoy access to a private beach on the Long Island Sound side, where picturesque sunsets paint the sky each evening. This rare Bayville waterfront gem combines modern luxury, thoughtful design, and an unbeatable location delivering the ultimate year round vacation lifestyle. A truly extraordinary opportunity not to be missed.
For sale
$1,349,000
35 Adams Avenue, Bayville, NY 11709
4beds
2,970sqft
Single Family Residence, Residential
Built in 2000
8,470 Square Feet Lot
$-- Zestimate®
$454/sqft
$21/mo HOA
What's special
New roofRecessed lightingOpen-concept floor planNew stone frontDouble sinksAll new sidingSoaking tub
- 51 days |
- 647 |
- 29 |
Zillow last checked:
Listing updated:
Listed by:
Branch Real Estate Group 516-628-1099,
Jean Mansueto 516-384-8189,
Linda M. Mansueto 954-304-0758,
Branch Real Estate Group
Source: OneKey® MLS as distributed by MLS GRID,MLS#: 1011626
Facts & features
Interior
Bedrooms & bathrooms
- Bedrooms: 4
- Bathrooms: 3
- Full bathrooms: 2
- 1/2 bathrooms: 1
Other
- Description: Entry foyer, great room, DR, EIK with island, family room, half bath
- Level: First
Other
- Description: 4 Bedrooms, 2 full baths, laundry room
- Level: Second
Heating
- Natural Gas, Radiant Floor
Cooling
- Central Air
Appliances
- Included: Cooktop, Dishwasher, Dryer, Gas Cooktop, Gas Oven, Microwave, Refrigerator, Stainless Steel Appliance(s), Washer, Gas Water Heater
- Laundry: Washer/Dryer Hookup
Features
- Cathedral Ceiling(s), Ceiling Fan(s), Chandelier, Double Vanity, Eat-in Kitchen, Open Kitchen, Primary Bathroom, Quartz/Quartzite Counters, Recessed Lighting, Soaking Tub, Walk-In Closet(s)
- Basement: Crawl Space
- Attic: None
- Number of fireplaces: 1
Interior area
- Total structure area: 2,970
- Total interior livable area: 2,970 sqft
Video & virtual tour
Property
Parking
- Parking features: Driveway
- Has uncovered spaces: Yes
Features
- Levels: Two
- Patio & porch: Deck, Porch
- On waterfront: Yes
- Waterfront features: Bayfront, Creek, Waterfront
Lot
- Size: 8,470 Square Feet
Details
- Parcel number: 2401290260000080
- Special conditions: None
Construction
Type & style
- Home type: SingleFamily
- Architectural style: Colonial,Contemporary
- Property subtype: Single Family Residence, Residential
Materials
- Stone, Vinyl Siding
Condition
- Updated/Remodeled
- Year built: 2000
Utilities & green energy
- Sewer: Cesspool
- Water: Public
- Utilities for property: Electricity Connected
Community & HOA
HOA
- Has HOA: Yes
- Services included: Other
- HOA fee: $250 annually
Location
- Region: Bayville
Financial & listing details
- Price per square foot: $454/sqft
- Tax assessed value: $813,000
- Annual tax amount: $20,379
- Date on market: 6/12/2026
- Cumulative days on market: 332 days
- Listing agreement: Exclusive Right To Sell
- Electric utility on property: Yes
Estimated market value
Not available
Estimated sales range
Not available
Not available
Price history
| Date | Event | Price |
|---|---|---|
| 6/12/2026 | Listed for sale | $1,349,000$454/sqft |
Source:  OneKey® MLS as distributed by MLS GRID #1011626 Report a problem OneKey® MLS as distributed by MLS GRID #1011626 Report a problem | ||
| 6/11/2026 | Listing removed | $1,349,000$454/sqft |
Source: OneKey® MLS as distributed by MLS GRID #908833 Report a problem | ||
| 5/29/2026 | Price change | $1,349,000-2.9%$454/sqft |
Source: OneKey® MLS as distributed by MLS GRID #908833 Report a problem | ||
| 5/8/2026 | Price change | $1,389,000-0.7%$468/sqft |
Source: OneKey® MLS as distributed by MLS GRID #908833 Report a problem | ||
| 4/23/2026 | Price change | $1,399,000-2.1%$471/sqft |
Source: OneKey® MLS as distributed by MLS GRID #908833 Report a problem | ||
| 4/9/2026 | Price change | $1,429,000-1.4%$481/sqft |
Source: OneKey® MLS as distributed by MLS GRID #908833 Report a problem | ||
| 10/16/2025 | Price change | $1,449,000-3.3%$488/sqft |
Source: OneKey® MLS as distributed by MLS GRID #908833 Report a problem | ||
| 9/4/2025 | Listed for sale | $1,499,000+180.2%$505/sqft |
Source: OneKey® MLS as distributed by MLS GRID #908833 Report a problem | ||
| 10/24/2022 | Sold | $535,000-14.4%$180/sqft |
Source: OneKey® MLS as distributed by MLS GRID #L3429570 Report a problem | ||
| 5/23/2019 | Listing removed | $625,000$210/sqft |
Source: CENTURY 21 American Homes #3129723 Report a problem | ||
| 5/17/2019 | Listed for sale | $625,000-17.2%$210/sqft |
Source: CENTURY 21 American Homes #3129723 Report a problem | ||
| 12/10/2018 | Listing removed | $754,900$254/sqft |
Source: CENTURY 21 American Homes #3129723 Report a problem | ||
| 11/16/2018 | Listed for sale | $754,900-8.6%$254/sqft |
Source: CENTURY 21 American Homes #3047763 Report a problem | ||
| 10/12/2018 | Listing removed | $826,000$278/sqft |
Source: CENTURY 21 American Homes #3047763 Report a problem | ||
| 9/25/2018 | Listed for sale | $826,000$278/sqft |
Source: CENTURY 21 American Homes #3047763 Report a problem | ||
| 7/27/2018 | Listing removed | $826,000$278/sqft |
Source: CENTURY 21 American Homes #3047763 Report a problem | ||
| 7/12/2018 | Listed for sale | $826,000-2.5%$278/sqft |
Source: Century 21 American Homes #3047763 Report a problem | ||
| 6/21/2018 | Sold | $847,605-0.3%$285/sqft |
Source: Public Record Report a problem | ||
| 11/21/2017 | Listing removed | $850,000$286/sqft |
Source: Greater Nassau NY #2937660 Report a problem | ||
| 11/9/2017 | Price change | $850,000-14.9%$286/sqft |
Source: Greater Nassau NY #2937660 Report a problem | ||
| 8/10/2017 | Price change | $999,000-9.1%$336/sqft |
Source: Greater Nassau NY #2937660 Report a problem | ||
| 5/14/2017 | Listed for sale | $1,099,000+29.4%$370/sqft |
Source: Greater Nassau NY #2937660 Report a problem | ||
| 10/16/2015 | Listing removed | $4,500$2/sqft |
Source: Shawn Elliott Luxury Homes #10250797 Report a problem | ||
| 7/31/2015 | Listed for rent | $4,500$2/sqft |
Source: Shawn Elliott Luxury Homes #10250797 Report a problem | ||
| 12/3/2013 | Listing removed | $849,000$286/sqft |
Source: Long Island Flat Fee Realty, LLC #2618749 Report a problem | ||
| 9/29/2013 | Listed for sale | $849,000-5.6%$286/sqft |
Source: Long Island Flat Fee Realty, LLC #2618749 Report a problem | ||
| 7/5/2013 | Listing removed | $899,000+259.6%$303/sqft |
Source: Coldwell Banker Residential Brokerage - East Hills Office #2547933 Report a problem | ||
| 12/8/1998 | Sold | $250,000+77.4%$84/sqft |
Source: Public Record Report a problem | ||
| 1/19/1996 | Sold | $140,941$47/sqft |
Source: Public Record Report a problem | ||
Public tax history
| Year | Property taxes | Tax assessment |
|---|---|---|
| 2024 | -- | $813 |
| 2023 | -- | $813 |
| 2022 | -- | $813 |
| 2021 | $17,021 +1.6% | -- |
| 2020 | $16,754 +12.2% | $1,488 |
| 2019 | $14,926 | $1,488 |
| 2018 | $14,926 +3.6% | $1,488 |
| 2017 | $14,410 +6.8% | $1,488 |
| 2016 | $13,494 +322% | $1,488 |
| 2015 | $3,198 +5.9% | $1,488 |
| 2013 | $3,019 -3.7% | $1,488 -9.1% |
| 2012 | $3,135 -62.8% | $1,637 -12% |
| 2011 | $8,438 -0.2% | $1,860 -9.1% |
| 2010 | $8,455 | $2,046 -14% |
| 2009 | -- | $2,379 -0.8% |
| 2008 | -- | $2,399 +6% |
| 2006 | -- | $2,264 -36.7% |
| 2005 | -- | $3,575 -46.7% |
| 2004 | -- | $6,712 |
| 2003 | -- | $6,712 -30.4% |
| 2002 | -- | $9,650 +79% |
| 2001 | -- | $5,390 +85.9% |
| 2000 | -- | $2,900 |
Find assessor info on the county website
Monthly payment
Climate risks
Neighborhood: 11709
Nearby schools
GreatSchools rating
- NABayville Elementary SchoolGrades: PK-2Distance: 0.6 mi
- 7/10Locust Valley Middle SchoolGrades: 6-9Distance: 2.3 mi
- 9/10Locust Valley High SchoolGrades: 9-12Distance: 2.3 mi
Schools provided by the listing agent
- Elementary: Bayville Elementary School
- Middle: Locust Valley Middle School
- High: Locust Valley High School
Source: OneKey® MLS as distributed by MLS GRID. This data may not be complete. We recommend contacting the local school district to confirm school assignments for this home.
- $1,019,700-- bd2 ba1.7k sqft32 Jefferson Ave #A, Bayville, NY 11709Off Market
- $1,090,400-- bd2 ba2.2k sqft32 Jefferson Ave, Bayville, NY 11709Off Market
- $896,500-- bd3 ba2k sqft33 Adams Ave, Bayville, NY 11709Off Market
- $805,1003 bd2 ba1.8k sqft31 Adams Ave, Bayville, NY 11709Off Market
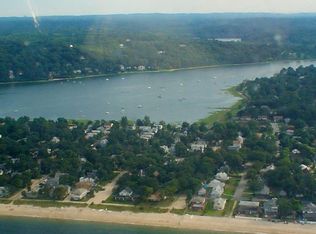
- $1,555,600-- bd2 ba4.5k sqft32 Adams Ave, Bayville, NY 11709Off Market
- $913,9003 bd3 ba2.6k sqft30 Adams Ave, Bayville, NY 11709Off Market
- $971,0004 bd3 ba2.4k sqft28 Jefferson Ave, Bayville, NY 11709Off Market
- $780,100-- bd2 ba1.8k sqft29 Adams Ave, Bayville, NY 11709Off Market
A local agent can set up tours, give advice and negotiate with sellers.
Similar homes
- $1,399,0003 bd3 ba1.9k sqft19 Pine Lane, Bayville, NY 11709For Sale
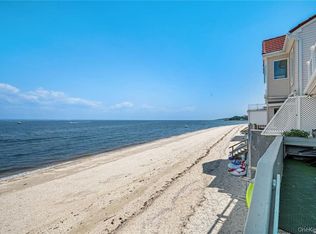
 MLS ID #947764, Dee Dee H. Brix SFR CBR, Listing by: Compass Greater NY LLC. OneKey® MLS as distributed by MLS GRID
 - $1,528,0004 bd3 ba2.4k sqft8 Yates Lane, Jericho, NY 11753For Sale
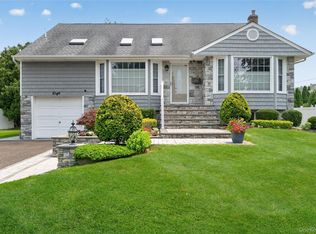 MLS ID #1031767, Tim Lau, Listing by: Daniel Gale Sothebys Intl Rlty. OneKey® MLS as distributed by MLS GRID
 - $1,298,0003 bd3 ba2.2k sqft7 Wren Drive, Woodbury, NY 11797For Sale
 MLS ID #1031980, Nicole Oustatcher, Listing by: Homes By Mara. OneKey® MLS as distributed by MLS GRID
 - $1,475,0007 bd5 ba3.8k sqft10 Springmeadow Drive, Kings Park, NY 11754For Sale
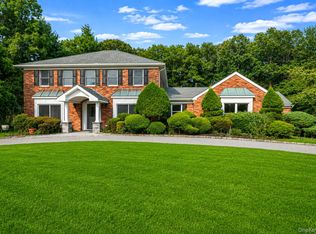 MLS ID #1031241, Alexis Adams, Listing by: Realty Connect USA L I Inc. OneKey® MLS as distributed by MLS GRID
 - $1,749,8884 bd3 ba2.7k sqft30 Irving Drive, Woodbury, NY 11797For SaleMLS ID #1031591, Frances Mazer CBR, Listing by: Compass Greater NY LLC. OneKey® MLS as distributed by MLS GRID
- $1,428,0004 bd3 ba2.2k sqft17 Woodwaye Road, Plainview, NY 11803For SaleMLS ID #1023147, Patricia Salegna, Listing by: Douglas Elliman Real Estate. OneKey® MLS as distributed by MLS GRID
- $999,0004 bd3 ba2.4k sqft140 North Street, Locust Valley, NY 11560For SaleMLS ID #984993, Antonio G. Raimo, Listing by: NEXTHOME PLATINUM PROPERTIES. OneKey® MLS as distributed by MLS GRID
- $1,349,9995 bd4 ba3.5k sqft238 N Oak Street, Massapequa, NY 11758For SaleMLS ID #1024129, Matthew Corriston, Listing by: Specialty Home Realty LLC. OneKey® MLS as distributed by MLS GRID
- $1,299,0004 bd4 ba3.1k sqft567 King Street, Port Chester, NY 10573New ConstructionMLS ID #936397, Donald Utschig, Listing by: Maxwell Jacobs, Inc.. OneKey® MLS as distributed by MLS GRID
- $1,350,0003 bd3 ba1.9k sqft89 Ocean Avenue #A, Massapequa, NY 11758For SaleMLS ID #1018721, Lisa M. Coghill, Listing by: Clear Choice L I Realty Inc. OneKey® MLS as distributed by MLS GRID
- $1,238,0004 bd3 ba2.4k sqft696 Hewlett Street, Franklin Square, NY 11010For SaleMLS ID #1031306, Sajid H. Saadi, Listing by: Coldwell Banker American Homes. OneKey® MLS as distributed by MLS GRID
- $1,299,0004 bd5 ba4.2k sqft24 Lorraine Court, Northport, NY 11768New ConstructionMLS ID #1031531, Jamie Cordts, Listing by: Coldwell Banker American Homes. OneKey® MLS as distributed by MLS GRID
- $1,175,0004 bd3 ba2.3k sqft208 Third Avenue, Pelham, NY 10803For SaleMLS ID #1028495, Elias Batarseh, Listing by: Real Broker NY LLC. OneKey® MLS as distributed by MLS GRID
- $1,398,8885 bd5 ba2.7k sqft3144 Baisley Avenue, Bronx, NY 10465For SaleMLS ID #1033131, Christina De Luca, Listing by: De Luca Realty Group INC. OneKey® MLS as distributed by MLS GRID
- $1,499,9005 bd4 ba3.4k sqft2 Rawlings Drive, Melville, NY 11747For SaleMLS ID #1017283, Aaron J. Bates, Listing by: Real Broker NY LLC. OneKey® MLS as distributed by MLS GRID
- $1,699,0005 bd4 ba2.6k sqft17 Maxwell Road, Garden City, NY 11530For SaleMLS ID #1032072, Heidi Liu, Listing by: Homix Realty Inc. OneKey® MLS as distributed by MLS GRID
- $1,250,0005 bd4 ba3k sqft121 Marietta Avenue, Hawthorne, NY 10532For SaleMLS ID #1023996, Gino Bello, Listing by: Howard Hanna Rand Realty. OneKey® MLS as distributed by MLS GRID
- $1,249,0005 bd4 ba3k sqft467 Hempstead Avenue, Rockville Centre, NY 11570For SaleMLS ID #1010851, Elizabeth A. Byrne, Listing by: Harms Real Estate Inc. OneKey® MLS as distributed by MLS GRID
- $1,025,0004 bd3 ba2.3k sqft432 Argyle Road, Mineola, NY 11501For SaleMLS ID #1030940, Diane Betz, Listing by: Compass Greater NY LLC. OneKey® MLS as distributed by MLS GRID
- $1,399,9995 bd4 ba3.2k sqft129 Tardy Lane S, Wantagh, NY 11793For SaleMLS ID #986857, Lisa A. Camarda CBR GRI, Listing by: RE/MAX Reliance. OneKey® MLS as distributed by MLS GRID
