Move right into this beautifully renovated 3-bedroom, 3-bath waterfront Hi-Ranch offering the perfect blend of modern style, comfort, and coastal living. Completely updated with quality finishes and thoughtful upgrades throughout, this turnkey home is ready to enjoy.
The stunning eat-in kitchen features quartz countertops, a classic subway tile backsplash, brand-new stainless steel appliances, a center island, and new Pella sliding glass doors that open to a spacious new deck—ideal for indoor-outdoor entertaining. Take in breathtaking sunrises and scenic water views while enjoying your morning coffee, dining on the deck, or relaxing from the comfort of the dining room. Located just a few houses from the open bay, this home offers the best of waterfront living on a generous property.
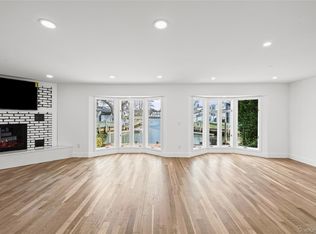
Gleaming hardwood floors extend throughout the living room, dining room, and bedrooms. The primary suite includes two closets, a ceiling fan, and a beautifully renovated en-suite bath. Additional updates include thermal-pane windows and doors, recessed lighting, ceiling fans, new insulation, all-new plumbing, a brand-new 200-amp electrical service, and central air conditioning.
The lower level offers a spacious family room with ceramic tile flooring, a renovated full bath with a walk-in shower, and new sliding glass doors leading to a brand-new patio. A dedicated laundry room with a brand-new washer and dryer and direct access to the attached two-car garage add everyday convenience.
Additional highlights include an in-ground sprinkler system, a 35-foot bulkhead, and access to the Biltmore Beach Club. Located in School District 23, this exceptional waterfront home combines modern updates, beautiful views, and an unbeatable location—simply unpack and enjoy!
For sale
Price cut: $150K (7/24)
$1,350,000
89 Ocean Avenue #A, Massapequa, NY 11758
3beds
1,940sqft
Single Family Residence, Residential
Built in 1963
0.59 Acres Lot
$-- Zestimate®
$696/sqft
$-- HOA
What's special
Beautifully renovated en-suite bathCentral air conditioningGenerous propertyBrand-new washer and dryerBeautiful viewsRecessed lightingCenter island
- 42 days |
- 1,229 |
- 36 |
Zillow last checked:
Listing updated:
Listed by:
Clear Choice L I Realty Inc 516-859-4450,
Lisa M. Coghill
Source: OneKey® MLS as distributed by MLS GRID,MLS#: 1018721
Facts & features
Interior
Bedrooms & bathrooms
- Bedrooms: 3
- Bathrooms: 3
- Full bathrooms: 3
Primary bedroom
- Description: Primary bedroom with hardwood floors, 2 closets, ceiling fan and updated bathroom
- Level: Second
Bedroom 2
- Description: Bedroom with hardwood floors and ceiling fan
- Level: Second
Bedroom 3
- Description: Bedroom with hardwood floors and ceiling fan
- Level: Second
Primary bathroom
- Description: Updated with walk in shower
- Level: Second
Bathroom 1
- Description: Completely updated full bath with fully tiled walk-in shower
- Level: First
Bathroom 2
- Description: Updated with tun
- Level: Second
Dining room
- Description: Dining Room with hardwood floors and updated thermal pane windows, central air conditioning
- Level: Second
Family room
- Description: Completely renovated family room with entrance to double garage; laundry room, updated full bath, wood burning fireplace and sliders to back yard.
- Level: First
Kitchen
- Description: Updated with island, brand new stainless steel appliances, subway tile backsplash and sliders to deck
- Level: Second
Laundry
- Description: Updated laundry room with brand new washer and dryer
- Level: First
Living room
- Description: Updated living room with hardwood floors, updated thermal pane windows, central air conditioning
- Level: Second
Heating
- Heat Pump
Cooling
- Central Air
Appliances
- Included: Convection Oven, Dishwasher, Dryer, ENERGY STAR Qualified Appliances, Gas Range, Microwave, Refrigerator, Stainless Steel Appliance(s), Washer, Gas Water Heater
- Laundry: Washer/Dryer Hookup
Features
- First Floor Full Bath, Ceiling Fan(s), Formal Dining, Kitchen Island, Open Floorplan, Pantry, Primary Bathroom, Quartz/Quartzite Counters, Recessed Lighting, Smart Thermostat
- Attic: Unfinished
- Has fireplace: Yes
- Fireplace features: Family Room, Wood Burning
Interior area
- Total structure area: 1,940
- Total interior livable area: 1,940 sqft
Property
Parking
- Total spaces: 2
- Parking features: Driveway, Garage, Garage Door Opener
- Garage spaces: 2
- Has uncovered spaces: Yes
Features
- Levels: Two
- On waterfront: Yes
- Waterfront features: Waterfront
Lot
- Size: 0.59 Acres
Details
- Parcel number: 2489652130000680
- Special conditions: None
Construction
Type & style
- Home type: SingleFamily
- Architectural style: Hi Ranch
- Property subtype: Single Family Residence, Residential
Materials
- Vinyl Siding
Condition
- Updated/Remodeled
- Year built: 1963
Utilities & green energy
- Sewer: Public Sewer
- Water: Public
- Utilities for property: Electricity Connected, Natural Gas Connected, Sewer Connected, Water Connected
Community & HOA
HOA
- Has HOA: No
Location
- Region: Massapequa
Financial & listing details
- Price per square foot: $696/sqft
- Tax assessed value: $665
- Annual tax amount: $18,898
- Date on market: 6/26/2026
- Cumulative days on market: 43 days
- Listing agreement: Exclusive Right To Sell
- Electric utility on property: Yes
Estimated market value
Not available
Estimated sales range
Not available
Not available
Price history
| Date | Event | Price |
|---|---|---|
| 7/24/2026 | Price change | $1,350,000-10%$696/sqft |
Source:  OneKey® MLS as distributed by MLS GRID #1018721 Report a problem OneKey® MLS as distributed by MLS GRID #1018721 Report a problem | ||
| 6/26/2026 | Listed for sale | $1,500,000$773/sqft |
Source: OneKey® MLS as distributed by MLS GRID #1018721 Report a problem | ||
Public tax history
Tax history is unavailable.
Monthly payment
Climate risks
Neighborhood: 11758
Nearby schools
GreatSchools rating
- 5/10Fairfield Elementary SchoolGrades: K-5Distance: 0.8 mi
- NAMhs Ames CampusGrades: 9Distance: 1.9 mi
- 10/10Massapequa High SchoolGrades: 9-12Distance: 1.3 mi
Schools provided by the listing agent
- Elementary: Fairfield Elementary School
- Middle: Berner Middle School
- High: Massapequa High School
Source: OneKey® MLS as distributed by MLS GRID. This data may not be complete. We recommend contacting the local school district to confirm school assignments for this home.
- $887,500-- bd-- ba-- sqft89 Ocean Ave, Massapequa, NY 11758Off Market
- $1,825,7004 bd4 ba2.9k sqft87 Ocean Ave, Massapequa, NY 11758Off Market
- $1,214,700-- bd1 ba2k sqft87A Ocean Ave, Massapequa, NY 11758Off Market
- $1,216,000-- bd2 ba2.5k sqft2 Lafayette Pl, Massapequa, NY 11758Off Market
- $1,658,9004 bd4 ba3.1k sqft85 Ocean Ave, Massapequa, NY 11758Off Market
- $943,4004 bd3 ba-- sqft90 Ocean Ave, Massapequa, NY 11758Off Market
- $886,800-- bd1 ba1.3k sqft92 Ocean Ave, Massapequa, NY 11758Off Market
- $1,189,200-- bd2 ba2.1k sqft91 Ocean Ave, Massapequa, NY 11758Off Market
A local agent can set up tours, give advice and negotiate with sellers.
Similar homes
- $1,149,0005 bd3 ba2.5k sqft119 Alhambra Road, Massapequa, NY 11758For Sale
 MLS ID #1001978, Salvatore Dicristo, Listing by: Signature Premier Properties. OneKey® MLS as distributed by MLS GRID
 - $1,049,9994 bd3 ba2.2k sqft7 Mohawk Drive, Massapequa, NY 11758For Sale
 MLS ID #1010956, Angela Miranda, Listing by: Douglas Elliman Real Estate. OneKey® MLS as distributed by MLS GRID
 - $999,0003 bd3 ba1.7k sqft1972 Henry Street, North Bellmore, NY 11710For Sale
 MLS ID #1023563, Lori DeFilippis CBR SRS, Listing by: Bon Anno Realty ERA Powered. OneKey® MLS as distributed by MLS GRID
 - $1,098,8883 bd3 ba2k sqft18 Catherwood Crescent, Melville, NY 11747For Sale
 MLS ID #1035654, Kin Yip Kwong, Listing by: JAGGI Real Estate. OneKey® MLS as distributed by MLS GRID
 - $1,499,7504 bd3 ba2.8k sqft30 Berger Avenue, Amityville, NY 11701For SaleMLS ID #1027328, Gina M. Walter, Listing by: Century 21 Cor Ace Realty Inc. OneKey® MLS as distributed by MLS GRID
- $1,099,0005 bd2 ba2.1k sqft737 Flowerdale Drive, Seaford, NY 11783For SaleMLS ID #1017093, Dilpreet Kaur, Listing by: Keller Williams Points North. OneKey® MLS as distributed by MLS GRID
- $995,0004 bd3 ba2.1k sqft710 Franklin Avenue, Massapequa, NY 11758For SaleMLS ID #1029793, Dilip I. Sleeba, Listing by: Sell Your Home NY Inc. OneKey® MLS as distributed by MLS GRID
- $1,130,0004 bd2 ba1.7k sqft183 N Marginal Road, Jericho, NY 11753For SaleMLS ID #993946, Cynthia L. Vando CBR MRP, Listing by: Douglas Elliman Real Estate. OneKey® MLS as distributed by MLS GRID
- $999,0004 bd3 ba2.2k sqft2415 Babylon Turnpike, Merrick, NY 11566For SaleMLS ID #1010305, Rodolpho V. Miller, Listing by: Real Broker NY LLC. OneKey® MLS as distributed by MLS GRID
- $999,0004 bd3 ba2.5k sqft103 Clocks Boulevard, Massapequa, NY 11758New ConstructionMLS ID #875037, Elaine Patterson, Listing by: Signature Premier Properties. OneKey® MLS as distributed by MLS GRID
- $1,300,0003 bd3 ba1.7k sqft31 Bellwood Drive, New Hyde Park, NY 11040For SaleMLS ID #1025340, Jordan L. Caruso, Listing by: Compass Greater NY LLC. OneKey® MLS as distributed by MLS GRID
- $1,288,0005 bd4 ba2.1k sqft18 Park Drive E, Syosset, NY 11791For SaleMLS ID #1000693, Qun D. Lin, Listing by: Sweet Key Realty Group Inc. OneKey® MLS as distributed by MLS GRID
- $899,9994 bd3 ba2.1k sqft154 California Avenue, Freeport, NY 11520For SaleMLS ID #1036036, Marie Carlton, Listing by: Fave Realty Inc. OneKey® MLS as distributed by MLS GRID
- $998,0005 bd3 ba2.1k sqft105 Wadsworth Avenue, Levittown, NY 11756For SaleMLS ID #1033668, Na Lin, Listing by: United Real Estate Fortune. OneKey® MLS as distributed by MLS GRID
- $889,0005 bd2 ba2.3k sqft2569 Seminole Avenue, Seaford, NY 11783For SaleMLS ID #1030372, Nina K. Foden, Listing by: Signature Premier Properties. OneKey® MLS as distributed by MLS GRID
- $689,0004 bd2 ba1.2k sqft75 Ranch Lane, Levittown, NY 11756For SaleMLS ID #1032364, Hong Guo, Listing by: Proagent Realty Gold Coast LLC. OneKey® MLS as distributed by MLS GRID
- $975,0004 bd2 ba1.6k sqft3746 Carrel Boulevard, Oceanside, NY 11572For SaleMLS ID #1035162, Perry Pappas, Listing by: Signature Premier Properties. OneKey® MLS as distributed by MLS GRID
- $716,0004 bd3 ba2.1k sqft416 Arizona Avenue, Bay Shore, NY 11706For SaleMLS ID #1035035, Verria Hairston, Listing by: Opendoor Brokerage LLC. OneKey® MLS as distributed by MLS GRID
- $1,150,0004 bd3 ba2.2k sqft718 Guy Lombardo Avenue, Freeport, NY 11520For SaleMLS ID #977426, Rachel Okul, Listing by: EXIT Realty Premier. OneKey® MLS as distributed by MLS GRID
- $869,0003 bd3 ba1.4k sqft34 Cape Road, Amityville, NY 11701For SaleMLS ID #1012844, Rosemarie Bozza RENE, Listing by: Above Board Real Estate Inc. OneKey® MLS as distributed by MLS GRID
