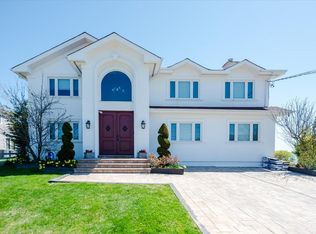
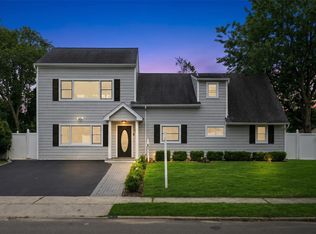
New Construction Built to FEMA Codes, Amazing Bay Views! Colonial 4 Bedrooms, 2.5 Full Baths, Eat-In Kitchen Center Island, Ss Appliances, Quartz Counters, Oak Hardwood Floors, Crown Moldings, Wainscoting Living room/Dining room, Family Room W/Gas Fireplace, Primary Suite W/Designer Bath/Soaking Tub & 2 Walk-In Closets, Additional 3 Large Br's, 2 Zn Gas Heat/Central AC, Front In-Ground Sprinklers. 1 Car Garage. Buyer responsible for transfer tax, water hook up, final survey. Taxes to be determined. Minutes to Marina, Parks, LIRR, Mass Transit. Over-sized Property 50x170 Some photos may represent workmanship only. Spec sheet prevails.
New construction
$999,000
103 Clocks Boulevard, Massapequa, NY 11758
4beds
2,562sqft
Single Family Residence, Residential
Built in 2025
0.39 Acres Lot
$-- Zestimate®
$390/sqft
$-- HOA
What's special
Central acAmazing bay viewsCenter islandCrown moldingsOak hardwood floorsQuartz countersEat-in kitchen
- 455 days
- 956
- 36
Zillow last checked:
Listing updated:
Listed by:
Signature Premier Properties 516-799-7100,
Elaine Patterson 516-343-9133,
Daniel Patterson 516-765-6717,
Signature Premier Properties
Source: OneKey® MLS as distributed by MLS GRID,MLS#: 875037
Facts & features
Interior
Bedrooms & bathrooms
- Bedrooms: 4
- Bathrooms: 3
- Full bathrooms: 2
- 1/2 bathrooms: 1
Primary bedroom
- Description: En-suite, 2 walk-in closets,
- Level: Second
Bedroom 1
- Level: Second
Bedroom 2
- Level: Second
Bedroom 3
- Level: Second
Primary bathroom
- Level: Second
Bathroom 1
- Description: Powder room
- Level: First
Bathroom 3
- Description: Family Bathroom
- Level: Second
Other
- Description: Garage, Mechanical Room, 200 Amp Service, 2-Zone Gas Heat, 2-Zn Central AC
- Level: Lower
Dining room
- Description: Formal Dining room., Crown Molding
- Level: First
Family room
- Description: Family room with fireplace, sliders to backyard
- Level: First
Kitchen
- Description: Eat-in Kitchen center Island
- Level: First
Living room
- Description: Formal Living room, Crown Molding
- Level: First
Heating
- ENERGY STAR Qualified Equipment, Forced Air, Hot Air, Natural Gas
Cooling
- Central Air, Ductwork
Appliances
- Included: Dishwasher, ENERGY STAR Qualified Appliances, Gas Oven, Gas Range, Microwave, Refrigerator, Stainless Steel Appliance(s)
- Laundry: Washer/Dryer Hookup, Gas Dryer Hookup, Laundry Room, Washer Hookup
Features
- First Floor Full Bath, Crown Molding, Double Vanity, Eat-in Kitchen, Entrance Foyer, Formal Dining, High Ceilings, His and Hers Closets, Kitchen Island, Natural Woodwork, Open Floorplan, Open Kitchen, Pantry, Primary Bathroom, Quartz/Quartzite Counters, Recessed Lighting, Soaking Tub, Storage, Walk Through Kitchen, Walk-In Closet(s)
- Flooring: Hardwood, Tile
- Windows: Insulated Windows, New Windows
- Attic: Pull Stairs,Unfinished
- Number of fireplaces: 1
- Fireplace features: Decorative, Family Room, Gas
Interior area
- Total structure area: 2,562
- Total interior livable area: 2,562 sqft
Property
Parking
- Total spaces: 1
- Parking features: Attached, Driveway, Garage, Garage Door Opener, On Street, Open, Storage
- Garage spaces: 1
- Has uncovered spaces: Yes
Features
- Levels: Two
- Has view: Yes
- View description: Water
- Has water view: Yes
- Water view: Water
Lot
- Size: 0.39 Acres
- Dimensions: 50 x 170
- Features: Back Yard, Cleared, Front Yard, Interior Lot, Level, Near Public Transit, Near School, Near Shops, Other, Sprinklers In Front, Views
Details
- Parcel number: 2489661330002390
- Special conditions: None
Construction
Type & style
- Home type: SingleFamily
- Architectural style: Colonial
- Property subtype: Single Family Residence, Residential
Materials
- Frame, Vinyl Siding
- Foundation: Concrete Perimeter
Condition
- New Construction,Under Construction
- New construction: Yes
- Year built: 2025
Utilities & green energy
- Sewer: Public Sewer
- Water: Public
- Utilities for property: Cable Available, Electricity Connected, Natural Gas Connected, Sewer Connected, Water Connected
Community & HOA
HOA
- Has HOA: No
Location
- Region: Massapequa
Financial & listing details
- Price per square foot: $390/sqft
- Tax assessed value: $551
- Date on market: 6/9/2025
- Cumulative days on market: 394 days
- Listing agreement: Exclusive Right To Sell
- Electric utility on property: Yes
Estimated market value
Not available
Estimated sales range
Not available
Not available
Price history
| Date | Event | Price |
|---|---|---|
| 6/9/2025 | Listed for sale | $999,000$390/sqft |
Source:  OneKey® MLS as distributed by MLS GRID #875037 Report a problem OneKey® MLS as distributed by MLS GRID #875037 Report a problem | ||
Public tax history
Tax history is unavailable.
Monthly payment
Climate risks
Neighborhood: 11758
Nearby schools
Schools provided by the listing agent
- Elementary: Northwest Elementary School
- Middle: Edmund W Miles Middle School
- High: Amityville Memorial High School
Source: OneKey® MLS as distributed by MLS GRID. This data may not be complete. We recommend contacting the local school district to confirm school assignments for this home.
Similar homes
- $887,9994 bd3 ba1.9k sqft94 Massapequa Avenue, Massapequa, NY 11758For Sale

 MLS ID #1031001, Bianca Esposito-Bowen, Listing by: Next Den LLC. OneKey® MLS as distributed by MLS GRID
 - $1,129,0005 bd3 ba2.5k sqft119 Alhambra Road, Massapequa, NY 11758For Sale
 MLS ID #1001978, Salvatore Dicristo, Listing by: Signature Premier Properties. OneKey® MLS as distributed by MLS GRID
 - $999,0004 bd3 ba2.1k sqft6 Regal Lane, Levittown, NY 11756For Sale
 MLS ID #1022224, Dhamanpreet Bharaj, Listing by: Property Professionals Realty. OneKey® MLS as distributed by MLS GRID
 - $999,0004 bd3 ba2.2k sqft2415 Babylon Turnpike, Merrick, NY 11566For Sale
 MLS ID #1010305, Rodolpho V. Miller, Listing by: Real Broker NY LLC. OneKey® MLS as distributed by MLS GRID
 - $1,350,0003 bd3 ba1.9k sqft89 Ocean Avenue #A, Massapequa, NY 11758For SaleMLS ID #1018721, Lisa M. Coghill, Listing by: Clear Choice L I Realty Inc. OneKey® MLS as distributed by MLS GRID
- $999,9994 bd3 ba1.9k sqft2599 Orr Street, Merrick, NY 11566For SaleMLS ID #1042112, Aamir F. Marfani, Listing by: Fave Realty Inc. OneKey® MLS as distributed by MLS GRID
- $999,9994 bd3 ba3k sqft2437 Archer Street, Seaford, NY 11873New ConstructionMLS ID #981943, Matthew Hart, Listing by: World Prop Intl Sea to Sky. OneKey® MLS as distributed by MLS GRID
- $940,0006 bd5 ba1.7k sqft2864 Wilson Avenue, Bellmore, NY 11710For SaleMLS ID #1045455, Phoebe Altman, Listing by: Douglas Elliman Real Estate. OneKey® MLS as distributed by MLS GRID
- $799,9005 bd4 ba2.6k sqft16 Sunshine Lane, Amityville, NY 11701For SaleMLS ID #1037786, Winston R. Anderson, Listing by: Sir Winston Realty Inc. OneKey® MLS as distributed by MLS GRID
- $1,199,0004 bd3 ba2.8k sqft905 S 6th Street, Lindenhurst, NY 11757For SaleMLS ID #1033421, Stacy L. McFadden SRS, Listing by: Signature Premier Properties. OneKey® MLS as distributed by MLS GRID
- $999,0004 bd3 ba2.8k sqft341 Green Court, Oceanside, NY 11572For SaleMLS ID #1023541, Imran Ali, Listing by: Winzone Realty Inc. OneKey® MLS as distributed by MLS GRID
- $958,0005 bd3 ba2k sqft16 Hunt Place, Bethpage, NY 11714For SaleMLS ID #1038840, Xiao Feng Pan CBR, Listing by: Winzone Realty Inc. OneKey® MLS as distributed by MLS GRID
- $948,0004 bd3 ba2.2k sqft85 Kenneth Avenue, Huntington, NY 11743For SaleMLS ID #1009359, Matthew J. Simeti, Listing by: Signature Premier Properties. OneKey® MLS as distributed by MLS GRID
- $899,9903 bd3 ba1.4k sqft3176 Morgan Drive, Wantagh, NY 11793For SaleMLS ID #1041610, Lisa A. Camarda CBR GRI, Listing by: RE/MAX Reliance. OneKey® MLS as distributed by MLS GRID
- $1,039,0005 bd2 ba2.1k sqft737 Flowerdale Drive, Seaford, NY 11783For SaleMLS ID #1017093, Dilpreet Kaur, Listing by: Keller Williams Points North. OneKey® MLS as distributed by MLS GRID
- $799,0004 bd3 ba2.1k sqft12 Gail Grace Court, Copiague, NY 11726New ConstructionMLS ID #1015543, Frank DellAccio Jr GRI CBR CRB, Listing by: Century 21 AA Realty. OneKey® MLS as distributed by MLS GRID
- $979,0005 bd4 ba2.4k sqft186 E Pennywood Avenue, Roosevelt, NY 11575For SaleMLS ID #1024994, Nadeen Stewart MRP, Listing by: Charles Rutenberg Realty Inc. OneKey® MLS as distributed by MLS GRID
- $939,0004 bd2 ba1.8k sqft4195 Florence Road, Bethpage, NY 11714For SaleMLS ID #1007639, Richard A. Parisi, Listing by: Charles Rutenberg Realty Inc. OneKey® MLS as distributed by MLS GRID
- $950,0007 bd3 ba2.6k sqft112 Woods Avenue, Roosevelt, NY 11575For SaleMLS ID #1022313, Romina Maturana, Listing by: Coldwell Banker American Homes. OneKey® MLS as distributed by MLS GRID
- $799,9994 bd3 ba2.2k sqft69 Offaly Street, Amityville, NY 11701For SaleMLS ID #1014581, Richard Parisi C2EX, Listing by: Century 21 Parisi Realty. OneKey® MLS as distributed by MLS GRID
