Skip main navigation
Sold for $1,350,000
  • $1,350,000

    110 Clocks Blvd., Massapequa, NY 11758

    3beds
    3,292sqft
    Single Family Residence, Residential
    Built in 1994
    0.3 Acres Lot
    $1,432,700 Zestimate®
    $410/sqft
    $6,453 Estimated rent

    Home value

    $1,432,700

    $1.29M - $1.59M

    $6,453/mo

    Zestimate® history
    Loading
    Loading...

    Owner options

    List your home for rent

    $6,453/mo

    Rent Zestimate®

    Find your next renter with Zillow Rental Manager. Plus, with online applications, you can quickly screen prospective tenants – for free.

    Learn more

    $6,453/mo

    Rent Zestimate®

    Refinance and save

    $8,885/mo

    Est. payment

    Refinancing to a lower rate could help reduce your monthly payments and save thousands over the life of the loan.

    See today's rates

    $8,885/mo

    Est. payment

    Explore your selling options

    Work with a Zillow partner agent

    Leverage their expertise and Zillow's premium Showcase listings to get your home seen by more buyers.

    Get started

    List with your own agent

    Get your home in front of millions of buyers by listing it on Zillow.

    Learn how to do it

    Sell it yourself

    Take full control of how buyers see your home on Zillow by listing For Sale by Owner (FSBO).

    List your home

    What's special

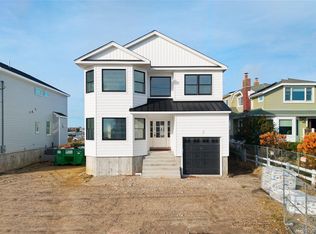
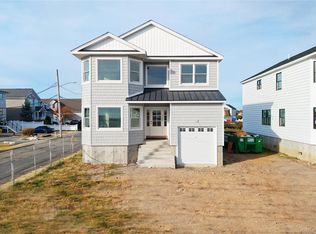
    Your Million Dollar View is Here to Make Dreams Come True!! This Exquisite 3200 SqFt Bayfront Home features Mesmerizing Views of the Open Bay! As You Step Inside the Grand Entry the Views of the Open Bay and The Walls of Glass will capture the Moment. The Fabulous Open Floor Plan, with a Sun drenched Custom Designed Eik w/Exceptional Center Island, Granite Countertops, State of the Art Stainless Steel Appliances is an entertainers delight. A Spacious Entertainment Area flows through with Views to Enjoy 365 days a Year. A Banquet Dining Area is a Picture Perfect Setting for unforgettable Dinners . Completing the 1st Floor is a second Family Room for Relaxation and TV watching with a Full Bath. The Gleaming Hardwood Floors, the High Ceilings and the Views are all yours to call Your Dream Come True. As you make your way to the Second Floor this Home Offers 2 Primary En Suites: First, Spectacular Views of the Open Bay, A Custom WIC and Designer Bath w/Spa/Shower, The Second Primary Features 2 Bathrooms and lots of Closet Space, Laundry Closet, a Bedroom and Family Bath. The Convenient access to the Crawl Space is great for Storing all your Holiday Decoration. Step Outside to experience the true allure of this Property With over 200ft of Corrugated Navy Bulkhead, a Pier, Patio Area and lots of grass...Let the Party Begin.

    Zillow last checked:

    Listing updated:

    Listed by:

    Jay Nociforo CBR 516-287-0877,

    EXIT Realty Premier 516-795-1000

    Bought with:

    Jay Nociforo CBR, 40NO0767958

    EXIT Realty Premier

    Source: OneKey® MLS as distributed by MLS GRID,MLS#: 845368MLS Logo

    Facts & features

    Interior

    Bedrooms & bathrooms
    • Bedrooms: 3
    • Bathrooms: 5
    • Full bathrooms: 5
    Primary bedroom
    • Description: Primary Bedroom with Wall of Glass Overlooking the Bay, WIC, and Custom Designed Bathroom
    • Level: Second
    Primary bedroom
    • Description: 2nd Primary Bedroom with 2 Full Baths - This Room could be Divided into 2 Rooms
    • Level: Second
    Bedroom 2
    • Description: Spacious Bedroom
    • Level: Second
    Primary bathroom
    • Description: Custom Designed Bathroom
    • Level: Second
    Bathroom 1
    • Description: Full Bath
    Bathroom 2
    • Description: Family Bathroom
    • Level: Second
    Dining room
    • Description: Banquet Dining Room
    • Level: First
    Family room
    • Description: A Spacious Family Room with Panoramic View of the Open Bay
    • Level: First
    Kitchen
    • Description: Custom Designed Eik w/Grand Center Island, State of the Art Appliances, Open Floor Plan with Bay Views
    • Level: First
    Laundry
    • Description: Separate Laundry Area
    • Level: Second
    Living room
    • Description: Specious Living Room
    • Level: First
    Heating
    • Has Heating (Unspecified Type)
    Cooling
    • Central Air
    Appliances
    • Included: Dishwasher, Dryer, Gas Cooktop, Microwave, Oven, Refrigerator, Stainless Steel Appliance(s), Washer, Gas Water Heater
    • Laundry: Washer/Dryer Hookup
    Features
    • First Floor Full Bath, Crown Molding, Double Vanity, Eat-in Kitchen, Entrance Foyer, Formal Dining, Granite Counters, Primary Bathroom, Natural Woodwork, Open Floorplan, Open Kitchen, Recessed Lighting
    • Windows: Blinds, Oversized Windows
    • Attic: Crawl
    Interior area
    • Total structure area: 3,292
    • Total interior livable area: 3,292 sqft

    Property

    Parking
    • Total spaces: 4
    • Parking features: Driveway, On Street
    • Has uncovered spaces: Yes
    Features
    • Levels: Three Or More
    • Has view: Yes
    • View description: Open, Panoramic, Water
    • Has water view: Yes
    • Water view: Water
    • Waterfront features: Water Access, Waterfront, Bayfront, Bulkhead
    • Frontage length: 202
    Lot
    • Size: 0.3 Acres
    • Dimensions: 104 x 147 x 202
    • Features: Cleared, Front Yard, Irregular Lot, Landscaped, Level, Near Public Transit, Near School, Near Shops, Private, Sprinklers In Front, Sprinklers In Rear, Views
    Details
    • Parcel number: 66098000217
    • Special conditions: None

    Construction

    Type & style
    • Home type: SingleFamily
    • Architectural style: Colonial
    • Property subtype: Single Family Residence, Residential
    Materials
    • Stucco
    Condition
    • Year built: 1994

    Utilities & green energy

    • Sewer: Public Sewer
    • Water: Public
    • Utilities for property: Natural Gas Connected, Sewer Connected, Water Connected

    Community & HOA

    HOA
    • Has HOA: No
    Location
    • Region: Massapequa

    Financial & listing details

    • Price per square foot: $410/sqft
    • Tax assessed value: $656,000
    • Annual tax amount: $20,616
    • Date on market: 4/18/2025
    • Cumulative days on market: 96 days
    • Listing agreement: Exclusive Right To Sell

    Price history

    DateEventPrice
    10/9/2025Sold$1,350,000-1.8%$410/sqft
    Source: OneKey® MLS as distributed by MLS GRID #845368 Report a problem
    7/23/2025Pending sale$1,375,000$418/sqft
    Source: OneKey® MLS as distributed by MLS GRID #845368 Report a problem
    6/20/2025Price change$1,375,000-6.8%$418/sqft
    Source: OneKey® MLS as distributed by MLS GRID #845368 Report a problem
    4/18/2025Listed for sale$1,475,000+72.5%$448/sqft
    Source: OneKey® MLS as distributed by MLS GRID #845368 Report a problem
    5/1/2020Sold$855,000+6.9%$260/sqft
    Source: OneKey® MLS as distributed by MLS GRID #L3146358 Report a problem
    5/1/2020Pending sale$799,900$243/sqft
    Source: HomeSmart Premier Living Realty #3146358 Report a problem
    5/1/2020Listed for sale$799,900$243/sqft
    Source: HomeSmart Premier Living Realty #3146358 Report a problem
    7/26/2019Listing removed$799,900$243/sqft
    Source: HomeSmart Premier Living Rlty #3146358 Report a problem
    7/11/2019Listed for sale$799,900+2.6%$243/sqft
    Source: HomeSmart Premier Living Rlty #3146358 Report a problem
    10/1/2018Sold$780,000$237/sqft
    Source: OneKey® MLS as distributed by MLS GRID #L2975523 Report a problem
    1/30/2018Sold$780,000-4.8%$237/sqft
    Source: Public Record Report a problem
    10/2/2017Listed for sale$819,000+17%$249/sqft
    Source: EXIT Realty Premier #2975523 Report a problem
    2/4/2008Sold$700,000-6.5%$213/sqft
    Source: Public Record Report a problem
    1/18/2008Price change$749,000+1.9%$228/sqft
    Source: VLS Homes #2037927 Report a problem
    11/16/2007Listed for sale$735,000+33.6%$223/sqft
    Source: VLS Homes #1954028 Report a problem
    10/16/2002Sold$550,000$167/sqft
    Source: Public Record Report a problem

    Public tax history

    YearProperty taxesTax assessment
    2024-- $656
    2023-- $656
    2022-- $656
    2021$19,452 -3.1%--
    2020$20,085 +7.3%$1,014
    2019$18,715 $1,014 -6.3%
    2018$18,715 -24.6%$1,082 -30.2%
    2017$24,827 +3.4%$1,550
    2016$24,007 +265.4%$1,550
    2015$6,571 +10.2%$1,550
    2013$5,964 +13.4%$1,550 +5.4%
    2012$5,262 -54.4%$1,470
    2011$11,542 +4.1%$1,470 -5.8%
    2010$11,090 $1,560 -16.4%
    2009-- $1,865 +0.9%
    2008-- $1,849 +2.8%
    2006-- $1,798 -36.3%
    2005-- $2,823 -34.7%
    2004-- $4,321
    2003-- $4,321 -52.8%
    2002-- $9,150 -9.4%
    2001-- $10,100 -3.8%
    2000-- $10,500
    Find assessor info on the county website

    Neighborhood: 11758

    Nearby schools

    GreatSchools rating
    Schools provided by the listing agent
    • Elementary: Northwest Elementary School
    • Middle: Edmund W Miles Middle School
    • High: Amityville Memorial High School

    Source: OneKey® MLS as distributed by MLS GRID. This data may not be complete. We recommend contacting the local school district to confirm school assignments for this home.

    Get a cash offer in 3 minutes
    Find out how much your home could sell for in as little as 3 minutes with a no-obligation cash offer.
    Estimated market value
    $1,432,700
    Get a cash offer in 3 minutes
    Find out how much your home could sell for in as little as 3 minutes with a no-obligation cash offer.
    Estimated market value
    $1,432,700