Move right into this beautifully updated 4-bedroom, 3.5-bath Colonial set on a flat, landscaped .34-acre property in the Syosset School District. Designed for today's lifestyle, this light-filled home features an ideal layout with spacious rooms, hardwood floors, and seamless flow for everyday living and entertaining.
The renovated eat-in kitchen, completed in 2017, showcases white cabinetry, quartz countertops, stainless steel appliances, and generous workspace for cooking and gathering. Family room with gas fireplace and sliders that lead to oversized patio. Updated bathrooms, a spacious primary suite with a large walk-in closet, and generously sized secondary bedrooms provide comfort and style throughout.
The full finished basement offers exceptional bonus living space, while the private backyard is an entertainer's dream with a large patio, outdoor kitchen, bar area, sports court, and storage shed. Completing this exceptional home is a two-car garage and an unbeatable location close to shopping, parks, transportation, and all that Syosset/Woodbury has to offer.
Pending
$1,749,888
30 Irving Drive, Woodbury, NY 11797
4beds
2,738sqft
Single Family Residence, Residential
Built in 1984
0.34 Acres Lot
$-- Zestimate®
$639/sqft
$-- HOA
What's special
Outdoor kitchenSports courtLarge patioStorage shedGenerously sized secondary bedroomsStainless steel appliancesBar area
- 14 days |
- 2,596 |
- 151 |
Likely to sell faster than
Zillow last checked:
Listing updated:
Listed by:
Compass Greater NY LLC 516-703-3360,
Frances Mazer CBR 516-857-0111,
Lara R. Raifman 516-376-9511,
Compass Greater NY LLC
Source: OneKey® MLS as distributed by MLS GRID,MLS#: 1031591
Facts & features
Interior
Bedrooms & bathrooms
- Bedrooms: 4
- Bathrooms: 3
- Full bathrooms: 2
- 1/2 bathrooms: 1
Other
- Description: EH, FLR, FDR, EIK, PR, FR w/gas fplc
- Level: First
Other
- Description: Primary Suite, Bdrm, Bdrm, Bth, Bdrm
- Level: Second
Other
- Description: Full Finished
- Level: Basement
Heating
- Baseboard, Hot Water, Radiant
Cooling
- Central Air
Appliances
- Included: Convection Oven, Cooktop, Dishwasher, Dryer, Gas Cooktop, Microwave, Refrigerator, Stainless Steel Appliance(s), Washer, Gas Water Heater, Water Purifier Owned, Wine Refrigerator
- Laundry: Laundry Room
Features
- Chefs Kitchen, Crown Molding, Eat-in Kitchen, His and Hers Closets, Pantry, Primary Bathroom, Quartz/Quartzite Counters, Speakers, Storage, Walk-In Closet(s), Wired for Sound
- Flooring: Hardwood, Tile
- Windows: Blinds, Double Pane Windows, Drapes
- Basement: Finished,Full
- Attic: Scuttle
- Number of fireplaces: 1
- Fireplace features: Family Room, Gas
Interior area
- Total structure area: 2,738
- Total interior livable area: 2,738 sqft
Video & virtual tour
Property
Parking
- Total spaces: 2
- Parking features: Driveway, Garage, On Street
- Garage spaces: 2
- Has uncovered spaces: Yes
Features
- Patio & porch: Patio
- Exterior features: Basketball Court, Basketball Hoop, Fire Pit, Gas Grill, Mailbox, Rain Gutters
- Fencing: Chain Link,Vinyl
Lot
- Size: 0.34 Acres
- Features: Landscaped, Level, Sprinklers In Front, Sprinklers In Rear
Details
- Additional structures: Outdoor Kitchen
- Parcel number: 2489140040000830
- Special conditions: None
- Other equipment: Compressor
Construction
Type & style
- Home type: SingleFamily
- Architectural style: Colonial
- Property subtype: Single Family Residence, Residential
Materials
- Frame, Shingle Siding, Wood Siding
- Foundation: Concrete Perimeter
Condition
- Actual
- Year built: 1984
Utilities & green energy
- Sewer: Cesspool
- Water: Public
- Utilities for property: Cable Connected, Electricity Connected, Natural Gas Connected, Phone Connected, Trash Collection Private, Underground Utilities, Water Connected
Community & HOA
Community
- Security: Security System
HOA
- Has HOA: No
Location
- Region: Woodbury
Financial & listing details
- Price per square foot: $639/sqft
- Tax assessed value: $848,000
- Annual tax amount: $27,431
- Date on market: 7/29/2026
- Cumulative days on market: 14 days
- Listing agreement: Exclusive Right To Sell
- Listing terms: Contract
- Exclusions: Chandelier in kitchen, Built in in LR, All TVs inside and out
- Electric utility on property: Yes
Estimated market value
Not available
Estimated sales range
Not available
Not available
Price history
| Date | Event | Price |
|---|---|---|
| 8/7/2026 | Pending sale | $1,749,888$639/sqft |
Source:  OneKey® MLS as distributed by MLS GRID #1031591 Report a problem OneKey® MLS as distributed by MLS GRID #1031591 Report a problem | ||
| 7/29/2026 | Listed for sale | $1,749,888+108.1%$639/sqft |
Source: OneKey® MLS as distributed by MLS GRID #1031591 Report a problem | ||
| 5/23/2012 | Sold | $841,000-6.5%$307/sqft |
Source: Agent Provided Report a problem | ||
| 9/23/2011 | Price change | $899,000-4.3%$328/sqft |
Source: Prudential Douglas Elliman Real Estate #2395599 Report a problem | ||
| 5/18/2011 | Listed for sale | $939,000+0.4%$343/sqft |
Source: Prudential Douglas Elliman Real Estate #2395599 Report a problem | ||
| 8/18/2004 | Sold | $935,000$341/sqft |
Source: Public Record Report a problem | ||
Public tax history
| Year | Property taxes | Tax assessment |
|---|---|---|
| 2024 | -- | $848 +1% |
| 2023 | -- | $840 -6.1% |
| 2022 | -- | $895 |
| 2021 | $25,187 +12.9% | -- |
| 2020 | $22,309 +6.2% | $1,255 -6.7% |
| 2019 | $21,004 | $1,345 -5.2% |
| 2018 | $21,004 +4.7% | $1,419 |
| 2017 | $20,057 +6.5% | $1,419 |
| 2016 | $18,833 +306.4% | $1,419 +9.5% |
| 2015 | $4,634 +9.7% | $1,296 |
| 2013 | $4,226 -3% | $1,296 -9.1% |
| 2012 | $4,358 -63.2% | $1,426 -15.9% |
| 2011 | $11,850 -0.4% | $1,696 -4.9% |
| 2010 | $11,901 | $1,784 -16.7% |
| 2009 | -- | $2,142 +0.5% |
| 2008 | -- | $2,132 -11.3% |
| 2006 | -- | $2,403 -46.3% |
| 2005 | -- | $4,479 -27.9% |
| 2004 | -- | $6,208 |
| 2003 | -- | $6,208 -52% |
| 2002 | -- | $12,940 |
| 2001 | -- | $12,940 |
| 2000 | -- | $12,940 |
Find assessor info on the county website
Monthly payment
Climate risks
Neighborhood: 11797
Nearby schools
GreatSchools rating
- 7/10Walt Whitman Elementary SchoolGrades: K-5Distance: 0.6 mi
- 8/10H B Thompson Middle SchoolGrades: 6-8Distance: 1.9 mi
- 10/10Syosset Senior High SchoolGrades: 9-12Distance: 1 mi
Schools provided by the listing agent
- Elementary: Walt Whitman Elementary School
- Middle: H B Thompson Middle School
- High: Syosset Senior High School
Source: OneKey® MLS as distributed by MLS GRID. This data may not be complete. We recommend contacting the local school district to confirm school assignments for this home.
- $1,425,6004 bd3 ba2.7k sqft32 Irving Dr, Woodbury, NY 11797Off Market

- $1,588,4005 bd3 ba3.5k sqft28 Irving Dr, Woodbury, NY 11797Off Market

- $1,552,9005 bd3 ba2.7k sqft47 Winthrop Dr, Woodbury, NY 11797Off Market
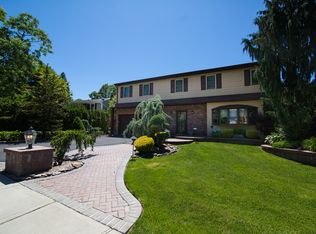
- $1,465,800-- bd2 ba2.7k sqft26 Irving Dr, Woodbury, NY 11797Off Market
- $1,260,2004 bd3 ba2.1k sqft45 Wintrop Dr, Woodbury, NY 11797Off Market
- $---- bd-- ba-- sqft45 Winthrop Dr, Woodbury, NY 11797Off Market
- $1,241,0004 bd2 ba1.9k sqft24 Irving Dr, Woodbury, NY 11797Off Market
- $1,407,900-- bd2 ba2.7k sqft43 Irving Dr, Woodbury, NY 11797Off Market
A local agent can set up tours, give advice and negotiate with sellers.
Similar homes
- $2,050,0005 bd4 ba2.8k sqft19 Seward Drive, Woodbury, NY 11797For Sale

 MLS ID #1006370, Frances Mazer CBR, Listing by: Compass Greater NY LLC. OneKey® MLS as distributed by MLS GRID
 - $1,788,0005 bd4 ba2.7k sqft25 Artisan Avenue, Huntington, NY 11743For Sale
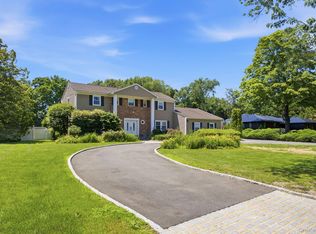 MLS ID #1029987, Vitaly Isaacs, Listing by: Magic Of Great Neck Realty Inc. OneKey® MLS as distributed by MLS GRID
 - $1,749,0004 bd4 ba3.5k sqft25 Quintree Lane, Melville, NY 11747For Sale
 MLS ID #985667, Elena M. Galluzzo, Listing by: Compass Greater NY LLC. OneKey® MLS as distributed by MLS GRID
 - $2,200,0005 bd5 ba3.4k sqft21 Kodiak Drive, Woodbury, NY 11797For Sale
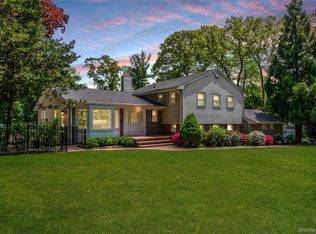 MLS ID #992528, Orit Ofir, Listing by: Daniel Gale Sothebys Intl Rlty. OneKey® MLS as distributed by MLS GRID
 - $1,649,9995 bd3 ba3.1k sqft20 Arbor Lane, Dix Hills, NY 11746For SaleMLS ID #1035415, Damian Andraka SFR, Listing by: Serhant East End LLC. OneKey® MLS as distributed by MLS GRID
- $2,099,9994 bd3 ba3.5k sqft35 Bucknell Drive, Plainview, NY 11803For SaleMLS ID #1035434, Jared Sarney, Listing by: Corcoran SRG Residential. OneKey® MLS as distributed by MLS GRID
- $1,598,0004 bd3 ba3.5k sqft497 Woodbury Road, Cold Spring Harbor, NY 11724For SaleMLS ID #999684, Parissa Eliassian CBR, Listing by: Douglas Elliman Real Estate. OneKey® MLS as distributed by MLS GRID
- $1,375,0003 bd3 ba1.8k sqft1 Ryan Court, Syosset, NY 11791For SaleMLS ID #1037062, Tim Lau, Listing by: Daniel Gale Sothebys Intl Rlty. OneKey® MLS as distributed by MLS GRID
- $1,549,9904 bd5 ba3.1k sqft31 Seton Court, Old Bethpage, NY 11804New ConstructionMLS ID #1034992, Reena Khera, Listing by: Douglas Elliman Real Estate. OneKey® MLS as distributed by MLS GRID
- $2,495,0004 bd3 ba2.1k sqft23 Overlook Drive, Laurel Hollow, NY 11791For SaleMLS ID #1035088, Scott Van Son, Listing by: BERKSHIRE HATHAWAY. OneKey® MLS as distributed by MLS GRID
- $1,699,9005 bd4 ba4k sqft4 Durham Drive, Dix Hills, NY 11746For SaleMLS ID #1024270, Janice Chavkin, Listing by: Signature Premier Properties. OneKey® MLS as distributed by MLS GRID
- $1,849,0005 bd4 ba3.8k sqft426 Wolf Hill Road, Dix Hills, NY 11746For SaleMLS ID #1018644, Jenette Dreitlein, Listing by: Dream Realty Group Inc. OneKey® MLS as distributed by MLS GRID
- $1,680,0004 bd3 ba4k sqft70 Nursery Street, Locust Valley, NY 11560For SaleMLS ID #1036391, Shibao Li, Listing by: LW 21 LLC. OneKey® MLS as distributed by MLS GRID
- $1,699,0003 bd3 ba2.5k sqft73 Revere Road, East Hills, NY 11577For SaleMLS ID #1032326, Joyce Styne CBR, Listing by: BERKSHIRE HATHAWAY. OneKey® MLS as distributed by MLS GRID
- $1,528,0004 bd3 ba2.4k sqft8 Yates Lane, Jericho, NY 11753For SaleMLS ID #1031767, Tim Lau, Listing by: Daniel Gale Sothebys Intl Rlty. OneKey® MLS as distributed by MLS GRID
- $1,950,0005 bd4 ba2.7k sqft24 Vanad Drive, East Hills, NY 11576For SaleMLS ID #1031905, Joyce Styne CBR, Listing by: BERKSHIRE HATHAWAY. OneKey® MLS as distributed by MLS GRID
- $1,299,0004 bd4 ba3k sqft27 Longwood Drive, South Huntington, NY 11746For SaleMLS ID #1017826, Mary D. Trester, Listing by: Charles Rutenberg Realty Inc. OneKey® MLS as distributed by MLS GRID
- $1,498,0004 bd4 ba3k sqft1 Fairway Drive, Old Bethpage, NY 11804For SaleMLS ID #874515, Linda H. Freedman, Listing by: Douglas Elliman Real Estate. OneKey® MLS as distributed by MLS GRID
- $1,949,0004 bd5 ba2.2k sqft45 Cedar Drive, Great Neck, NY 11021For SaleMLS ID #1035287, Doris Zilkha, Listing by: Daniel Gale Sothebys Intl Rlty. OneKey® MLS as distributed by MLS GRID
- $1,498,0005 bd3 ba3.1k sqft2 Madison Avenue, Jericho, NY 11753For SaleMLS ID #1023387, Marie T. Salerno, Listing by: Douglas Elliman Real Estate. OneKey® MLS as distributed by MLS GRID
