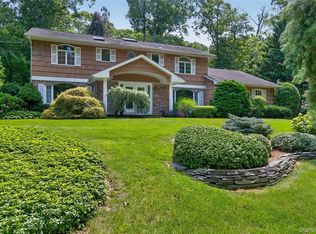
Welcome to your private sanctuary in the highly coveted Point of Woods section of South Huntington. This expanded 4 bedroom, 4 bath ranch home sits on one acre of lush property, offering a serene escape, yet minutes from everything.
Outdoor Oasis
• Private Acre: Landscaped with vibrant perennial plantings.
• Pool Area: Inground pool perfect for hot summer days.
• Pool Cabana: Ideal space for outdoor entertaining with changing room and storage.
• Setting: Quiet, peaceful, a true nature lover's paradise.
Interior Features
• Open Spacious Kitchen: Equipped with a large center island, granite countertops and stainless-steel appliances which is open to the den area.
• Cozy Den: Features a classic wood-burning fireplace with wood mantle and moldings.
• Dual Primaries: Two complete en-suite bedrooms for ultimate privacy or room for extended family.
• Extra Space: Two additional bedrooms and two more full baths.
• Premium Finishes: granite and marble counters, wood cabinetry, wood moldings and gleaming hardwoods throughout the main living areas.
• Finished Basement: Flexible space for a gym, office, or playroom.
• Parking: Attached two-car garage with extra storage room and expanded driveway.
Location Highlights
• Convenience: Located close to major shopping centers and restaurants.
• Commute: Easy access to highways and LIRR.
• Recreation: Short drive to local beaches, parks and Huntington Village.
Pending
$1,299,000
27 Longwood Drive, South Huntington, NY 11746
4beds
3,000sqft
Single Family Residence, Residential
Built in 1960
100 Acres Lot
$-- Zestimate®
$433/sqft
$-- HOA
What's special
- 55 days |
- 1,413 |
- 63 |
Zillow last checked:
Listing updated:
Listed by:
Charles Rutenberg Realty Inc 516-575-7500,
Mary D. Trester 631-827-3709
Source: OneKey® MLS as distributed by MLS GRID,MLS#: 1017826
Facts & features
Interior
Bedrooms & bathrooms
- Bedrooms: 4
- Bathrooms: 4
- Full bathrooms: 3
- 1/2 bathrooms: 1
Other
- Description: Entry Foyer, Formal Living Room, Dining Room, Open EIK, Den with FRPLC, Seating area, Primary Suite with Full Bath, walk in closet. 2 Bedrooms, Full bath, half bath, Ensuite 2nd Primary with walk-in closet and full bath. Covered access to expanded 2 car garage.
- Level: First
Other
- Description: Finished Basement, storage room, laundry room, storage areas, utility area.
- Level: Basement
Heating
- Baseboard
Cooling
- Central Air
Appliances
- Included: Cooktop, Dishwasher, Dryer, Exhaust Fan, Microwave, Oven, Refrigerator, Stainless Steel Appliance(s), Washer
- Laundry: Washer/Dryer Hookup, Laundry Room
Features
- First Floor Bedroom, First Floor Full Bath, Breakfast Bar, Built-in Features, Cathedral Ceiling(s), Chandelier, Crown Molding, Eat-in Kitchen, Entrance Foyer, Granite Counters, High Ceilings, In-Law Floorplan, Kitchen Island, Natural Woodwork, Open Floorplan, Open Kitchen, Primary Bathroom, Master Downstairs, Recessed Lighting, Smart Thermostat, Soaking Tub, Storage, Walk-In Closet(s)
- Flooring: Ceramic Tile, Hardwood
- Basement: Finished
- Attic: Storage,Unfinished
- Number of fireplaces: 1
Interior area
- Total structure area: 3,000
- Total interior livable area: 3,000 sqft
Property
Parking
- Total spaces: 7
- Parking features: Driveway, Garage, Off Street
- Garage spaces: 2
- Has uncovered spaces: Yes
Features
- Levels: Two
- Has private pool: Yes
- Fencing: Back Yard
Lot
- Size: 100 Acres
Details
- Parcel number: 0400244000100027000
- Special conditions: None
- Other equipment: Pool Equip/Cover
- Horses can be raised: Yes
Construction
Type & style
- Home type: SingleFamily
- Architectural style: Exp Ranch
- Property subtype: Single Family Residence, Residential
Materials
- Cedar
Condition
- Updated/Remodeled
- Year built: 1960
- Major remodel year: 1960
Utilities & green energy
- Sewer: Cesspool
- Water: Public
- Utilities for property: Cable Available, Electricity Connected, Trash Collection Public
Community & HOA
HOA
- Has HOA: No
Location
- Region: Huntington Station
Financial & listing details
- Price per square foot: $433/sqft
- Tax assessed value: $4,100
- Annual tax amount: $17,841
- Date on market: 7/10/2026
- Cumulative days on market: 35 days
- Listing agreement: Exclusive Right To Sell
- Electric utility on property: Yes
Estimated market value
Not available
Estimated sales range
Not available
Not available
Price history
| Date | Event | Price |
|---|---|---|
| 8/14/2026 | Pending sale | $1,299,000$433/sqft |
Source:  OneKey® MLS as distributed by MLS GRID #1017826 Report a problem OneKey® MLS as distributed by MLS GRID #1017826 Report a problem | ||
| 7/10/2026 | Listed for sale | $1,299,000+83%$433/sqft |
Source: OneKey® MLS as distributed by MLS GRID #1017826 Report a problem | ||
| 3/4/2008 | Sold | $710,000$237/sqft |
Source: Public Record Report a problem | ||
Public tax history
| Year | Property taxes | Tax assessment |
|---|---|---|
| 2025 | -- | $4,100 |
| 2024 | -- | $4,100 |
| 2023 | -- | $4,100 |
| 2022 | -- | $4,100 |
| 2021 | -- | $4,100 -10.9% |
| 2020 | -- | $4,600 |
| 2019 | -- | $4,600 |
| 2018 | -- | $4,600 |
| 2017 | $16,585 | $4,600 |
| 2016 | -- | $4,600 |
| 2015 | -- | $4,600 -6.1% |
| 2014 | -- | $4,900 |
| 2013 | -- | $4,900 |
| 2012 | -- | $4,900 |
| 2011 | -- | $4,900 |
| 2010 | -- | $4,900 |
| 2009 | -- | $4,900 |
| 2008 | -- | $4,900 |
| 2007 | $12,371 -9.4% | $4,900 -18.3% |
| 2005 | $13,654 +7.1% | $6,000 |
| 2004 | $12,746 +7.7% | $6,000 |
| 2003 | $11,833 +6.7% | $6,000 |
| 2002 | $11,088 +6.5% | $6,000 |
| 2001 | $10,412 +2.1% | $6,000 |
| 2000 | $10,197 | $6,000 |
Find assessor info on the county website
Monthly payment
Climate risks
Neighborhood: 11746
Nearby schools
GreatSchools rating
- NACountrywood Primary CenterGrades: K-2Distance: 0.2 mi
- 3/10Henry L Stimson Middle SchoolGrades: 7-8Distance: 2.6 mi
- 8/10Walt Whitman High SchoolGrades: 9-12Distance: 2.2 mi
Schools provided by the listing agent
- Elementary: Countrywood Primary Center
- Middle: Henry L Stimson Middle School
- High: Walt Whitman High School
Source: OneKey® MLS as distributed by MLS GRID. This data may not be complete. We recommend contacting the local school district to confirm school assignments for this home.
- $1,372,7004 bd4 ba3.5k sqft29 Longwood Dr, Huntington Station, NY 11746Off Market

- $1,170,4004 bd3 ba-- sqft25 Longwood Dr, Huntington Station, NY 11746Off Market

- $1,408,5004 bd4 ba-- sqft23 Longwood Dr, Huntington Station, NY 11746Off Market
- $1,020,000-- bd-- ba-- sqft24 Longwood Dr, Huntington Station, NY 11746Off Market
- $1,266,4004 bd3 ba2.5k sqft31 Longwood Dr, Huntington Station, NY 11746Off Market
- $1,112,400-- bd-- ba-- sqft26 Longwood Dr, Huntington Station, NY 11746Off Market
- $1,130,800-- bd-- ba-- sqft28 Longwood Dr, Huntington Station, NY 11746Off Market
- $1,093,7003 bd2 ba43k sqft21 Longwood Dr, Huntington Station, NY 11746Off Market
A local agent can set up tours, give advice and negotiate with sellers.
Similar homes
- $1,600,0005 bd4 ba4k sqft193 Pidgeon Hill Road, South Huntington, NY 11746For Sale

 MLS ID #1017489, Michael Giordano, Listing by: Hedgestone Homes LLC. OneKey® MLS as distributed by MLS GRID
 - $1,550,0005 bd4 ba2.9k sqft36 Arbor Lane, Dix Hills, NY 11746For Sale
 MLS ID #1034699, Anna Possas, Listing by: Daniel Gale Sothebys Intl Rlty. OneKey® MLS as distributed by MLS GRID
 - $1,195,0003 bd1 ba1.6k sqft199 Dix Hills Road, Dix Hills, NY 11746For Sale
 MLS ID #1016948, Gregory G. Parks, Listing by: Douglas Elliman Real Estate. OneKey® MLS as distributed by MLS GRID
 - $1,499,0004 bd3 ba2.7k sqft61 Lauren Avenue, Dix Hills, NY 11746For Sale
 MLS ID #1018897, Vincent J. Chiaramonte, Listing by: Signature Premier Properties. OneKey® MLS as distributed by MLS GRID
 - $1,649,9995 bd3 ba3.1k sqft20 Arbor Lane, Dix Hills, NY 11746For SaleMLS ID #1035415, Damian Andraka SFR, Listing by: Serhant East End LLC. OneKey® MLS as distributed by MLS GRID
- $1,400,0004 bd3 ba2.8k sqft43 Barrow Court, Huntington, NY 11743For SaleMLS ID #1038312, Dawn E. Wands, Listing by: Douglas Elliman Real Estate. OneKey® MLS as distributed by MLS GRID
- $1,499,0005 bd4 ba4.5k sqft48 Colby Drive, Dix Hills, NY 11746For SaleMLS ID #1029331, Elena M. Galluzzo, Listing by: Compass Greater NY LLC. OneKey® MLS as distributed by MLS GRID
- $1,600,0005 bd4 ba3.8k sqft17 Calumet Drive, Dix Hills, NY 11746For SaleMLS ID #1016292, Tina L. Vespoli ABR SRS, Listing by: Douglas Elliman Real Estate. OneKey® MLS as distributed by MLS GRID
- $1,249,0004 bd3 ba2.3k sqft5 Harbor Court, Centerport, NY 11721For SaleMLS ID #1034668, Greta McLaughlin, Listing by: Signature Premier Properties. OneKey® MLS as distributed by MLS GRID
- $1,499,9005 bd4 ba3.4k sqft2 Rawlings Drive, Melville, NY 11747For SaleMLS ID #1017283, Aaron J. Bates, Listing by: Real Broker NY LLC. OneKey® MLS as distributed by MLS GRID
- $1,199,0004 bd4 ba2.7k sqft98 Florida Avenue, Commack, NY 11725For SaleMLS ID #1023724, Jennifer Ban GRI PSA SFR SRS, Listing by: EXP Realty. OneKey® MLS as distributed by MLS GRID
- $1,499,0003 bd2 ba2.4k sqft23 Renwick Avenue, Huntington, NY 11743For SaleMLS ID #1036771, Elizabeth S. Alessio, Listing by: Howard Hanna Coach. OneKey® MLS as distributed by MLS GRID
- $1,849,0005 bd4 ba3.8k sqft426 Wolf Hill Road, Dix Hills, NY 11746For SaleMLS ID #1018644, Jenette Dreitlein, Listing by: Dream Realty Group Inc. OneKey® MLS as distributed by MLS GRID
- $1,699,9005 bd4 ba4k sqft4 Durham Drive, Dix Hills, NY 11746For SaleMLS ID #1024270, Janice Chavkin, Listing by: Signature Premier Properties. OneKey® MLS as distributed by MLS GRID
- $1,199,0004 bd4 ba3.6k sqft1 Greg Lane, East Northport, NY 11731For SaleMLS ID #1030081, Francesca Leonardini, Listing by: Signature Premier Properties. OneKey® MLS as distributed by MLS GRID
- $1,299,0004 bd3 ba3.4k sqft19 Clearwater Lane, West Islip, NY 11795For SaleMLS ID #1034491, Alanna Buz, Listing by: Douglas Elliman Real Estate. OneKey® MLS as distributed by MLS GRID
- $1,399,0004 bd4 ba2k sqft10 Williamsburg Drive, Northport, NY 11768For SaleMLS ID #1035573, Damian Ross SFR CBR, Listing by: Daniel Gale Sothebys Intl Rlty. OneKey® MLS as distributed by MLS GRID
- $1,788,0005 bd4 ba2.7k sqft25 Artisan Avenue, Huntington, NY 11743For SaleMLS ID #1029987, Vitaly Isaacs, Listing by: Magic Of Great Neck Realty Inc. OneKey® MLS as distributed by MLS GRID
- $1,298,8884 bd3 ba1.9k sqft1 Cortland Avenue, Jericho, NY 11753For SaleMLS ID #1032453, Michelle Zhao CBR, Listing by: ZI Realty LLC. OneKey® MLS as distributed by MLS GRID
- $1,375,0003 bd3 ba1.8k sqft1 Ryan Court, Syosset, NY 11791For SaleMLS ID #1037062, Tim Lau, Listing by: Daniel Gale Sothebys Intl Rlty. OneKey® MLS as distributed by MLS GRID
