Welcome to this exceptional 3,400sqft Colonial offering 4 bedrooms, 2.5 bathrooms, and a thoughtfully designed floor plan that perfectly balances comfort, functionality, and entertaining.
A grand two-story foyer welcomes you into spacious living areas with hardwood floors throughout. The chef’s kitchen is the heart of the home, featuring custom cabinetry, premium appliances, granite countertops, and an oversized center island, creating the perfect space for everyday living and entertaining. Formal living and dining rooms provide additional space for gathering.
A versatile first-floor bonus room can easily serve as a 5th bedroom, home office, playroom, or gym, offering flexibility to fit your lifestyle.
Step outside to your own resort-style backyard, complete with low-maintenance turf, a fully equipped outdoor kitchen, and beautifully landscaped grounds, perfect for relaxing or entertaining.
Additional highlights include generously sized closets in every bedroom, a two-car garage, solar panels, and exceptional curb appeal. Ideally located just minutes from the Great South Bay, marinas, waterfront parks, beaches, shopping, dining, and major parkways, this home offers the perfect blend of luxury, convenience, and the best of South Shore living.
For sale
$1,299,000
19 Clearwater Lane, West Islip, NY 11795
4beds
3,400sqft
Single Family Residence, Residential
Built in 1964
0.25 Acres Lot
$-- Zestimate®
$382/sqft
$-- HOA
What's special
- 4 days |
- 1,972 |
- 101 |
Likely to sell faster than
Zillow last checked:
Listing updated:
Listed by:
Douglas Elliman Real Estate 516-795-3456,
Alanna Buz 917-882-9673
Source: OneKey® MLS as distributed by MLS GRID,MLS#: 1034491
Facts & features
Interior
Bedrooms & bathrooms
- Bedrooms: 4
- Bathrooms: 3
- Full bathrooms: 2
- 1/2 bathrooms: 1
Heating
- Natural Gas
Cooling
- Central Air
Appliances
- Included: Dishwasher, Dryer, Gas Oven, Gas Range, Microwave, Refrigerator, Stainless Steel Appliance(s), Washer
- Laundry: Washer/Dryer Hookup, Laundry Room
Features
- Built-in Features, Crown Molding, Double Vanity, Eat-in Kitchen, Entrance Foyer, Formal Dining, Granite Counters, His and Hers Closets, Kitchen Island, Open Floorplan, Primary Bathroom, Walk-In Closet(s)
- Flooring: Hardwood
- Attic: See Remarks
- Number of fireplaces: 1
Interior area
- Total structure area: 3,749
- Total interior livable area: 3,400 sqft
Property
Parking
- Total spaces: 2
- Parking features: Driveway, Garage
- Garage spaces: 2
- Has uncovered spaces: Yes
Features
- Levels: Two
- Patio & porch: Patio
- Has private pool: Yes
- Pool features: In Ground
- Fencing: Back Yard,Fenced
- Waterfront features: Beach Access, Water Access
Lot
- Size: 0.25 Acres
- Dimensions: 90 x 125
- Features: Back Yard, Garden, Landscaped, Near Public Transit, Near School, Near Shops
Details
- Parcel number: 0500478000400021000
- Special conditions: None
Construction
Type & style
- Home type: SingleFamily
- Architectural style: Colonial
- Property subtype: Single Family Residence, Residential
Materials
- Stone, Vinyl Siding
Condition
- Year built: 1964
Utilities & green energy
- Sewer: Public Sewer
- Water: Public
- Utilities for property: Natural Gas Connected
Green energy
- Energy generation: Solar
Community & HOA
HOA
- Has HOA: No
Location
- Region: West Islip
Financial & listing details
- Price per square foot: $382/sqft
- Tax assessed value: $67,000
- Annual tax amount: $21,031
- Date on market: 8/4/2026
- Cumulative days on market: 5 days
- Listing agreement: Exclusive Right To Sell
Estimated market value
Not available
Estimated sales range
Not available
Not available
Price history
| Date | Event | Price |
|---|---|---|
| 8/4/2026 | Listed for sale | $1,299,000+134.1%$382/sqft |
Source:  OneKey® MLS as distributed by MLS GRID #1034491 Report a problem OneKey® MLS as distributed by MLS GRID #1034491 Report a problem | ||
| 3/25/2011 | Sold | $555,000-7.3%$163/sqft |
Source: Public Record Report a problem | ||
| 10/30/2010 | Price change | $599,000-3.4%$176/sqft |
Source: Netter Real Estate #2291801 Report a problem | ||
| 10/10/2010 | Price change | $620,000-1.6%$182/sqft |
Source: Netter Real Estate #2291801 Report a problem | ||
| 9/23/2010 | Price change | $630,000-3.1%$185/sqft |
Source: Netter Real Estate Inc #2291801 Report a problem | ||
| 8/13/2010 | Price change | $650,000-3.7%$191/sqft |
Source: Netter Real Estate Inc #2291801 Report a problem | ||
| 7/31/2010 | Listed for sale | $675,000$199/sqft |
Source: Netter Real Estate Inc #2291801 Report a problem | ||
| 6/12/2010 | Listing removed | $675,000$199/sqft |
Source: Netter Real Estate Inc #2291801 Report a problem | ||
| 5/19/2010 | Price change | $675,000-3.4%$199/sqft |
Source: Netter Real Estate Inc #2291801 Report a problem | ||
| 5/16/2010 | Listed for sale | $699,000$206/sqft |
Source: *Prudential Douglas Elliman Real Estate Report a problem | ||
Public tax history
| Year | Property taxes | Tax assessment |
|---|---|---|
| 2025 | -- | $67,000 |
| 2024 | -- | $67,000 |
| 2023 | -- | $67,000 |
| 2022 | -- | $67,000 +2.1% |
| 2021 | -- | $65,650 -2% |
| 2020 | -- | $67,000 |
| 2019 | -- | $67,000 |
| 2018 | -- | $67,000 |
| 2017 | $17,667 | $67,000 |
| 2016 | -- | $67,000 |
| 2015 | -- | $67,000 |
| 2014 | -- | $67,000 |
| 2013 | -- | $67,000 +13.8% |
| 2012 | -- | $58,900 |
| 2011 | -- | $58,900 |
| 2010 | -- | $58,900 |
| 2009 | -- | $58,900 |
| 2008 | -- | $58,900 |
| 2007 | $11,706 +17.7% | $58,900 |
| 2005 | $9,946 +7.3% | $58,900 |
| 2004 | $9,269 +9% | $58,900 |
| 2003 | $8,501 +5.5% | $58,900 |
| 2002 | $8,058 | $58,900 |
| 2001 | -- | $58,900 |
| 2000 | $7,717 | $58,900 |
Find assessor info on the county website
Monthly payment
Climate risks
Neighborhood: 11795
Nearby schools
GreatSchools rating
- 3/10Bayview Elementary SchoolGrades: PK-5Distance: 0.2 mi
- 5/10Beach Street Middle SchoolGrades: 6-8Distance: 1.3 mi
- 8/10West Islip Senior High SchoolGrades: 9-12Distance: 1.1 mi
Schools provided by the listing agent
- Elementary: Paul J Bellew Elementary School
- Middle: Beach Street Middle School
- High: West Islip Senior High School
Source: OneKey® MLS as distributed by MLS GRID. This data may not be complete. We recommend contacting the local school district to confirm school assignments for this home.
- $1,009,500-- bd-- ba-- sqft23 Clearwater Ln, West Islip, NY 11795Off Market
- $873,200-- bd-- ba-- sqft2 Duck Ln, West Islip, NY 11795Off Market
- $1,100,0005 bd3 ba-- sqft10 Duck Ln, West Islip, NY 11795Sold
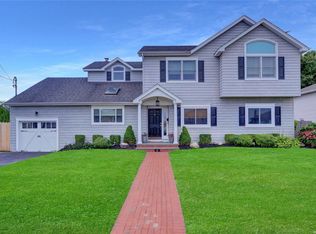
- $905,000-- bd-- ba-- sqft18 Duck Ln, West Islip, NY 11795Off Market
- $1,037,800-- bd-- ba-- sqft18 Clearwater Ln, West Islip, NY 11795Off Market
- $1,155,100-- bd-- ba-- sqft22 Clearwater Ln, West Islip, NY 11795Off Market
- $883,800-- bd-- ba-- sqft97 Cedar Point Dr, West Islip, NY 11795Off Market
- $1,087,600-- bd-- ba-- sqft14 Clearwater Ln, West Islip, NY 11795Off Market
A local agent can set up tours, give advice and negotiate with sellers.
Similar homes
- $899,9995 bd3 ba2.6k sqft22 Larkspur Drive, West Islip, NY 11795For Sale
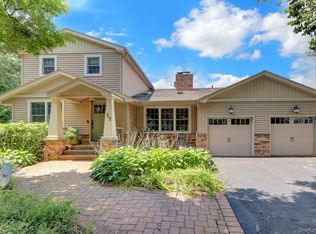
 MLS ID #1035602, Lisa M. Urcuiolio CBR, Listing by: Century 21 Crown Homes. OneKey® MLS as distributed by MLS GRID
 - $1,599,0005 bd5 ba3.8k sqft88 Pace Drive S, West Islip, NY 11795For Sale
 MLS ID #995450, Jo Ann Boettcher, Listing by: Douglas Elliman Real Estate. OneKey® MLS as distributed by MLS GRID
 - $1,199,0005 bd4 ba3k sqft236 Windsor Avenue, Brightwaters, NY 11718For Sale
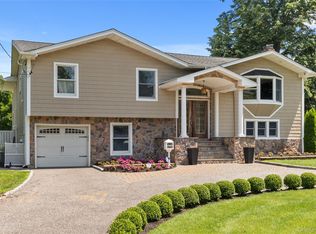 MLS ID #1024524, Tammy J. Ramsay, Listing by: Eric G Ramsay Jr Assoc LLC. OneKey® MLS as distributed by MLS GRID
 - $1,275,0004 bd3 ba2.6k sqft336 Grand Central Avenue, Amityville, NY 11701For Sale
 MLS ID #1028381, Rosemarie Bozza RENE, Listing by: Above Board Real Estate Inc. OneKey® MLS as distributed by MLS GRID
 - $1,249,0004 bd2 ba2.2k sqft22 S Gillette Avenue, Bayport, NY 11705For SaleMLS ID #1029464, Christine A. Dougherty, Listing by: Signature Premier Properties. OneKey® MLS as distributed by MLS GRID
- $1,249,0004 bd3 ba2.3k sqft5 Harbor Court, Centerport, NY 11721For SaleMLS ID #1034668, Greta McLaughlin, Listing by: Signature Premier Properties. OneKey® MLS as distributed by MLS GRID
- $1,300,0006 bd5 ba2.8k sqft108 Awixa Avenue, Bay Shore, NY 11706For SaleMLS ID #970268, Kristin Scanlon, Listing by: Keller Williams Rty Gold Coast. OneKey® MLS as distributed by MLS GRID
- $799,0003 bd3 ba2.1k sqft301 Oak Neck Road, West Islip, NY 11795For SaleMLS ID #1016930, Janet A. Elliott, Listing by: Realty Connect USA LLC. OneKey® MLS as distributed by MLS GRID
- $1,299,0004 bd4 ba3k sqft27 Longwood Drive, South Huntington, NY 11746For SaleMLS ID #1017826, Mary D. Trester, Listing by: Charles Rutenberg Realty Inc. OneKey® MLS as distributed by MLS GRID
- $1,299,0004 bd3 ba2.6k sqft35 Pine Ridge Drive, Smithtown, NY 11787For SaleMLS ID #1030904, April E. Hughes Kaufman, Listing by: Signature Premier Properties. OneKey® MLS as distributed by MLS GRID
- $1,298,0003 bd3 ba2.2k sqft7 Wren Drive, Woodbury, NY 11797For SaleMLS ID #1031980, Nicole Oustatcher, Listing by: Homes By Mara. OneKey® MLS as distributed by MLS GRID
- $1,248,0003 bd3 ba2.2k sqft57 Beach Road, Massapequa, NY 11758For SaleMLS ID #1028348, Linda H. Freedman, Listing by: Douglas Elliman Real Estate. OneKey® MLS as distributed by MLS GRID
- $1,349,0004 bd3 ba2.5k sqft227 Nassau Road, Huntington, NY 11743For SaleMLS ID #1033969, Maria H. Lanzisero, Listing by: Compass Greater NY LLC. OneKey® MLS as distributed by MLS GRID
- $1,799,0004 bd3 ba3.7k sqft20 Longacre Drive, Huntington, NY 11743For SaleMLS ID #1033030, Maria H. Lanzisero, Listing by: Compass Greater NY LLC. OneKey® MLS as distributed by MLS GRID
- $1,299,9994 bd4 ba2.2k sqft1789 Stuyvesant Avenue, Merrick, NY 11566For SaleMLS ID #1030504, Matthew C. Chiarelli, Listing by: Douglas Elliman Real Estate. OneKey® MLS as distributed by MLS GRID
- $1,249,9904 bd3 ba2.6k sqft15 Victoria Court, Oakdale, NY 11769For SaleMLS ID #1025608, Robert M. Lorenzo II, Listing by: Compass Greater NY LLC. OneKey® MLS as distributed by MLS GRID
- $1,199,0004 bd4 ba2.7k sqft98 Florida Avenue, Commack, NY 11725For SaleMLS ID #1023724, Jennifer Ban GRI PSA SFR SRS, Listing by: EXP Realty. OneKey® MLS as distributed by MLS GRID
- $929,9994 bd2 ba1.7k sqft25 Brewster Avenue, Northport, NY 11768For SaleMLS ID #1017028, Anthony J. Vitta, Listing by: Real Broker NY LLC. OneKey® MLS as distributed by MLS GRID
- $1,860,0005 bd4 ba4.4k sqft14 Dupont Court, Dix Hills, NY 11746For SaleMLS ID #1034999, Robyn Schatz CBR, Listing by: Compass Greater NY LLC. OneKey® MLS as distributed by MLS GRID
- $1,099,9995 bd4 ba3.2k sqft48 Province Drive, South Setauket, NY 11720For SaleMLS ID #1032962, Emily Bermudez Lopez, Listing by: Exit Realty Achieve. OneKey® MLS as distributed by MLS GRID
