Quietly elegant and impeccably maintained, 48 Province Drive offers a timeless blend of comfort and exceptional indoor-outdoor living. From the inviting front porch to the beautifully designed backyard retreat, every space has been thoughtfully curated for both everyday enjoyment and effortless entertaining.
Natural light fills the home's gracious interior, where a flowing floor plan creates a seamless connection between the living spaces. The full finished basement with its own outside entrance (OSE) adds remarkable versatility, providing flexible space for everyday living.
The backyard is a true private retreat. Surrounded by mature landscaping and fencing, the outdoor setting features an in-ground pool enhanced by a cascading waterfall and an integrated outdoor speaker system, creating an atmosphere that feels both peaceful and inviting. Whether hosting summer gatherings or enjoying a quiet evening under the stars, this outdoor oasis is designed to be enjoyed throughout the seasons.
Perfectly positioned in South Setauket, the home offers convenient access to shopping, restaurants, parks, transportation, Stony Brook University, Stony Brook Hospital, and the North Shore beaches, while providing beautifully designed indoor and outdoor living spaces for year-round enjoyment.
For sale
$1,099,999
48 Province Drive, South Setauket, NY 11720
5beds
3,200sqft
Single Family Residence, Residential
Built in 2002
0.37 Acres Lot
$1,135,700 Zestimate®
$344/sqft
$-- HOA
What's special
- 3 days |
- 1,204 |
- 72 |
Zillow last checked:
Listing updated:
Listed by:
Exit Realty Achieve 631-543-2009,
Emily Bermudez Lopez 631-327-8391,
Monique Walker 631-645-3795,
Exit Realty Achieve
Source: OneKey® MLS as distributed by MLS GRID,MLS#: 1032962
Facts & features
Interior
Bedrooms & bathrooms
- Bedrooms: 5
- Bathrooms: 4
- Full bathrooms: 3
- 1/2 bathrooms: 1
Primary bedroom
- Level: Second
Bedroom 2
- Level: Second
Primary bathroom
- Level: Second
Bathroom 2
- Level: Second
Bathroom 3
- Level: Second
Bathroom 4
- Level: Second
Bonus room
- Level: Basement
Den
- Level: First
Dining room
- Description: Formal dining room
- Level: First
Family room
- Level: Basement
Kitchen
- Description: Eat-Kitchen
- Level: First
Laundry
- Description: Washer and Dryer
- Level: Second
Lavatory
- Level: First
Living room
- Level: First
Heating
- Forced Air, Natural Gas
Cooling
- Central Air
Appliances
- Included: Dishwasher, Dryer, Microwave, Oven, Refrigerator, Stainless Steel Appliance(s), Washer
- Laundry: Washer/Dryer Hookup, Laundry Room
Features
- Central Vacuum, Eat-in Kitchen, Entrance Foyer, Formal Dining, High Ceilings, His and Hers Closets, Open Floorplan, Open Kitchen, Pantry, Speakers, Storage, Walk-In Closet(s)
- Basement: Finished,Full,Walk-Out Access
- Attic: Full
- Has fireplace: Yes
Interior area
- Total structure area: 3,200
- Total interior livable area: 3,200 sqft
Property
Parking
- Total spaces: 5
- Parking features: Driveway, Garage
- Garage spaces: 2
- Has uncovered spaces: Yes
Features
- Patio & porch: Patio
- Has private pool: Yes
- Pool features: Fenced, In Ground
- Fencing: Fenced,Vinyl
Lot
- Size: 0.37 Acres
- Features: Back Yard, Front Yard, Landscaped, Paved, Sprinklers In Front, Sprinklers In Rear, Stone/Brick Wall
Details
- Additional structures: Shed(s)
- Parcel number: 0200364000700007000
- Special conditions: None
Construction
Type & style
- Home type: SingleFamily
- Architectural style: Colonial
- Property subtype: Single Family Residence, Residential
Materials
- Stone, Vinyl Siding
Condition
- Year built: 2002
Utilities & green energy
- Sewer: Cesspool
- Water: Public
- Utilities for property: Cable Available, Cable Connected, Electricity Available, Natural Gas Available, Natural Gas Connected, Trash Collection Public, Water Available, Water Connected
Community & HOA
HOA
- Has HOA: No
Location
- Region: South Setauket
Financial & listing details
- Price per square foot: $344/sqft
- Tax assessed value: $4,945
- Annual tax amount: $22,139
- Date on market: 8/6/2026
- Cumulative days on market: 4 days
- Listing agreement: Exclusive Right To Sell
- Electric utility on property: Yes
Estimated market value
$1,135,700
$1.08M - $1.19M
$5,202/mo
Price history
| Date | Event | Price |
|---|---|---|
| 8/7/2026 | Listed for sale | $1,099,999+77.4%$344/sqft |
Source:  OneKey® MLS as distributed by MLS GRID #1032962 Report a problem OneKey® MLS as distributed by MLS GRID #1032962 Report a problem | ||
| 3/24/2021 | Listing removed | -- |
Source: Owner Report a problem | ||
| 7/5/2017 | Sold | $620,000-2.4%$194/sqft |
Source: Public Record Report a problem | ||
| 11/23/2015 | Listing removed | $634,990$198/sqft |
Source: Owner Report a problem | ||
| 9/19/2015 | Listed for sale | $634,990+0.8%$198/sqft |
Source: Owner Report a problem | ||
| 4/25/2015 | Listing removed | $629,990$197/sqft |
Source: RE/MAX Signature Real Estate #2726868 Report a problem | ||
| 1/21/2015 | Price change | $629,990-1.6%$197/sqft |
Source: RE/MAX Signature Real Estate #2726868 Report a problem | ||
| 1/11/2015 | Price change | $639,990+2.4%$200/sqft |
Source: RE/MAX Signature Real Estate #2726868 Report a problem | ||
| 12/2/2014 | Price change | $625,000-2.3%$195/sqft |
Source: Owner Report a problem | ||
| 11/14/2014 | Price change | $639,990-1.5%$200/sqft |
Source: RE/MAX Signature Real Estate #2662146 Report a problem | ||
| 4/12/2014 | Price change | $649,990-6.3%$203/sqft |
Source: RE/MAX Signature Real Estate #2662146 Report a problem | ||
| 3/17/2014 | Listed for sale | $694,000+100%$217/sqft |
Source: Owner Report a problem | ||
| 4/2/2002 | Sold | $346,990$108/sqft |
Source: Public Record Report a problem | ||
Public tax history
| Year | Property taxes | Tax assessment |
|---|---|---|
| 2025 | -- | $4,945 |
| 2024 | -- | $4,945 |
| 2023 | -- | $4,945 |
| 2022 | -- | $4,945 |
| 2021 | -- | $4,945 |
| 2020 | -- | $4,945 |
| 2019 | -- | $4,945 |
| 2018 | -- | $4,945 |
| 2017 | $18,939 | $4,945 |
| 2016 | -- | $4,945 +7.5% |
| 2015 | -- | $4,600 |
| 2014 | -- | $4,600 |
| 2013 | -- | $4,600 |
| 2012 | -- | $4,600 |
| 2011 | -- | $4,600 +1.1% |
| 2010 | -- | $4,550 |
| 2009 | -- | $4,550 -4.4% |
| 2008 | -- | $4,760 -12.7% |
| 2007 | $14,008 +25.4% | $5,450 |
| 2005 | $11,171 -1.3% | $5,450 |
| 2004 | $11,315 +3.9% | $5,450 -2.2% |
| 2003 | $10,888 +6030% | $5,570 +5414.9% |
| 2002 | $178 | $101 |
Find assessor info on the county website
Monthly payment
Climate risks
Neighborhood: 11720
Nearby schools
GreatSchools rating
- 5/10Arrowhead Elementary SchoolGrades: PK-6Distance: 1.7 mi
- 8/10Robert Cushman Murphy Junior High SchoolGrades: 7-9Distance: 1.1 mi
- 10/10Ward Melville Senior High SchoolGrades: 9-12Distance: 2 mi
Schools provided by the listing agent
- Elementary: Arrowhead Elementary School
- Middle: Robert Cushman Murphy Jr High School
- High: Ward Melville Senior High School
Source: OneKey® MLS as distributed by MLS GRID. This data may not be complete. We recommend contacting the local school district to confirm school assignments for this home.
- $992,2004 bd2 ba-- sqft46 Province Dr, South Setauket, NY 11720Off Market
- $1,142,700-- bd-- ba-- sqft50 Province Dr, South Setauket, NY 11720Off Market
- $1,064,900-- bd-- ba-- sqft40 Hancock Ct, South Setauket, NY 11720Off Market
- $1,086,700-- bd-- ba-- sqft52 Province Dr, South Setauket, NY 11720Off Market
- $899,500-- bd-- ba-- sqft44 Province Dr, South Setauket, NY 11720Off Market
- $41,667-- bd-- ba-- sqftManhattan Ave, East setauket, NY 11733Off Market
- $989,900-- bd-- ba-- sqft55 Province Dr, South Setauket, NY 11720Off Market
- $1,045,5004 bd3 ba3k sqft54 Province Dr, South Setauket, NY 11720Off Market
A local agent can set up tours, give advice and negotiate with sellers.
Similar homes
- $--4 bd3 ba2.2k sqft96 S Coleman Rd, Centereach, NY 11720AuctionXome
- $1,288,0004 bd3 ba3.2k sqft20 Hancock Court, South Setauket, NY 11720For Sale
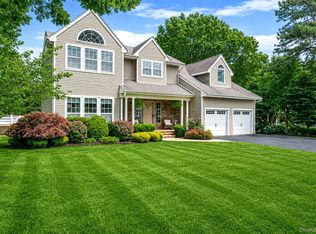
 MLS ID #1016509, Debra Sudaley, Listing by: The Agency Northshore NY. OneKey® MLS as distributed by MLS GRID
 - $975,0004 bd2 ba2.2k sqft22 Milburn Road, Centereach, NY 11720For Sale
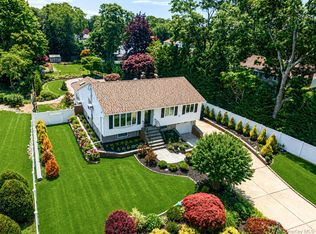 MLS ID #1025708, Richard L. Wiederman, Listing by: Realty Connect USA L I Inc. OneKey® MLS as distributed by MLS GRID
 - $899,0005 bd3 ba3k sqft97 Blydenburgh Road, Centereach, NY 11720For Sale
 MLS ID #1029742, Ruben Yosopov, Listing by: Unique Home Sales of L I Inc. OneKey® MLS as distributed by MLS GRID
 - $1,258,0004 bd4 ba3.5k sqft23 Varsity Boulevard, East Setauket, NY 11733For SaleMLS ID #842982, Yan Wong, Listing by: Modern Realty and Management. OneKey® MLS as distributed by MLS GRID
- $1,098,0005 bd4 ba2.9k sqft3 Arbor Field Way, Lake Grove, NY 11755For SaleMLS ID #965034, Chang Chao Ceng CBR, Listing by: Charles Rutenberg Realty Inc. OneKey® MLS as distributed by MLS GRID
- $799,0004 bd3 ba2.8k sqft9 Michael Court, Centereach, NY 11720For SaleMLS ID #1033886, Gaurav Gupta, Listing by: Property Professionals Realty. OneKey® MLS as distributed by MLS GRID
- $1,025,0005 bd3 ba2.6k sqft133 Main Avenue, Lake Grove, NY 11755For SaleMLS ID #1021215, Natalie Affenita, Listing by: Douglas Elliman Real Estate. OneKey® MLS as distributed by MLS GRID
- $1,190,0005 bd3 ba3.1k sqft61 Hillside Avenue, Saint James, NY 11780For SaleMLS ID #1032455, Robin V. Rosenberg, Listing by: Signature Premier Properties. OneKey® MLS as distributed by MLS GRID
- $799,0006 bd3 ba2.4k sqft87 Holbrook Road, Centereach, NY 11720For SaleMLS ID #1023935, Jorge Gonzalez PSC SFR, Listing by: RELI. OneKey® MLS as distributed by MLS GRID
- $1,259,0005 bd5 ba3.4k sqft4 Penn Court, East Setauket, NY 11733For SaleMLS ID #1007197, Kiki Liu, Listing by: Signature Premier Properties. OneKey® MLS as distributed by MLS GRID
- $980,0003 bd3 ba2.4k sqft8 Manhattan Avenue, Centereach, NY 11720For SaleMLS ID #999962, Jaishree M. Zilpelwar RENE C2EX, Listing by: Charles Rutenberg Realty Inc. OneKey® MLS as distributed by MLS GRID
- $795,0004 bd3 ba2.3k sqft4 John Vincent Court, Centereach, NY 11720For SaleMLS ID #1023663, Sabbir A. Rocky, Listing by: Max It Realty. OneKey® MLS as distributed by MLS GRID
- $799,0004 bd3 ba2.4k sqft10 Arrowhead Court, South Setauket, NY 11720For SaleMLS ID #1021893, Ruben Yosopov, Listing by: Unique Home Sales of L I Inc. OneKey® MLS as distributed by MLS GRID
- $729,0004 bd3 ba2.5k sqft2 Cub Road, South Setauket, NY 11720For SaleMLS ID #996694, Melora Lane CBR RENE, Listing by: Howard Hanna Coach. OneKey® MLS as distributed by MLS GRID
- $699,9895 bd4 ba2.5k sqft11 Berry Lane, Centereach, NY 11720PendingMLS ID #1021577, Lucille DiLorenzo, Listing by: Realty Connect USA L I Inc. OneKey® MLS as distributed by MLS GRID
- $999,0005 bd4 ba2.3k sqft24 Fox Road, East Setauket, NY 11733For SaleMLS ID #1028856, Michael Starrantino, Listing by: Signature Premier Properties. OneKey® MLS as distributed by MLS GRID
- $799,9904 bd3 ba2.4k sqft4 Fable Road, Saint James, NY 11780For SaleMLS ID #1035173, Rowena L. Nedvin, Listing by: Signature Premier Properties. OneKey® MLS as distributed by MLS GRID
- $674,9994 bd3 ba2k sqft4 N Balin Court, South Setauket, NY 11720For SaleMLS ID #1007565, Anthony J. Vitta, Listing by: Real Broker NY LLC. OneKey® MLS as distributed by MLS GRID
- $1,449,0005 bd3 ba4k sqft7 Dorm Court, East Setauket, NY 11733For SaleMLS ID #1030274, Elena M. Galluzzo, Listing by: Compass Greater NY LLC. OneKey® MLS as distributed by MLS GRID
