Welcome to 22 Milburn Rd. This stunning, four-bedroom, two full baths, split-level home is move-in-ready, with over 2,220 square feet of living space, and is located in the award-winning Three Village School District. This home offers a perfect blend of comfort, style, and modern upgrades. Featuring a brand-new roof and new exterior siding, it boasts exceptional curb appeal. Inside, the entire top floor is adorned with gleaming hardwood floors, extending through the dining room, living room, kitchen, and all four bedrooms, complemented by elegant crown moulding. The kitchen is a chef’s dream with new Bosch appliances, a gas stove, and Kraftmaid custom bathroom cabinets. Additional highlights include baseboard heating, two wall-mounted A/C units, a natural gas burner, and a new electric panel with warranty. The home also offers tile flooring in the den, laminate in the basement, and wood-like porcelain tile in the laundry room and garage. Enjoy peace of mind with ADT Home Security, plantation shutters, and custom Hunter Douglas wood blinds and custom Norman Woodlore Plantation Shutters. Outdoor living is elevated with a brand-new stone-reinforced pool and new electrical box for the 22x44 heated salt-water pool, three sheds, plus a new garage door and new downstairs windows. A brand new Bosch heating and cooling system..
The beautifully landscaped "park-like" grounds include meticulously maintained trees, shrubs, species plantings, gardens, and a manicured lawn.
The in-ground pool is conveniently centered on the property so that the owners can utilize the abundant acreage which extends beyond the pool. Three sheds can house pool accessories and garden tools, bicycles, and more. This home has proximity to shopping, dining, cultural venues (Staller Center), educational institutions (SUNY), hospitals, Renaissance Technologies, golf courses, tennis courts, public pools and beaches, easy access to mass transit, Port Jefferson Ferry, close to parkways and expressways, nearby houses of worship, and low taxes.
For sale
$975,000
22 Milburn Road, South Setauket, NY 11720
4beds
2,224sqft
Single Family Residence, Residential
Built in 1973
0.56 Acres Lot
$-- Zestimate®
$438/sqft
$-- HOA
What's special
New bosch appliancesBrand-new roofThree shedsNew garage doorGas stoveNatural gas burnerBrand-new stone-reinforced pool
- 73 days
- 554
- 24
Zillow last checked:
Listing updated:
Listed by:
BH&G R E Realty Connect 631-941-4300,
Richard L. Wiederman 631-241-3088
Source: OneKey® MLS as distributed by MLS GRID,MLS#: 1025708
Facts & features
Interior
Bedrooms & bathrooms
- Bedrooms: 4
- Bathrooms: 2
- Full bathrooms: 2
Bedroom 2
- Level: Second
Bathroom 1
- Description: Full Bath
- Level: Basement
Bathroom 2
- Description: Updated full bath
- Level: Second
Other
- Description: Playroom or Office
- Level: Basement
Den
- Description: First floor walk out with sliding glass doors with access to the backyard and pool.
- Level: First
Dining room
- Description: Dining Room adjacent to Kitchen
- Level: Second
Kitchen
- Description: Updated kitchen with newer appliances
- Level: Second
Laundry
- Description: Laundry room adjacent to boiler room
- Level: Basement
Living room
- Description: Front facing LR with abundant natural light.
- Level: Second
Heating
- Baseboard, Natural Gas
Cooling
- Ductless
Appliances
- Included: Convection Oven, Cooktop, Dishwasher, Dryer, Gas Cooktop, Gas Oven, Microwave, Range, Refrigerator, Washer
- Laundry: Washer/Dryer Hookup, In Basement
Features
- Formal Dining, Pantry
- Flooring: Hardwood, Tile
- Basement: Finished,Full,Storage Space,Walk-Out Access
- Attic: Partial
- Has fireplace: No
Interior area
- Total structure area: 2,224
- Total interior livable area: 2,224 sqft
Video & virtual tour
Property
Parking
- Total spaces: 1
- Parking features: Attached, Driveway
- Garage spaces: 1
- Has uncovered spaces: Yes
Features
- Patio & porch: Patio
- Exterior features: Garden, Gas Grill, Mailbox
- Has private pool: Yes
- Pool features: In Ground
- Fencing: Back Yard,Wood
Lot
- Size: 0.56 Acres
- Features: Back Yard, Garden, Landscaped, Near Golf Course, Near Public Transit, Near Shops, Private, Sprinklers In Front, Sprinklers In Rear
- Residential vegetation: Partially Wooded
Details
- Parcel number: 0200364000500043000
- Special conditions: None
- Other equipment: Irrigation Equipment, Pool Equip/Cover
Construction
Type & style
- Home type: SingleFamily
- Property subtype: Single Family Residence, Residential
Materials
- Advanced Framing Technique
Condition
- Actual
- Year built: 1973
Utilities & green energy
- Sewer: Cesspool
- Water: Public
- Utilities for property: Cable Available, Electricity Connected, Propane, Trash Collection Public, Water Connected
Community & HOA
Community
- Security: Security System
HOA
- Has HOA: No
Location
- Region: South Setauket
Financial & listing details
- Price per square foot: $438/sqft
- Tax assessed value: $2,860
- Annual tax amount: $13,454
- Date on market: 7/22/2026
- Cumulative days on market: 71 days
- Listing agreement: Exclusive Right To Sell
- Listing terms: Conventional
- Electric utility on property: Yes
Estimated market value
Not available
Estimated sales range
Not available
Not available
Price history
| Date | Event | Price |
|---|---|---|
| 7/22/2026 | Listed for sale | $975,000+144.4%$438/sqft |
Source:  OneKey® MLS as distributed by MLS GRID #1025708 Report a problem OneKey® MLS as distributed by MLS GRID #1025708 Report a problem | ||
| 8/18/2011 | Listing removed | $399,000$179/sqft |
Source: Bel Breeze Real Estate, Inc. #2399288 Report a problem | ||
| 8/10/2011 | Price change | $399,000-11.1%$179/sqft |
Source: Bel Breeze Real Estate, Inc. #2399288 Report a problem | ||
| 5/27/2011 | Listed for sale | $449,000$202/sqft |
Source: Bel Breeze Real Estate, Inc. #2399288 Report a problem | ||
Public tax history
| Year | Property taxes | Tax assessment |
|---|---|---|
| 2025 | -- | $2,860 |
| 2024 | -- | $2,860 |
| 2023 | -- | $2,860 |
| 2022 | -- | $2,860 |
| 2021 | -- | $2,860 |
| 2020 | -- | $2,860 |
| 2019 | -- | $2,860 |
| 2018 | -- | $2,860 |
| 2017 | $11,101 | $2,860 |
| 2016 | -- | $2,860 |
| 2015 | -- | $2,860 |
| 2014 | -- | $2,860 |
| 2013 | -- | $2,860 |
| 2012 | -- | $2,860 -3.4% |
| 2011 | -- | $2,960 -12.3% |
| 2007 | $9,467 +42.2% | $3,375 |
| 2005 | $6,656 +7.4% | $3,375 |
| 2004 | $6,195 +6.7% | $3,375 |
| 2003 | $5,808 +7.6% | $3,375 |
| 2002 | $5,400 | $3,375 |
Find assessor info on the county website
Monthly payment
Climate risks
Neighborhood: 11720
Nearby schools
Schools provided by the listing agent
- Elementary: Arrowhead Elementary School
- Middle: Robert Cushman Murphy Jr High School
- High: Ward Melville Senior High School
Source: OneKey® MLS as distributed by MLS GRID. This data may not be complete. We recommend contacting the local school district to confirm school assignments for this home.
Similar homes
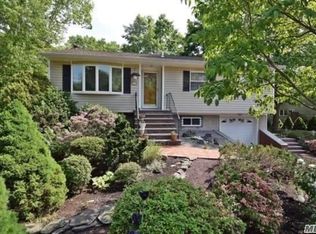
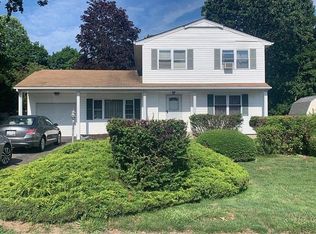
- $999,9994 bd3 ba2.6k sqft521 Park Avenue, Centereach, NY 11720For Sale

 MLS ID #1055898, Margaret Tsoukaris, Listing by: BH&G R E Realty Connect. OneKey® MLS as distributed by MLS GRID
 - $989,0004 bd3 ba2.5k sqft7 Martha Street, Centereach, NY 11720New Construction
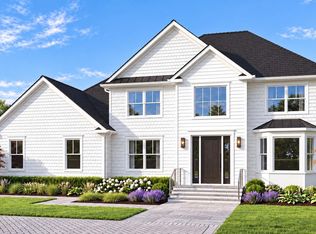 MLS ID #1055537, Charmaine F. Mikolajczyk, Listing by: Signature Premier Properties. OneKey® MLS as distributed by MLS GRID
 - $719,9994 bd2 ba1.9k sqft34 Bellwood Avenue, Centereach, NY 11720For Sale
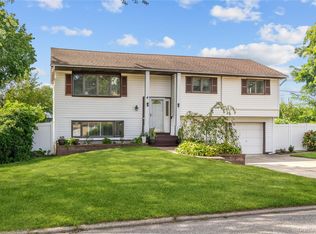 MLS ID #1053386, Ronge Fu, Listing by: Modern Realty and Management. OneKey® MLS as distributed by MLS GRID
 - $999,9994 bd3 ba2.6k sqft21 Fulton Street, Centereach, NY 11720New Construction
 MLS ID #1056868, Fotini Tonya Polizois, Listing by: OverSouth LLC. OneKey® MLS as distributed by MLS GRID
 - $719,0005 bd3 ba2.1k sqft23 Salem Road, Centereach, NY 11720For SaleMLS ID #1001790, Syed M. Wasim, Listing by: American Dream Homes 110 Inc. OneKey® MLS as distributed by MLS GRID
- $549,0004 bd2 ba1.8k sqft84 Craft Road, Centereach, NY 11720For SaleMLS ID #1056705, Elisabeth Marino CBR, Listing by: HomeSmart Premier Living Rlty. OneKey® MLS as distributed by MLS GRID
- $999,9994 bd3 ba2.6k sqft53 Upper Sheep Pasture Road, East Setauket, NY 11733For SaleMLS ID #1051404, Palak Khan, Listing by: Island Advantage Realty LLC. OneKey® MLS as distributed by MLS GRID
- $699,9994 bd3 ba2.4k sqft8 Long Meadow Place, South Setauket, NY 11720For SaleMLS ID #1011362, Andrea Vilardi, Listing by: BH&G R E Realty Connect. OneKey® MLS as distributed by MLS GRID
- $789,0004 bd3 ba2.8k sqft9 Michael Court, Centereach, NY 11720For SaleMLS ID #1033886, Gaurav Gupta, Listing by: Property Professionals Realty. OneKey® MLS as distributed by MLS GRID
- $599,9994 bd2 ba1.3k sqft161 Hawkins Road, Centereach, NY 11720For SaleMLS ID #1048564, Romarico V. Relevo, Listing by: Sure Home Realty Inc. OneKey® MLS as distributed by MLS GRID
- $780,0004 bd2 ba1.8k sqft35 S Kennedy Drive, Centereach, NY 11720For SaleMLS ID #1047373, Ralph M. Harvey, Listing by: ListWithFreedom.Com. OneKey® MLS as distributed by MLS GRID
- $695,0004 bd2 ba1.7k sqft96 Oak street, Centereach, NY 11720For SaleMLS ID #1041087, Richard S. Ulrich, Listing by: Ulrich Property & Development. OneKey® MLS as distributed by MLS GRID
- $499,9993 bd3 ba1.9k sqft28 Continental Drive, Centereach, NY 11720For SaleMLS ID #1052627, Mario J. Ciampa, Listing by: Ciampa Realty Group LLC. OneKey® MLS as distributed by MLS GRID
- $679,0004 bd4 ba2k sqft30 Segatogue Lane, South Setauket, NY 11720For SaleMLS ID #1039108, Lenix Lin, Listing by: Century Homes Realty Group LLC. OneKey® MLS as distributed by MLS GRID
- $949,0004 bd3 ba3.1k sqft50 Glenridge Avenue, Stony Brook, NY 11790For SaleMLS ID #1047831, Luci Gherardi ABR SRES, Listing by: Douglas Elliman Real Estate. OneKey® MLS as distributed by MLS GRID
- $928,0004 bd4 ba2.9k sqft11 Manor Lane, Stony Brook, NY 11790For SaleMLS ID #981985, King Cheng, Listing by: E Realty International Corp. OneKey® MLS as distributed by MLS GRID
- $779,0005 bd3 ba2.3k sqft6 Stuyvesant Circle W, East Setauket, NY 11733For SaleMLS ID #1041641, Tor F. Johnson, Listing by: Daniel Gale Sothebys Intl Rlty. OneKey® MLS as distributed by MLS GRID
- $689,0004 bd3 ba1.7k sqft43 Woods Lane, Centereach, NY 11720For SaleMLS ID #1007605, Jacqueline Nett E-PRO PSA, Listing by: Douglas Elliman Real Estate. OneKey® MLS as distributed by MLS GRID
- $819,0004 bd3 ba1.9k sqft2 Teton Place, Lake Grove, NY 11755For SaleMLS ID #1053074, Jung Mi Lee, Listing by: Promise Realty LLC. OneKey® MLS as distributed by MLS GRID
