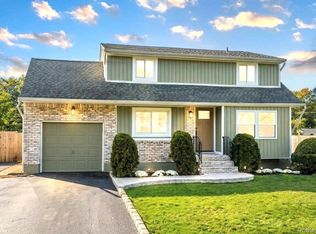
A rare South Setauket ranch in the award-winning Three Village School District, with a permitted 1-bedroom accessory apartment that gives you real flexibility.
The main residence offers 3 bedrooms and 2 full baths with a primary suite that has an en-suite bath, a walk-in closet, and an additional wall closet. Features include stainless steel Samsung appliances, durable laminate flooring, in-unit laundry, and a partially finished basement for storage or flex space. A new Trex deck overlooks the fully fenced, level 0.35-acre yard, with room to play, garden, and entertain.
The new HVAC system was installed in 2025, with central air and forced-air heat.
The accessory apartment (~500 sq ft: 1 bed, 1 bath, full kitchen) occupies the converted garage. It has its own private entrance and side yard. It works as an in-law suite, private office, guest quarters, or rental income for an owner-occupant per Town of Brookhaven accessory apartment rules.
The home sits on a quiet residential street about 1 mile from Arrowhead Elementary and 1.5 miles from Ward Melville High School (GreatSchools 10/10). It's close to Stony Brook University and Hospital and the Stony Brook LIRR station, with easy access to the LIE.
Highlights
3BR / 2BA main residence + permitted 1BR/1BA accessory apartment + partially finished basement
Three Village School District, Ward Melville HS rated 10/10
New HVAC (2025), central air
Stainless Samsung appliances
New Trex deck, fully fenced 0.35-acre lot
Primary suite with en-suite bath and walk-in closet
Partially finished basement with laundry
Apartment has private entrance, private side yard, full kitchen and bath
3 off-street parking spaces
Will cooperate with buyer's agents
For sale by owner
$699,000
5 Longbow Ln, South Setauket, NY 11720
4beds
2,000sqft
SingleFamily
Built in 1963
0.35 Acres Lot
$-- Zestimate®
$350/sqft
$-- HOA
What's special
New trex deckStainless steel samsung appliancesWalk-in closetAdditional wall closetQuiet residential streetDurable laminate flooringIn-unit laundry
- 13 days
- 1,654
- 138
Listed by:
Property Owner (631) 332-9273
Facts & features
Interior
Bedrooms & bathrooms
- Bedrooms: 4
- Bathrooms: 3
- Full bathrooms: 3
Heating
- Forced air, Gas
Cooling
- Central
Appliances
- Included: Dishwasher, Dryer, Freezer, Microwave, Range / Oven, Refrigerator, Washer
- Laundry: In Unit
Features
- Flooring: Laminate
- Basement: Partially finished
- Furnished: Yes
Interior area
- Total interior livable area: 2,000 sqft
Property
Parking
- Total spaces: 3
- Parking features: Off-street
Features
- Exterior features: Vinyl
- View description: None
Lot
- Size: 0.35 Acres
Details
- Parcel number: 0200334000200002000
Construction
Type & style
- Home type: SingleFamily
Materials
- Roof: Asphalt
Condition
- New construction: No
- Year built: 1963
Community & HOA
Location
- Region: South Setauket
Financial & listing details
- Price per square foot: $350/sqft
- Tax assessed value: $565,625
- Date on market: 10/6/2026
Estimated market value
Not available
Estimated sales range
Not available
$4,919/mo
Price history
| Date | Event | Price |
|---|---|---|
| 10/6/2026 | Listed for sale | $699,000+163.8%$350/sqft |
Source: Owner Report a problem | ||
| 7/27/2021 | Listing removed | -- |
Source: Zillow Rental Manager Report a problem | ||
| 7/15/2021 | Listed for rent | $3,300$2/sqft |
Source: Zillow Rental Manager Report a problem | ||
| 1/21/2014 | Sold | $265,000-5%$133/sqft |
Source:  OneKey® MLS as distributed by MLS GRID #L2590923 Report a problem | ||
| 9/21/2013 | Listing removed | $279,000$140/sqft |
Source: RE/MAX Eastern Properties #2590923 Report a problem | ||
| 8/20/2013 | Price change | $279,000-6.7%$140/sqft |
Source: RE/MAX Eastern Properties #2590923 Report a problem | ||
| 6/13/2013 | Listed for sale | $299,000$150/sqft |
Source: RE/MAX Eastern Properties #2590923 Report a problem | ||
Public tax history
| Year | Property taxes | Tax assessment |
|---|---|---|
| 2025 | -- | $2,715 |
| 2024 | -- | $2,715 |
| 2023 | -- | $2,715 |
| 2022 | -- | $2,715 |
| 2021 | -- | $2,715 |
| 2020 | -- | $2,715 |
| 2019 | -- | $2,715 |
| 2018 | -- | $2,715 |
| 2017 | $9,508 | $2,715 |
| 2016 | -- | $2,715 +3.8% |
| 2015 | -- | $2,615 -10.6% |
| 2014 | -- | $2,925 |
| 2013 | -- | $2,925 |
| 2012 | -- | $2,925 |
| 2011 | -- | $2,925 |
| 2010 | -- | $2,925 |
| 2009 | -- | $2,925 |
| 2008 | -- | $2,925 |
| 2007 | $5,815 +9.3% | $2,925 |
| 2005 | $5,323 +8.1% | $2,925 |
| 2004 | $4,922 +6.9% | $2,925 |
| 2003 | $4,604 +7.7% | $2,925 |
| 2002 | $4,275 +1.9% | $2,925 |
| 2001 | $4,194 -7.6% | $2,925 |
| 2000 | $4,539 | $2,925 |
Find assessor info on the county website
Monthly payment
Climate risks
Neighborhood: 11720
Nearby schools
Schools provided by the listing agent
- District: Three Village
Source: The MLS. This data may not be complete. We recommend contacting the local school district to confirm school assignments for this home.
Similar homes
- $749,9904 bd3 ba2.3k sqft10 Elk Lane, South Setauket, NY 11720For Sale

 MLS ID #1011802, Nicholas Albanese, Listing by: Douglas Elliman Real Estate. OneKey® MLS as distributed by MLS GRID
- $699,9953 bd2 ba1.8k sqft47 Hunter Lane, Centereach, NY 11720New Construction
 MLS ID #1061923, Pedro Velez, Listing by: Deal House Realty Inc.. OneKey® MLS as distributed by MLS GRID
- $645,0004 bd3 ba2k sqft10 Sunset Drive, Centereach, NY 11720For Sale
 MLS ID #1063294, Panagiota Papazaharias PSA, Listing by: Redfin Real Estate. OneKey® MLS as distributed by MLS GRID
- $669,0004 bd2 ba1.3k sqft163 Avondale Drive, Centereach, NY 11720For Sale
 MLS ID #1062704, Steven J. Tavarez, Listing by: Azure Realty Group NY LLC. OneKey® MLS as distributed by MLS GRID
- $719,9994 bd2 ba1.9k sqft34 Bellwood Avenue, Centereach, NY 11720For SaleMLS ID #1053386, Ronge Fu, Listing by: Modern Realty and Management. OneKey® MLS as distributed by MLS GRID
- $679,0005 bd3 ba2.7k sqft59 Hunter Lane, Centereach, NY 11720For SaleMLS ID #1061976, Janette D. Pulice C2EX PSA PMN SRE, Listing by: JDP LI Realty Corp. OneKey® MLS as distributed by MLS GRID
- $824,9995 bd3 ba2.4k sqft10 Marblestone, South Setauket, NY 11720For SaleMLS ID #1057730, Traci Conforti, Listing by: BH&G R E Realty Connect. OneKey® MLS as distributed by MLS GRID
- $679,0004 bd4 ba2k sqft30 Segatogue Lane, South Setauket, NY 11720For SaleMLS ID #1039108, Lenix Lin, Listing by: Century Homes Realty Group LLC. OneKey® MLS as distributed by MLS GRID
- $829,0004 bd3 ba2.1k sqft1 Porpoise Drive, Centereach, NY 11720For SaleMLS ID #1061375, John Cecchini, Listing by: Signature Premier Properties. OneKey® MLS as distributed by MLS GRID
- $719,0005 bd3 ba2.1k sqft23 Salem Road, Centereach, NY 11720For SaleMLS ID #1001790, Syed M. Wasim, Listing by: American Dream Homes 110 Inc. OneKey® MLS as distributed by MLS GRID
- $799,0005 bd2 ba1.7k sqft23 Dave Lane, South Setauket, NY 11720For SaleMLS ID #1062462, Mark Friedman, Listing by: ZI Realty LLC. OneKey® MLS as distributed by MLS GRID
- $849,0005 bd3 ba2.5k sqft4 Longbow Lane, South Setauket, NY 11720For SaleMLS ID #1059073, Ronge Fu, Listing by: Modern Realty and Management. OneKey® MLS as distributed by MLS GRID
- $719,0003 bd3 ba2.3k sqft23 Sunflower Ridge Road, South Setauket, NY 11720For SaleMLS ID #1063032, Carlos Salinas CBR, Listing by: Douglas Elliman Real Estate. OneKey® MLS as distributed by MLS GRID
- $639,9993 bd2 ba1.6k sqft35 Jackson Avenue, Centereach, NY 11720For SaleMLS ID #1057269, Frank S. Morreale, Listing by: Coldwell Banker American Homes. OneKey® MLS as distributed by MLS GRID
- $675,0004 bd3 ba1.7k sqft43 Woods Lane, Centereach, NY 11720For SaleMLS ID #1007605, Jacqueline Nett E-PRO PSA, Listing by: Douglas Elliman Real Estate. OneKey® MLS as distributed by MLS GRID
- $678,0004 bd2 ba1.8k sqft32 Lodge Lane, East Setauket, NY 11733For SaleMLS ID #1061463, Malgorzata Parlewicz ABR CIPS CBR, Listing by: Charles Rutenberg Realty Inc. OneKey® MLS as distributed by MLS GRID
- $765,0004 bd2 ba1.8k sqft35 S Kennedy Drive, Centereach, NY 11720For SaleMLS ID #1047373, Ralph M. Harvey, Listing by: ListWithFreedom.Com. OneKey® MLS as distributed by MLS GRID
- $750,0004 bd3 ba2.3k sqft18 William Street, Brookhaven, NY 11727For SaleMLS ID #1062454, Masud M. Rahman, Listing by: Winzone Realty Inc. OneKey® MLS as distributed by MLS GRID
- $679,9994 bd2 ba1.8k sqft7 Charm City Drive, Port Jefferson Station, NY 11776For SaleMLS ID #1061522, Gina M. Amen PSA, Listing by: American Real Estate Assoc Inc. OneKey® MLS as distributed by MLS GRID
- $625,0005 bd2 ba1.3k sqft22 Starfire Drive, Centereach, NY 11720For SaleMLS ID #1050791, David J. Filippon, Listing by: North Star Realty Assoc LLC. OneKey® MLS as distributed by MLS GRID
