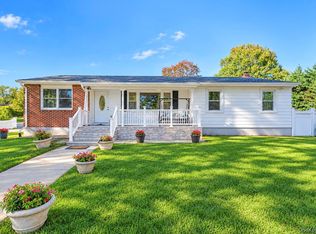
Welcome to 59 Hunter Lane - a beautifully expanded five-bedroom, three-bath home with spacious rooms and a versatile multi-level layout.
Generous living and dining areas create an inviting setting for entertaining, while the kitchen and breakfast nook offer space for everyday meals. Wood flooring adds warmth throughout much of the home, and multiple living areas allow you to create spaces that suit your lifestyle.
The upper levels include the primary bedroom, additional bedrooms, and a bonus room offering even more flexibility for an office or hobbies. A lower-level recreation room and bathroom, along with a separate entrance, add convenience and versatility. Basement storage completes the layout. Step outside to the deck overlooking the backyard. Discover the possibilities
Covenient to shopping, dining, Smith Haven Mall, major roadways, and Ronkoma LIRR
Pending
$679,000
59 Hunter Lane, Centereach, NY 11720
5beds
2,786sqft
Single Family Residence, Residential
Built in 1959
9,583 Square Feet Lot
$-- Zestimate®
$244/sqft
$-- HOA
What's special
- 38 days
- 288
- 18
Zillow last checked:
Listing updated:
Listed by:
JDP LI Realty Corp 516-640-7283,
Janette D. Pulice C2EX PSA PMN SRE 516-640-7283
Source: OneKey® MLS as distributed by MLS GRID,MLS#: 1061976
Facts & features
Interior
Bedrooms & bathrooms
- Bedrooms: 5
- Bathrooms: 3
- Full bathrooms: 3
Heating
- Forced Air
Cooling
- Central Air
Appliances
- Included: Stainless Steel Appliance(s)
Features
- Eat-in Kitchen, Formal Dining, Open Floorplan
- Flooring: Hardwood
- Basement: Partially Finished
- Attic: Partial
Interior area
- Total structure area: 2,786
- Total interior livable area: 2,786 sqft
Property
Parking
- Parking features: Driveway
- Has uncovered spaces: Yes
Lot
- Size: 9,583 Square Feet
Details
- Parcel number: 0200421000400030000
- Special conditions: None
Construction
Type & style
- Home type: SingleFamily
- Architectural style: A-Frame
- Property subtype: Single Family Residence, Residential
Materials
- Vinyl Siding
Condition
- Year built: 1959
Utilities & green energy
- Sewer: Cesspool
- Water: Public
- Utilities for property: Electricity Connected
Community & HOA
HOA
- Has HOA: No
Location
- Region: Centereach
Financial & listing details
- Price per square foot: $244/sqft
- Tax assessed value: $2,700
- Annual tax amount: $12,829
- Date on market: 10/17/2026
- Cumulative days on market: 30 days
- Listing agreement: Exclusive Right To Sell
- Electric utility on property: Yes
Estimated market value
Not available
Estimated sales range
Not available
Not available
Price history
| Date | Event | Price |
|---|---|---|
| 10/24/2026 | Pending sale | $679,000$244/sqft |
Source:  OneKey® MLS as distributed by MLS GRID #1061976 Report a problem | ||
| 10/17/2026 | Listed for sale | $679,000+126.3%$244/sqft |
Source: OneKey® MLS as distributed by MLS GRID #1061976 Report a problem | ||
| 7/22/2008 | Sold | $300,000$108/sqft |
Source: Agent Provided Report a problem | ||
Public tax history
| Year | Property taxes | Tax assessment |
|---|---|---|
| 2025 | -- | $2,700 |
| 2024 | -- | $2,700 |
| 2023 | -- | $2,700 |
| 2022 | -- | $2,700 |
| 2021 | -- | $2,700 |
| 2020 | -- | $2,700 |
| 2019 | -- | $2,700 |
| 2018 | -- | $2,700 |
| 2017 | $9,667 | $2,700 |
| 2016 | -- | $2,700 |
| 2015 | -- | $2,700 |
| 2014 | -- | $2,700 |
| 2013 | -- | $2,700 |
| 2012 | -- | $2,700 -20.6% |
| 2011 | -- | $3,400 |
| 2010 | -- | $3,400 |
| 2009 | -- | $3,400 |
| 2008 | -- | $3,400 |
| 2007 | $9,907 +72.2% | $3,400 |
| 2005 | $5,752 +12.3% | $3,400 |
| 2004 | $5,123 +10.6% | $3,400 |
| 2003 | $4,631 -15.8% | $3,400 |
| 2002 | $5,499 +5.9% | $3,400 |
| 2001 | $5,191 +40.2% | $3,400 |
| 2000 | $3,703 | $3,400 |
Find assessor info on the county website
Monthly payment
Climate risks
Neighborhood: 11720
Nearby schools
Schools provided by the listing agent
- Elementary: Oxhead Road School
- Middle: Dawnwood Middle School
- High: Centereach High School
Source: OneKey® MLS as distributed by MLS GRID. This data may not be complete. We recommend contacting the local school district to confirm school assignments for this home.


Similar homes
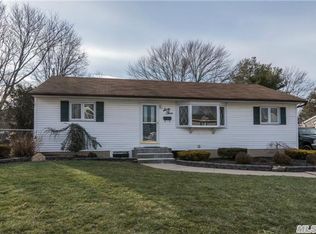
- $669,9995 bd3 ba1.9k sqft14 Hollingwood Drive, Coram, NY 11727For Sale
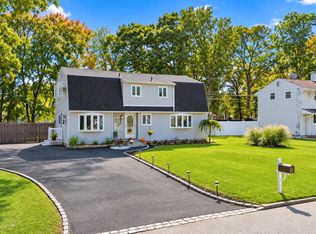
 MLS ID #1053828, Bryan J. Karp CBR, Listing by: Coldwell Banker American Homes. OneKey® MLS as distributed by MLS GRID
- $699,0005 bd5 ba2.5k sqft21 Rustic Road, Miller Place, NY 11764For Sale
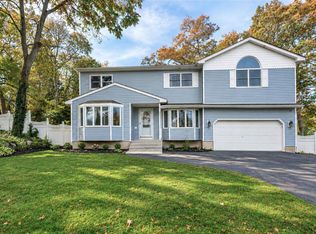 MLS ID #1070333, Louis Reyes, Listing by: Keller Williams Realty Elite. OneKey® MLS as distributed by MLS GRID
- $620,7503 bd2 ba1.7k sqft34 Pagnotta Drive, Port Jefferson Station, NY 11776For Sale
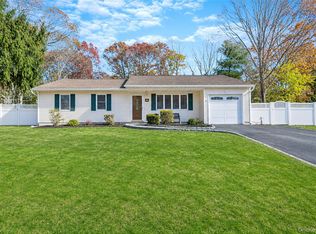 MLS ID #1073967, David Friedman, Listing by: Howard Hanna Coach. OneKey® MLS as distributed by MLS GRID
- $650,0004 bd3 ba2.2k sqft431 Blue Point Road, Farmingville, NY 11738For Sale
 MLS ID #1064995, Kerri Passamenti, Listing by: BH&G R E Realty Connect. OneKey® MLS as distributed by MLS GRID
- $659,0004 bd2 ba2.4k sqft37 Champlin Street, Ronkonkoma, NY 11779For SaleMLS ID #1028972, Alexis M. Kearney, Listing by: Galaxy Realty Group Inc. OneKey® MLS as distributed by MLS GRID
- $769,9994 bd2 ba2k sqft2475 Nesconset Highway, Lake Grove, NY 11755For SaleMLS ID #1070077, Barbara Bellas, Listing by: Vantage Realty Partners. OneKey® MLS as distributed by MLS GRID
- $629,0003 bd2 ba1.5k sqft12 Beecher Street, Coram, NY 11727For SaleMLS ID #1062205, Kevin Collins, Listing by: Signature Premier Properties. OneKey® MLS as distributed by MLS GRID
- $674,8883 bd3 ba1.4k sqft12 Pinelawn Avenue, Farmingville, NY 11738For SaleMLS ID #1067763, Raj K. Jaggi, Listing by: JAGGI Real Estate. OneKey® MLS as distributed by MLS GRID
- $689,0004 bd2 ba1.4k sqft2506 Pond Road, Ronkonkoma, NY 11779For SaleMLS ID #1068647, Bryan J. Karp CBR, Listing by: Coldwell Banker American Homes. OneKey® MLS as distributed by MLS GRID
- $669,9993 bd2 ba2k sqft1569 Church Street, Holbrook, NY 11741For SaleMLS ID #1070398, German Nielsen, Listing by: Newman Realty Inc. OneKey® MLS as distributed by MLS GRID
- $689,0003 bd2 ba1.4k sqft21 Jonquill Lane, Kings Park, NY 11754For SaleMLS ID #1072460, Danielle Laria CBR, Listing by: Daniel Gale Sothebys Intl Rlty. OneKey® MLS as distributed by MLS GRID
- $635,0003 bd3 ba2k sqft26 Williams Avenue, Holtsville, NY 11742For SaleMLS ID #1057713, Christopher Galluzzo, Listing by: Compass Greater NY LLC. OneKey® MLS as distributed by MLS GRID
- $785,0004 bd2 ba1.8k sqft7 Thomas Street, Coram, NY 11727For SaleMLS ID #1062444, Raj K. Jaggi, Listing by: JAGGI Real Estate. OneKey® MLS as distributed by MLS GRID
- $729,9993 bd3 ba1.6k sqft153 Juniper Avenue, Smithtown, NY 11787For SaleMLS ID #1053050, Nicole Chimento, Listing by: Coldwell Banker American Homes. OneKey® MLS as distributed by MLS GRID
- $565,0003 bd2 ba2.1k sqft54 College Hills Drive, Farmingville, NY 11738For SaleMLS ID #998151, Frank Castelli, Listing by: Signature Premier Properties. OneKey® MLS as distributed by MLS GRID
- $798,8884 bd2 ba2.6k sqft18 Dexter Lane, Kings Park, NY 11754For SaleMLS ID #1056713, Rahul Jaggi, Listing by: JAGGI Real Estate. OneKey® MLS as distributed by MLS GRID
- $848,9995 bd5 ba3.1k sqft7 Edgewood Avenue, Smithtown, NY 11787For SaleMLS ID #1068186, Michael J. Carroll, Listing by: RE/MAX Best. OneKey® MLS as distributed by MLS GRID
- $899,0004 bd3 ba2.4k sqft122 Fairfield Drive, Holbrook, NY 11741For SaleMLS ID #1075366, David A. Barriga GRI, Listing by: Douglas Elliman Real Estate. OneKey® MLS as distributed by MLS GRID
- $690,0004 bd2 ba1.8k sqft38 Monty Drive, Shirley, NY 11967For SaleMLS ID #1065501, Luis F. Molina, Listing by: Vantage Realty Partners. OneKey® MLS as distributed by MLS GRID
- $865,0003 bd4 ba3.5k sqft212 Oak Street #A, Medford, NY 11763For SaleMLS ID #1074904, Julian Alfred, Listing by: Signature Premier Properties. OneKey® MLS as distributed by MLS GRID
