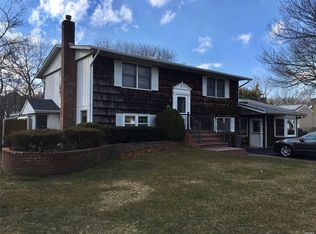
THE ULTIMATE TURN-KEY VALUE IN SOUTH SETAUKET! Skip the high costs of remodeling and hidden repairs. This pristine, newly transformed 5-bedroom, 2-bathroom corner-lot residence within the highly rated Three Village School District offers unmatched peace of mind and the potential for a quick closing and move-in!
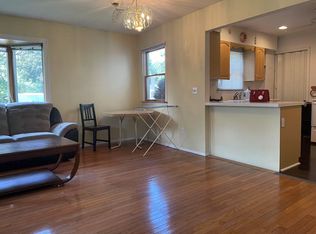
Located in highly sought-after South Setauket, this home opens to a beautifully refreshed interior boasting brand-new premium trim, modern interior doors, designer lighting, and fresh paint from top to bottom. Ascend the newly updated staircase and landing to the second level, which features four generously sized bedrooms, all showcasing freshly refinished, gleaming hardwood floors and plenty of closet storage space.
The expansive kitchen is lined with rich granite countertops, stainless steel appliances, a brand-new cooktop, and a brand-new refrigerator—all framed by serene views of your private grounds. The versatile ground floor features a fully remodeled luxury bathroom, a dedicated first-floor laundry room, and the fifth bedroom, which is perfectly positioned as a quiet home office overlooking the rear yard.
MASSIVE CAPITAL IMPROVEMENTS COMPLETED: Rest easy knowing the most expensive home components—including the premium siding, windows, gutters, hot water heater and and the entire Cesspool system—have all been recently replaced. Plus, the integrated solar energy setup and 3 zone heating system guarantees immediate, massive monthly utility savings from day one!
The property sits beautifully on a flat, usable 0.29-acre corner lot equipped with a brand-new 3-zone backyard sprinkler system. Centrally located with lightning-fast access to Stony Brook University & Hospital, major highways, and premier shopping.
For sale
$799,000
23 Dave Lane, South Setauket, NY 11720
5beds
1,776sqft
Single Family Residence, Residential
Built in 1967
0.29 Acres Lot
$-- Zestimate®
$450/sqft
$-- HOA
What's special
Modern interior doorsFully remodeled luxury bathroomFour generously sized bedroomsBrand-new refrigeratorCorner-lot residenceBeautifully refreshed interiorStainless steel appliances
- 12 days
- 473
- 42
Zillow last checked:
Listing updated:
Listed by:
ZI Realty LLC 516-216-1007,
Mark Friedman 631-513-8658
Source: OneKey® MLS as distributed by MLS GRID,MLS#: 1062462
Facts & features
Interior
Bedrooms & bathrooms
- Bedrooms: 5
- Bathrooms: 2
- Full bathrooms: 2
Bedroom 1
- Description: Large bedroom, large closest, LVP flooring, sliders with access to rear deck and yard.
- Level: First
Bedroom 2
- Description: Large, New doors, trim, large dual closets, refinished hardwood floors, freshly painted
- Level: Second
Bedroom 4
- Description: Large, new doors & trim, large closet, refinished hardwood floors, freshly painted
- Level: Second
Bedroom 5
- Description: Large, new doors & trim, large closet, refinished hardwood floors, freshly painted
- Level: Second
Bathroom 1
- Description: New, Large full bath with stand up shower
- Level: First
Bathroom 2
- Description: Freshly updated, separate tub & shower
- Level: Second
Bathroom 3
- Description: Large, new doors & trim, large dual closet, refinished hardwood floors, freshly painted
- Level: Second
Dining room
- Description: Large, open to kitchen & living room with view and access to rear yard and deck
- Level: First
Kitchen
- Description: Large kitchen enormous counter space with rear yard views. Updated cabinets with granite countertops. Stainless steel appliances with French Door Refrigerator, New Electric, New High-hat lighting with additional under counter lighting.
- Level: First
Laundry
- Description: Large Laundry Room with plenty of room for folding laundry.
- Level: First
Living room
- Description: Large, plenty of light - opens to dining room. New High Hat Lighting
- Level: First
Heating
- Baseboard, Hot Water, Oil, Solar
Cooling
- Wall/Window Unit(s)
Appliances
- Included: Convection Oven, Cooktop, Dishwasher, Dryer, Electric Cooktop, Electric Oven, Electric Water Heater, ENERGY STAR Qualified Appliances, Exhaust Fan, Microwave, Refrigerator, Stainless Steel Appliance(s), Washer, Indirect Water Heater
- Laundry: Washer/Dryer Hookup, Electric Dryer Hookup, Laundry Room, Washer Hookup
Features
- First Floor Bedroom, First Floor Full Bath, Chandelier, Chefs Kitchen, Entrance Foyer, Granite Counters, Open Kitchen, Pantry, Recessed Lighting
- Flooring: Ceramic Tile, Hardwood, Laminate
- Windows: Bay Window(s), Double Pane Windows, New Windows, Screens
- Attic: Pull Stairs
- Has fireplace: No
Interior area
- Total structure area: 2,043
- Total interior livable area: 1,776 sqft
Property
Parking
- Total spaces: 3
- Parking features: Driveway, Garage, Oversized
- Garage spaces: 1
- Has uncovered spaces: Yes
Features
- Levels: Two
- Patio & porch: Covered, Deck
- Exterior features: Rain Gutters
- Fencing: Back Yard,Fenced,Full,Perimeter
Lot
- Size: 0.29 Acres
- Features: Back Yard, Corner Lot, Front Yard, Garden, Landscaped, Level, Private, Sprinklers In Rear
Details
- Additional structures: Pergola, Shed(s)
- Parcel number: 0200364000600028000
- Special conditions: None
Construction
Type & style
- Home type: SingleFamily
- Architectural style: Hi Ranch,Other
- Property subtype: Single Family Residence, Residential
Materials
- Vinyl Siding
Condition
- Updated/Remodeled
- Year built: 1967
Utilities & green energy
- Sewer: Cesspool
- Water: Public
- Utilities for property: Electricity Connected, Trash Collection Public
Community & HOA
Community
- Security: Smoke Detector(s)
- Subdivision: Eastwood Village
HOA
- Has HOA: No
Location
- Region: South Setauket
Financial & listing details
- Price per square foot: $450/sqft
- Tax assessed value: $3,285
- Annual tax amount: $15,395
- Date on market: 10/14/2026
- Cumulative days on market: 12 days
- Listing agreement: Exclusive Right To Sell
- Electric utility on property: Yes
Estimated market value
Not available
Estimated sales range
Not available
Not available
Price history
| Date | Event | Price |
|---|---|---|
| 10/14/2026 | Listed for sale | $799,000$450/sqft |
Source:  OneKey® MLS as distributed by MLS GRID #1062462 Report a problem | ||
Public tax history
| Year | Property taxes | Tax assessment |
|---|---|---|
| 2025 | -- | $3,285 |
| 2024 | -- | $3,285 |
| 2023 | -- | $3,285 |
| 2022 | -- | $3,285 |
| 2021 | -- | $3,285 |
| 2020 | -- | $3,285 |
| 2019 | -- | $3,285 |
| 2018 | -- | $3,285 |
| 2017 | $11,476 | $3,285 |
| 2016 | -- | $3,285 |
| 2015 | -- | $3,285 |
| 2014 | -- | $3,285 |
| 2013 | -- | $3,285 |
| 2012 | -- | $3,285 |
| 2011 | -- | $3,285 |
| 2010 | -- | $3,285 |
| 2009 | -- | $3,285 |
| 2008 | -- | $3,285 |
| 2007 | $8,168 +26.4% | $3,285 |
| 2005 | $6,460 +7.4% | $3,285 |
| 2004 | $6,013 +6.7% | $3,285 |
| 2003 | $5,637 +7.6% | $3,285 |
| 2002 | $5,241 +3% | $3,285 |
| 2001 | $5,087 -0.4% | $3,285 |
| 2000 | $5,109 | $3,285 |
Find assessor info on the county website
Monthly payment
Climate risks
Neighborhood: 11720
Nearby schools
Schools provided by the listing agent
- Elementary: Arrowhead Elementary School
- Middle: Robert Cushman Murphy Jr High School
- High: Ward Melville Senior High School
Source: OneKey® MLS as distributed by MLS GRID. This data may not be complete. We recommend contacting the local school district to confirm school assignments for this home.
Similar homes
- $824,9995 bd3 ba2.4k sqft10 Marblestone, South Setauket, NY 11720For Sale

 MLS ID #1057730, Traci Conforti, Listing by: BH&G R E Realty Connect. OneKey® MLS as distributed by MLS GRID
- $829,0004 bd3 ba2.1k sqft1 Porpoise Drive, Centereach, NY 11720For Sale
 MLS ID #1061375, John Cecchini, Listing by: Signature Premier Properties. OneKey® MLS as distributed by MLS GRID
- $719,9904 bd2 ba2k sqft27 Monterey Lane, Centereach, NY 11720For Sale
 MLS ID #1062040, Taihee Kim, Listing by: Taihee Kim. OneKey® MLS as distributed by MLS GRID
- $849,0005 bd3 ba2.5k sqft4 Longbow Lane, South Setauket, NY 11720For Sale
 MLS ID #1059073, Ronge Fu, Listing by: Modern Realty and Management. OneKey® MLS as distributed by MLS GRID
- $719,9994 bd2 ba1.9k sqft34 Bellwood Avenue, Centereach, NY 11720For SaleMLS ID #1053386, Ronge Fu, Listing by: Modern Realty and Management. OneKey® MLS as distributed by MLS GRID
- $749,9904 bd3 ba2.3k sqft10 Elk Lane, South Setauket, NY 11720For SaleMLS ID #1011802, Nicholas Albanese, Listing by: Douglas Elliman Real Estate. OneKey® MLS as distributed by MLS GRID
- $765,0004 bd2 ba1.8k sqft35 S Kennedy Drive, Centereach, NY 11720For SaleMLS ID #1047373, Ralph M. Harvey, Listing by: ListWithFreedom.Com. OneKey® MLS as distributed by MLS GRID
- $975,0004 bd2 ba2.2k sqft22 Milburn Road, South Setauket, NY 11720For SaleMLS ID #1025708, Richard L. Wiederman, Listing by: BH&G R E Realty Connect. OneKey® MLS as distributed by MLS GRID
- $645,0004 bd2 ba2k sqft10 Sunset Drive, Centereach, NY 11720For SaleMLS ID #1063294, Panagiota Papazaharias PSA, Listing by: Redfin Real Estate. OneKey® MLS as distributed by MLS GRID
- $699,9953 bd2 ba1.8k sqft47 Hunter Lane, Centereach, NY 11720New ConstructionMLS ID #1061923, Pedro Velez, Listing by: Deal House Realty Inc.. OneKey® MLS as distributed by MLS GRID
- $589,9994 bd2 ba1.4k sqft161 Hawkins Road, Centereach, NY 11720For SaleMLS ID #1048564, Romarico V. Relevo, Listing by: Sure Home Realty Inc. OneKey® MLS as distributed by MLS GRID
- $759,0004 bd3 ba2.2k sqft50 Bonnie Lane, Stony Brook, NY 11790For SaleMLS ID #1065170, Yuanyuan Zhang, Listing by: BH&G R E Realty Connect. OneKey® MLS as distributed by MLS GRID
- $695,0004 bd2 ba1.7k sqft96 Oak street, Centereach, NY 11720For SaleMLS ID #1041087, Richard S. Ulrich, Listing by: Ulrich Property & Development. OneKey® MLS as distributed by MLS GRID
- $719,0003 bd3 ba2.3k sqft23 Sunflower Ridge Road, South Setauket, NY 11720For SaleMLS ID #1063032, Carlos Salinas CBR, Listing by: Douglas Elliman Real Estate. OneKey® MLS as distributed by MLS GRID
- $749,9996 bd3 ba2.4k sqft87 Holbrook Road, Centereach, NY 11720For SaleMLS ID #1043433, Jorge Gonzalez PSC SFR, Listing by: RELI. OneKey® MLS as distributed by MLS GRID
- $669,0004 bd3 ba1.7k sqft43 Woods Lane, Centereach, NY 11720For SaleMLS ID #1007605, Jacqueline Nett E-PRO PSA, Listing by: Douglas Elliman Real Estate. OneKey® MLS as distributed by MLS GRID
- $625,0005 bd2 ba1.3k sqft22 Starfire Drive, Centereach, NY 11720For SaleMLS ID #1050791, David J. Filippon, Listing by: North Star Realty Assoc LLC. OneKey® MLS as distributed by MLS GRID
- $639,9993 bd2 ba1.6k sqft35 Jackson Avenue, Centereach, NY 11720For SaleMLS ID #1057269, Frank S. Morreale, Listing by: Coldwell Banker American Homes. OneKey® MLS as distributed by MLS GRID
