Welcome home to 10 Marble Stone Lane, where space, comfort and opportunity come together in the desirable Strathmore Village community of South Setauket. Set on .42 acres, this spacious 5-bedroom, 2.5-bath home offers approximately 2,500 square feet with a versatile layout designed for both everyday living and entertaining.
Inside, you’ll find wood flooring throughout much of the home, generously sized living spaces and plenty of flexibility for today’s needs. The kitchen is appointed with stainless steel appliances and Silestone countertops, while a wood-burning stove creates a warm and inviting atmosphere during the cooler months.
Enjoy the convenience of natural gas heat, central air conditioning, 200-amp electric and a seven-zone in-ground sprinkler system. The home also features an attached one-car garage, Andersen windows and LeafFilter gutter guards.
Step outside to a spacious backyard with a patio and storage shed, offering plenty of room to relax, entertain or create the outdoor space you’ve been envisioning.
With five bedrooms, abundant living space and a convenient South Setauket location, this home offers the space and flexibility to truly make it your own.
Pending
$824,999
10 Marblestone, South Setauket, NY 11720
5beds
2,437sqft
Single Family Residence, Residential
Built in 1974
0.42 Acres Lot
$-- Zestimate®
$339/sqft
$-- HOA
What's special
- 45 days
- 674
- 61
Zillow last checked:
Listing updated:
Listed by:
BH&G R E Realty Connect 631-881-5160,
Traci Conforti 631-965-6245,
Nicholas Migliore 631-741-6556,
BH&G R E Realty Connect
Source: OneKey® MLS as distributed by MLS GRID,MLS#: 1057730
Facts & features
Interior
Bedrooms & bathrooms
- Bedrooms: 5
- Bathrooms: 3
- Full bathrooms: 2
- 1/2 bathrooms: 1
Heating
- Baseboard
Cooling
- Central Air
Appliances
- Included: Oven, Range, Refrigerator
Features
- Eat-in Kitchen
- Attic: Full
- Number of fireplaces: 1
- Fireplace features: Wood Burning Stove
Interior area
- Total structure area: 2,437
- Total interior livable area: 2,437 sqft
Property
Parking
- Total spaces: 1
- Parking features: Driveway, Garage
- Garage spaces: 1
- Has uncovered spaces: Yes
Features
- Patio & porch: Covered, Patio
- Exterior features: Awning(s)
- Fencing: Back Yard
Lot
- Size: 0.42 Acres
- Features: Back Yard, Corner Lot
Details
- Additional structures: Shed(s)
- Parcel number: 0200333.0005.00024.000
- Special conditions: None
Construction
Type & style
- Home type: SingleFamily
- Architectural style: Colonial
- Property subtype: Single Family Residence, Residential
Materials
- Frame
Condition
- Year built: 1974
Utilities & green energy
- Sewer: Public Sewer
- Water: Public
- Utilities for property: Cable Connected, Electricity Connected, Natural Gas Connected
Community & HOA
Community
- Subdivision: Strathmore Village
HOA
- Has HOA: No
Location
- Region: South Setauket
Financial & listing details
- Price per square foot: $339/sqft
- Tax assessed value: $687,500
- Annual tax amount: $15,539
- Date on market: 10/10/2026
- Cumulative days on market: 37 days
- Listing agreement: Exclusive Right To Sell
- Electric utility on property: Yes
Estimated market value
Not available
Estimated sales range
Not available
Not available
Price history
| Date | Event | Price |
|---|---|---|
| 11/5/2026 | Pending sale | $824,999$339/sqft |
Source:  OneKey® MLS as distributed by MLS GRID #1057730 Report a problem | ||
| 10/10/2026 | Listed for sale | $824,999$339/sqft |
Source: OneKey® MLS as distributed by MLS GRID #1057730 Report a problem | ||
Public tax history
| Year | Property taxes | Tax assessment |
|---|---|---|
| 2025 | -- | $3,300 |
| 2024 | -- | $3,300 |
| 2023 | -- | $3,300 |
| 2022 | -- | $3,300 |
| 2021 | -- | $3,300 |
| 2020 | -- | $3,300 |
| 2019 | -- | $3,300 |
| 2018 | -- | $3,300 |
| 2017 | $12,165 | $3,300 |
| 2016 | -- | $3,300 |
| 2015 | -- | $3,300 |
| 2014 | -- | $3,300 |
| 2013 | -- | $3,300 |
| 2012 | -- | $3,300 |
| 2011 | -- | $3,300 |
| 2010 | -- | $3,300 |
| 2009 | -- | $3,300 -5.3% |
| 2008 | -- | $3,485 |
| 2007 | $9,175 +24.8% | $3,485 |
| 2005 | $7,352 +7.1% | $3,485 |
| 2004 | $6,864 +6.3% | $3,485 |
| 2003 | $6,455 +7.6% | $3,485 |
| 2002 | $5,998 +3.3% | $3,485 |
| 2001 | $5,807 +0.2% | $3,485 |
| 2000 | $5,796 | $3,485 |
Find assessor info on the county website
Monthly payment
Climate risks
Neighborhood: 11720
Nearby schools
Schools provided by the listing agent
- Elementary: Arrowhead Elementary School
- Middle: Robert Cushman Murphy Jr High School
- High: Ward Melville Senior High School
Source: OneKey® MLS as distributed by MLS GRID. This data may not be complete. We recommend contacting the local school district to confirm school assignments for this home.
- $801,1004 bd2 ba-- sqft8 Marblestone Ln, South Setauket, NY 11720Off Market
- $783,9004 bd2 ba2.8k sqft39 Timbercrest Ln, South Setauket, NY 11720Off Market
- $720,600-- bd-- ba-- sqft15 Marblestone Ln, South Setauket, NY 11720Off Market
- $859,0004 bd3 ba2.6k sqft11 Marblestone Ln, South Setauket, NY 11720Off Market
Similar homes
- $849,9904 bd3 ba1.9k sqft133 Cambon Avenue, Saint James, NY 11780For Sale
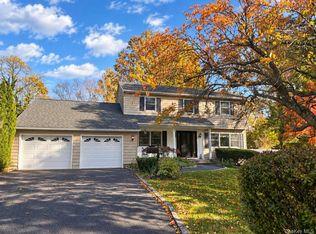
 MLS ID #1068839, Brandi Everett, Listing by: Coldwell Banker American Homes. OneKey® MLS as distributed by MLS GRID
- $899,0004 bd3 ba2k sqft3 Gate Road, Saint James, NY 11780For Sale
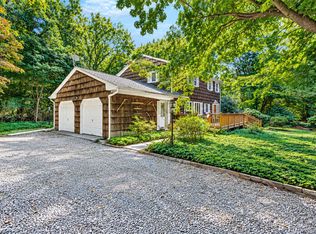 MLS ID #1057272, Stephen Healy, Listing by: Daniel Gale Sothebys Intl Rlty. OneKey® MLS as distributed by MLS GRID
- $699,0003 bd2 ba1.5k sqft2 Layton Lane, Centereach, NY 11720For Sale
 MLS ID #1069877, Margaret Tsoukaris, Listing by: BH&G R E Realty Connect. OneKey® MLS as distributed by MLS GRID
- $719,9004 bd3 ba2.3k sqft1 Lisa Lane, Port Jefferson Station, NY 11776For Sale
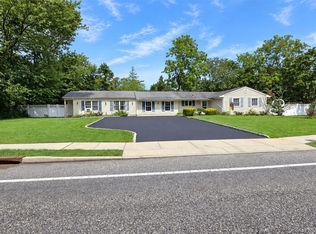 MLS ID #1047527, Margaret Tsoukaris, Listing by: BH&G R E Realty Connect. OneKey® MLS as distributed by MLS GRID
- $849,0004 bd3 ba2.1k sqft118 Sheppard Lane, Nesconset, NY 11767For SaleMLS ID #1071978, Rose Raimondo Ricardo, Listing by: Signature Premier Properties. OneKey® MLS as distributed by MLS GRID
- $719,0005 bd3 ba2.3k sqft119 Arlington Avenue, Port Jefferson, NY 11777For SaleMLS ID #1065309, Jolie Powell CBR E-PRO, Listing by: Jolie Powell Realty Inc. OneKey® MLS as distributed by MLS GRID
- $785,0004 bd2 ba1.8k sqft7 Thomas Street, Coram, NY 11727For SaleMLS ID #1062444, Raj K. Jaggi, Listing by: JAGGI Real Estate. OneKey® MLS as distributed by MLS GRID
- $819,9994 bd3 ba2.1k sqft22 Sheryl Crescent, Smithtown, NY 11787For SaleMLS ID #1068680, Donna Cupaiolo CBR, Listing by: Signature Premier Properties. OneKey® MLS as distributed by MLS GRID
- $838,0003 bd3 ba2.1k sqft2 Salem Drive, Stony Brook, NY 11790For SaleMLS ID #1057808, Yuanyuan Zhang, Listing by: BH&G R E Realty Connect. OneKey® MLS as distributed by MLS GRID
- $899,0005 bd3 ba2.5k sqft20 Clubhouse Lane, Nesconset, NY 11767For SaleMLS ID #1069560, Cathleen Donovan PSA SRES MRP HFR, Listing by: Signature Premier Properties. OneKey® MLS as distributed by MLS GRID
- $689,0005 bd2 ba1.8k sqft21 Hope Court, Selden, NY 11784For SaleMLS ID #1042717, Peter Schmohl, Listing by: Coldwell Banker American Homes. OneKey® MLS as distributed by MLS GRID
- $625,0004 bd2 ba2.1k sqft15 Corvette Road, Selden, NY 11784For SaleMLS ID #1070013, David Hansen, Listing by: Exit Realty Liberty. OneKey® MLS as distributed by MLS GRID
- $849,9504 bd5 ba2.8k sqft4 Hill Dale Avenue, Miller Place, NY 11764For SaleMLS ID #1048513, Keith M. Dawson CBR, Listing by: Signature Premier Properties. OneKey® MLS as distributed by MLS GRID
- $799,9003 bd3 ba2k sqft21 Manchester Lane, Stony Brook, NY 11790For SaleMLS ID #1031657, JoAnn Klein, Listing by: Howard Hanna Coach. OneKey® MLS as distributed by MLS GRID
- $899,0005 bd3 ba2.9k sqft24 S Lot Road, Smithtown, NY 11787For SaleMLS ID #1068737, Patrice E. Silvestri, Listing by: Coldwell Banker American Homes. OneKey® MLS as distributed by MLS GRID
- $848,9995 bd5 ba3.1k sqft7 Edgewood Avenue, Smithtown, NY 11787For SaleMLS ID #1068186, Michael J. Carroll, Listing by: RE/MAX Best. OneKey® MLS as distributed by MLS GRID
- $669,9995 bd3 ba1.9k sqft14 Hollingwood Drive, Coram, NY 11727For SaleMLS ID #1053828, Bryan J. Karp CBR, Listing by: Coldwell Banker American Homes. OneKey® MLS as distributed by MLS GRID
- $849,0004 bd2 ba2.6k sqft5 Cherrywood Drive, East Northport, NY 11731For SaleMLS ID #1070495, Lisa Pincus, Listing by: Douglas Elliman Real Estate. OneKey® MLS as distributed by MLS GRID
- $899,0004 bd3 ba2.5k sqft2 Glenwater Lane, East Setauket, NY 11733For SaleMLS ID #1055947, Bryan J. Karp CBR, Listing by: Coldwell Banker American Homes. OneKey® MLS as distributed by MLS GRID
- $829,0004 bd3 ba1.9k sqft49 Montrose Drive, Commack, NY 11725For SaleMLS ID #1070128, Josh Zaid SRS GRI, Listing by: Howard Hanna Coach. OneKey® MLS as distributed by MLS GRID
