Welcome to 35 Jackson Avenue — Where Timeless Charm Meets Exceptional Indoor and Outdoor Living!
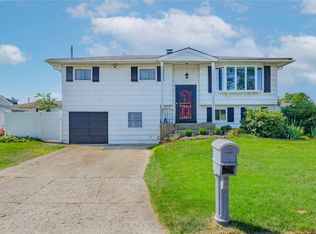
Discover this beautifully maintained expanded ranch offering the perfect blend of comfort, character, and effortless entertaining. From the inviting front porch to the spectacular backyard oasis, this 3-bedroom, 2-full-bath home is designed to impress!
Step inside to an expansive, open-concept main level featuring beautiful hardwood floors, a warm and inviting living room with a charming fireplace, and a spacious layout ideal for gatherings of any size. The generously sized eat-in kitchen features a delightful built-in breakfast nook, creating the perfect setting for morning coffee or casual dining.
Three spacious bedrooms provide comfortable accommodations, while the full basement with outside access offers exceptional additional space and versatility.
Step outside and experience your own private backyard retreat! A stunning, paver-surrounded in-ground pool serves as the centerpiece of this tranquil outdoor oasis, complemented by a covered rear porch perfect for relaxing, outdoor dining, and summer entertaining.
Enjoy added peace of mind with significant recent improvements, including a new roof (2021), water heater (2022), and HVAC system (2023).
With its inviting curb appeal, thoughtfully designed living spaces, and resort-inspired backyard, 35 Jackson Avenue offers an exceptional opportunity to enjoy the very best of Long Island living.
A truly special home that combines everyday comfort with an extraordinary setting for entertaining!
For sale
$639,999
35 Jackson Avenue, Centereach, NY 11720
3beds
1,684sqft
Single Family Residence, Residential
Built in 1963
7,405 Square Feet Lot
$-- Zestimate®
$380/sqft
$-- HOA
What's special
Stunning paver-surrounded in-ground poolPrivate backyard retreatSpectacular backyard oasisResort-inspired backyardThree spacious bedroomsInviting curb appealCharming fireplace
- 10 days
- 898
- 94
Likely to sell faster than
Zillow last checked:
Listing updated:
Listed by:
Coldwell Banker American Homes 631-863-9800,
Frank S. Morreale 631-902-9700,
Bryan J. Karp CBR 631-759-5277,
Coldwell Banker American Homes
Source: OneKey® MLS as distributed by MLS GRID,MLS#: 1057269
Facts & features
Interior
Bedrooms & bathrooms
- Bedrooms: 3
- Bathrooms: 2
- Full bathrooms: 2
Primary bedroom
- Level: Second
Bedroom 1
- Level: First
Bedroom 3
- Level: Second
Bathroom 1
- Level: First
Bathroom 2
- Level: Second
Basement
- Description: Full Basement, Partially Finished- Entrance access to Outside
- Level: Basement
Dining room
- Description: open floor plan
- Level: First
Kitchen
- Description: Large eat in kitchen
- Level: First
Living room
- Description: Massive Great Room with fireplace -open floor plan
- Level: First
Heating
- Baseboard
Cooling
- Central Air
Appliances
- Included: Cooktop, Freezer, Other, Oven, Refrigerator
- Laundry: Washer/Dryer Hookup, Inside
Features
- First Floor Bedroom, First Floor Full Bath, Eat-in Kitchen, Entrance Foyer, Open Floorplan
- Flooring: Carpet, Hardwood
- Basement: Partially Finished
- Attic: Partial
- Number of fireplaces: 1
Interior area
- Total structure area: 1,684
- Total interior livable area: 1,684 sqft
Property
Parking
- Total spaces: 1
- Parking features: Attached
- Garage spaces: 1
Features
- Patio & porch: Patio, Porch
- Has private pool: Yes
Lot
- Size: 7,405 Square Feet
Details
- Parcel number: 0200423000100053000
- Special conditions: None
Construction
Type & style
- Home type: SingleFamily
- Architectural style: Exp Ranch
- Property subtype: Single Family Residence, Residential
Materials
- Frame
Condition
- Year built: 1963
Utilities & green energy
- Sewer: Cesspool
- Water: Public
- Utilities for property: Cable Available, Electricity Connected, Water Connected
Community & HOA
HOA
- Has HOA: No
Location
- Region: Centereach
Financial & listing details
- Price per square foot: $380/sqft
- Tax assessed value: $2,590
- Annual tax amount: $9,037
- Date on market: 10/16/2026
- Cumulative days on market: 11 days
- Listing agreement: Exclusive Right To Sell
- Electric utility on property: Yes
Estimated market value
Not available
Estimated sales range
Not available
Not available
Price history
| Date | Event | Price |
|---|---|---|
| 10/16/2026 | Listed for sale | $639,999+60.4%$380/sqft |
Source:  OneKey® MLS as distributed by MLS GRID #1057269 Report a problem | ||
| 12/12/2019 | Listing removed | $399,000$237/sqft |
Source: Coldwell Banker Residential Brokerage - Ronkonkoma Regional Office #3182952 Report a problem | ||
| 10/15/2019 | Listed for sale | $399,000$237/sqft |
Source: Coldwell Banker Residential #P1360155 Report a problem | ||
Public tax history
| Year | Property taxes | Tax assessment |
|---|---|---|
| 2025 | -- | $2,590 |
| 2024 | -- | $2,590 |
| 2023 | -- | $2,590 |
| 2022 | -- | $2,590 |
| 2021 | -- | $2,590 |
| 2020 | -- | $2,590 |
| 2019 | -- | $2,590 |
| 2018 | -- | $2,590 -7.5% |
| 2017 | $7,525 | $2,800 |
| 2016 | -- | $2,800 |
| 2015 | -- | $2,800 |
| 2014 | -- | $2,800 |
| 2013 | -- | $2,800 |
| 2012 | -- | $2,800 |
| 2011 | -- | $2,800 -15.2% |
| 2007 | $6,926 +20.9% | $3,300 |
| 2005 | $5,728 +10% | $3,300 |
| 2004 | $5,205 +9.2% | $3,300 |
| 2003 | $4,764 +7.9% | $3,300 |
| 2002 | $4,417 | $3,300 |
Find assessor info on the county website
Monthly payment
Climate risks
Neighborhood: 11720
Nearby schools
Schools provided by the listing agent
- Elementary: Bicycle Path Kindergarten-Pre K
- Middle: Dawnwood Middle School
- High: Centereach High School
Source: OneKey® MLS as distributed by MLS GRID. This data may not be complete. We recommend contacting the local school district to confirm school assignments for this home.
Similar homes
- $649,9904 bd2 ba1.1k sqft42 Gould Road, Centereach, NY 11720For Sale

 MLS ID #1066311, Lauren Gobel, Listing by: RYLIA Homes Inc. OneKey® MLS as distributed by MLS GRID
- $645,0004 bd2 ba2k sqft10 Sunset Drive, Centereach, NY 11720For Sale
 MLS ID #1063294, Panagiota Papazaharias PSA, Listing by: Redfin Real Estate. OneKey® MLS as distributed by MLS GRID
- $719,9904 bd2 ba2k sqft27 Monterey Lane, Centereach, NY 11720For Sale
 MLS ID #1062040, Taihee Kim, Listing by: Taihee Kim. OneKey® MLS as distributed by MLS GRID
- $625,0005 bd2 ba1.3k sqft22 Starfire Drive, Centereach, NY 11720For Sale
 MLS ID #1050791, David J. Filippon, Listing by: North Star Realty Assoc LLC. OneKey® MLS as distributed by MLS GRID
- $699,9953 bd2 ba1.8k sqft47 Hunter Lane, Centereach, NY 11720New ConstructionMLS ID #1061923, Pedro Velez, Listing by: Deal House Realty Inc.. OneKey® MLS as distributed by MLS GRID
- $599,9904 bd2 ba1.3k sqft399 Boyle Road, Selden, NY 11784For SaleMLS ID #1065734, Keith E. Jefferson, Listing by: Signature Premier Properties. OneKey® MLS as distributed by MLS GRID
- $659,9993 bd2 ba1.2k sqft12 Heather Court, Centereach, NY 11720For SaleMLS ID #1037073, Bryan J. Karp CBR, Listing by: Coldwell Banker American Homes. OneKey® MLS as distributed by MLS GRID
- $615,0003 bd2 ba1k sqft177 Magnolia Drive, Selden, NY 11784For SaleMLS ID #1065097, Dina G. Runza, Listing by: Coldwell Banker American Homes. OneKey® MLS as distributed by MLS GRID
- $669,0004 bd3 ba1.7k sqft43 Woods Lane, Centereach, NY 11720For SaleMLS ID #1007605, Jacqueline Nett E-PRO PSA, Listing by: Douglas Elliman Real Estate. OneKey® MLS as distributed by MLS GRID
- $599,0004 bd3 ba2k sqft105 Strauss Avenue, Selden, NY 11784For SaleMLS ID #1016058, Jennifer Blake, Listing by: Keller Williams Landmark II. OneKey® MLS as distributed by MLS GRID
- $539,9903 bd2 ba1k sqft182 Smithtown Polk Boulevard, Centereach, NY 11720For SaleMLS ID #1007288, John S. Sanders, Listing by: Shea & Sanders Real Estate Inc. OneKey® MLS as distributed by MLS GRID
- $500,0002 bd1 ba1.1k sqft350 Hawkins Road, Centereach, NY 11720For SaleMLS ID #1065137, Conor Hertell, Listing by: OverSouth LLC. OneKey® MLS as distributed by MLS GRID
- $589,9994 bd2 ba1.4k sqft161 Hawkins Road, Centereach, NY 11720For SaleMLS ID #1048564, Romarico V. Relevo, Listing by: Sure Home Realty Inc. OneKey® MLS as distributed by MLS GRID
- $649,0003 bd2 ba1.6k sqft11 Carston Street W, Selden, NY 11784For SaleMLS ID #1061472, Christopher Silliman, Listing by: Real Broker NY LLC. OneKey® MLS as distributed by MLS GRID
- $649,0004 bd4 ba2k sqft41 Washington Heights Street, Selden, NY 11784For SaleMLS ID #1059589, Doreen F. Side, Listing by: Signature Premier Properties. OneKey® MLS as distributed by MLS GRID
- $765,0004 bd2 ba1.8k sqft35 S Kennedy Drive, Centereach, NY 11720For SaleMLS ID #1047373, Ralph M. Harvey, Listing by: ListWithFreedom.Com. OneKey® MLS as distributed by MLS GRID
- $829,0004 bd3 ba2.1k sqft1 Porpoise Drive, Centereach, NY 11720For SaleMLS ID #1061375, John Cecchini, Listing by: Signature Premier Properties. OneKey® MLS as distributed by MLS GRID
- $549,9003 bd2 ba1.3k sqft160 Hawkins Road, Centereach, NY 11720For SaleMLS ID #1045715, Laura A. Bloom AHWD CBR E-PRO MRP, Listing by: Coldwell Banker American Homes. OneKey® MLS as distributed by MLS GRID
- $625,0003 bd2 ba1.6k sqft5 Robin Road, Selden, NY 11784For SaleMLS ID #1063738, Ritesh Rai, Listing by: Island Edge Homes. OneKey® MLS as distributed by MLS GRID
