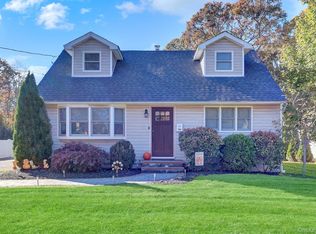
Welcome to an updated 5 bedrooms Hi Ranch!. Step into the foyer and upstairs find hardwood floors throughout, , open and spacious living room and spacious dining area, sliding glass doors leading to the deck and backyard. Kitchen features hardwood cabinets with quarts counter tops and island, gas cooking and stainless steel appliances, modern bathrooms, updated hot water heater, cesspool updated in 2018, in-ground sprinkler system, new vinyl siding, gas heating, washer and dryer. Lower level, offers excellent flexibility for extended living, accommodating guests, or potential income (with the right permits). Beautiful patio, perfect for outdoor activities, fully fenced vinyl yard.
For sale
$649,999
405 Hawkins Road, Centereach, NY 11720
5beds
1,688sqft
Single Family Residence, Residential
Built in 1963
9,147 Square Feet Lot
$-- Zestimate®
$385/sqft
$-- HOA
What's special
Modern bathroomsWasher and dryerGas heatingBeautiful patioFully fenced vinyl yardStainless steel appliancesHardwood floors throughout
- 7 days
- 1,098
- 106
Likely to sell faster than
Zillow last checked:
Listing updated:
Listed by:
Exit Realty Achieve 631-543-2009,
Inge Roldan 631-748-9291,
Deyanira Trivino SFR 631-830-3419,
Exit Realty Achieve
Source: OneKey® MLS as distributed by MLS GRID,MLS#: 1069451
Facts & features
Interior
Bedrooms & bathrooms
- Bedrooms: 5
- Bathrooms: 2
- Full bathrooms: 2
Heating
- Natural Gas
Cooling
- Ductless
Appliances
- Included: Oven, Refrigerator, Stainless Steel Appliance(s), Gas Water Heater
- Laundry: Washer/Dryer Hookup, Electric Dryer Hookup, Washer Hookup
Features
- Chandelier, Formal Dining, Quartz/Quartzite Counters, Smart Thermostat, Soaking Tub
- Flooring: Hardwood
- Attic: Scuttle
- Has fireplace: No
Interior area
- Total structure area: 1,688
- Total interior livable area: 1,688 sqft
Video & virtual tour
Property
Parking
- Total spaces: 4
- Parking features: Driveway
- Garage spaces: 1
- Has uncovered spaces: Yes
Features
- Levels: Two
- Fencing: Fenced,Vinyl
Lot
- Size: 9,147 Square Feet
Details
- Parcel number: 0200392000600051000
- Special conditions: None
Construction
Type & style
- Home type: SingleFamily
- Architectural style: Hi Ranch
- Property subtype: Single Family Residence, Residential
Materials
- Vinyl Siding
Condition
- Updated/Remodeled
- Year built: 1963
Utilities & green energy
- Sewer: Cesspool
- Water: Public
- Utilities for property: Electricity Connected, Natural Gas Connected
Community & HOA
HOA
- Has HOA: No
Location
- Region: Centereach
Financial & listing details
- Price per square foot: $385/sqft
- Tax assessed value: $2,450
- Annual tax amount: $11,815
- Date on market: 11/12/2026
- Cumulative days on market: 8 days
- Listing agreement: Exclusive Right To Sell
- Electric utility on property: Yes
Estimated market value
Not available
Estimated sales range
Not available
Not available
Price history
| Date | Event | Price |
|---|---|---|
| 11/12/2026 | Listed for sale | $649,999+140.7%$385/sqft |
Source:  OneKey® MLS as distributed by MLS GRID #1069451 Report a problem | ||
| 12/26/2018 | Sold | $270,000-1.8%$160/sqft |
Source: OneKey® MLS as distributed by MLS GRID #L3073831 Report a problem | ||
| 10/16/2018 | Listed for sale | $274,900-31.7%$163/sqft |
Source: American Way Real Estate Inc #3073831 Report a problem | ||
| 11/17/2017 | Sold | $402,333+202.5%$238/sqft |
Source: Public Record Report a problem | ||
| 12/22/1998 | Sold | $133,000$79/sqft |
Source: Public Record Report a problem | ||
Public tax history
| Year | Property taxes | Tax assessment |
|---|---|---|
| 2025 | -- | $2,450 |
| 2024 | -- | $2,450 |
| 2023 | -- | $2,450 |
| 2022 | -- | $2,450 |
| 2021 | -- | $2,450 |
| 2020 | -- | $2,450 |
| 2019 | -- | $2,450 |
| 2018 | -- | $2,450 |
| 2017 | $10,054 | $2,450 |
| 2016 | -- | $2,450 |
| 2015 | -- | $2,450 |
| 2014 | -- | $2,450 |
| 2013 | -- | $2,450 |
| 2012 | -- | $2,450 |
| 2011 | -- | $2,450 |
| 2010 | -- | $2,450 |
| 2009 | -- | $2,450 |
| 2008 | -- | $2,450 |
| 2007 | $6,467 +32.9% | $2,450 |
| 2005 | $4,866 +7.7% | $2,450 |
| 2004 | $4,519 +8.2% | $2,450 |
| 2003 | $4,175 +7.2% | $2,450 |
| 2002 | $3,895 +1.4% | $2,450 |
| 2001 | $3,840 +1.2% | $2,450 |
| 2000 | $3,797 | $2,450 |
Find assessor info on the county website
Monthly payment
Climate risks
Neighborhood: 11720
Nearby schools
Schools provided by the listing agent
- Elementary: North Coleman Road School
- Middle: Selden Middle School
- High: Centereach High School
Source: OneKey® MLS as distributed by MLS GRID. This data may not be complete. We recommend contacting the local school district to confirm school assignments for this home.


Similar homes
- $649,0003 bd2 ba1.5k sqft121 Stanley Drive, Centereach, NY 11720For Sale
 MLS ID #1070848, Victor Stabile, Listing by: Douglas Elliman Real Estate. OneKey® MLS as distributed by MLS GRID
- $700,0004 bd3 ba2.3k sqft16 Stewart Circle S, Centereach, NY 11720For Sale
 MLS ID #1049244, Karen L. Roth, Listing by: RE/MAX Integrity Leaders. OneKey® MLS as distributed by MLS GRID
- $609,0004 bd2 ba1.5k sqft30 Fiesta Drive, Centereach, NY 11720For Sale
 MLS ID #1063117, Julie I. Chan WCR CIPS, Listing by: Coldwell Banker American Homes. OneKey® MLS as distributed by MLS GRID
- $625,0005 bd2 ba1.3k sqft22 Starfire Drive, Centereach, NY 11720For Sale
 MLS ID #1050791, David J. Filippon, Listing by: North Star Realty Assoc LLC. OneKey® MLS as distributed by MLS GRID
- $599,0004 bd1 ba1.1k sqft21 Jackson Avenue, Centereach, NY 11720For SaleMLS ID #1070810, Kyle Knoell, Listing by: Douglas Elliman Real Estate. OneKey® MLS as distributed by MLS GRID
- $649,0004 bd2 ba1.8k sqft501 Hawkins Road, Selden, NY 11784For SaleMLS ID #1073815, Adela M. Elliott, Listing by: Coldwell Banker American Homes. OneKey® MLS as distributed by MLS GRID
- $617,5003 bd2 ba1.6k sqft35 Jackson Avenue, Centereach, NY 11720For SaleMLS ID #1057269, Frank S. Morreale, Listing by: Coldwell Banker American Homes. OneKey® MLS as distributed by MLS GRID
- $699,9994 bd3 ba2.4k sqft90 Strathmore Village Drive, South Setauket, NY 11720For SaleMLS ID #1073141, HakBin Ahn CBR GRI, Listing by: Douglas Elliman Real Estate. OneKey® MLS as distributed by MLS GRID
- $649,0005 bd3 ba2.2k sqft44 Pennaquid Road, Coram, NY 11727For SaleMLS ID #1075382, Jason Majestic, Listing by: Triple Crown Real Estate Assoc. OneKey® MLS as distributed by MLS GRID
- $649,0004 bd3 ba1.7k sqft43 Woods Lane, Centereach, NY 11720For SaleMLS ID #1007605, Jacqueline Nett E-PRO PSA, Listing by: Douglas Elliman Real Estate. OneKey® MLS as distributed by MLS GRID
- $689,9904 bd2 ba2k sqft27 Monterey Lane, Centereach, NY 11720For SaleMLS ID #1062040, Taihee Kim, Listing by: Taihee Kim. OneKey® MLS as distributed by MLS GRID
- $749,9995 bd4 ba2.3k sqft20 Strathmore Village Drive, South Setauket, NY 11720For SaleMLS ID #1068750, Kelly Rapp, Listing by: Coldwell Banker American Homes. OneKey® MLS as distributed by MLS GRID
- $649,9993 bd2 ba1.2k sqft12 Heather Court, Centereach, NY 11720For SaleMLS ID #1037073, Bryan J. Karp CBR, Listing by: Coldwell Banker American Homes. OneKey® MLS as distributed by MLS GRID
- $649,9993 bd2 ba1.8k sqft47 Hunter Lane, Centereach, NY 11720New ConstructionMLS ID #1061923, Pedro Velez, Listing by: Deal House Realty Inc.. OneKey® MLS as distributed by MLS GRID
- $725,0005 bd2 ba1.6k sqft19 Liberty Avenue, Selden, NY 11784For SaleMLS ID #1073701, Mohammed A. Ohid, Listing by: OverSouth LLC. OneKey® MLS as distributed by MLS GRID
- $620,0004 bd2 ba1.3k sqft36 Harford Drive, Coram, NY 11727For SaleMLS ID #1074064, Angela Myles, Listing by: Coldwell Banker American Homes. OneKey® MLS as distributed by MLS GRID
- $629,9904 bd2 ba1.3k sqft42 Gould Road, Centereach, NY 11720For SaleMLS ID #1066311, Lauren Gobel, Listing by: RYLIA Homes Inc. OneKey® MLS as distributed by MLS GRID
- $749,0004 bd2 ba1.8k sqft35 S Kennedy Drive, Centereach, NY 11720For SaleMLS ID #1047373, Ralph M. Harvey, Listing by: ListWithFreedom.Com. OneKey® MLS as distributed by MLS GRID
