Welcome to a stunning brand new Colonial in Centereach, NY, thoughtfully designed for modern living and effortless entertaining. This beautiful home offers over 3,100 square feet of well planned living space with 5 spacious bedrooms and 4 full designer bathrooms. At the heart of the home is a chef’s kitchen with gas cooking, perfect for hosting gatherings or enjoying everyday moments, flowing seamlessly into generous living and formal dining areas, all highlighted by hardwood floors throughout.
Every detail has been carefully considered, including natural gas heat, central air, and an attached garage for everyday comfort and convenience. The full basement with a private entrance and egress windows adds incredible flexibility and invites endless possibilities for future living, entertaining, or work from home space.
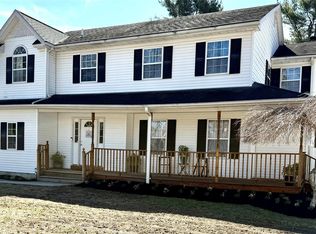
Additional features include an eco friendly Board of Health approved IA septic system, a Trex front porch with vinyl railings, and a side entry garage, creating a rare blend of privacy, space, and elegance.
Perfectly centrally located, this home is just 10 minutes from Smith Haven Mall and only 13 minutes from Stony Brook University, with easy access to major roads for a smooth commute. This is more than just a house. It is a place to grow, to gather, and to build your next chapter, where comfort, style, and location come together to create a home you will be proud to call your own.
New construction
$949,999
85 N Howell Avenue, Centereach, NY 11720
5beds
3,100sqft
Single Family Residence, Residential
Built in 2026
0.45 Acres Lot
$-- Zestimate®
$306/sqft
$-- HOA
What's special
Central airAttached garageHardwood floors throughoutNatural gas heatSide entry garage
- 2 days
- 307
- 21
Zillow last checked:
Listing updated:
Listed by:
Signature Premier Properties 631-585-8400,
Rudy Rodriguez 631-672-5471
Source: OneKey® MLS as distributed by MLS GRID,MLS#: 965211
Facts & features
Interior
Bedrooms & bathrooms
- Bedrooms: 5
- Bathrooms: 4
- Full bathrooms: 4
Heating
- Natural Gas
Cooling
- Central Air
Appliances
- Included: ENERGY STAR Qualified Appliances, Gas Oven, Gas Range, Microwave, Refrigerator, Stainless Steel Appliance(s), Gas Water Heater
- Laundry: In Basement
Features
- Breakfast Bar, Cathedral Ceiling(s), Chandelier, Chefs Kitchen, Eat-in Kitchen, Entrance Foyer, Formal Dining, High Ceilings, Kitchen Island, Open Floorplan, Open Kitchen, Primary Bathroom, Smart Thermostat
- Flooring: Hardwood
- Windows: Double Pane Windows, ENERGY STAR Qualified Windows, New Windows, Oversized Windows
- Basement: Full,Walk-Out Access
- Attic: Partial,Partially Finished,Storage
- Number of fireplaces: 1
- Fireplace features: Gas
Interior area
- Total structure area: 3,100
- Total interior livable area: 3,100 sqft
Property
Parking
- Total spaces: 6
- Parking features: Attached, Driveway, Garage, Garage Door Opener, Off Site, Private
- Garage spaces: 1
- Has uncovered spaces: Yes
Lot
- Size: 0.45 Acres
Details
- Parcel number: 0200469000500015003
- Special conditions: None
Construction
Type & style
- Home type: SingleFamily
- Architectural style: Colonial
- Property subtype: Single Family Residence, Residential
Materials
- Vinyl Siding
Condition
- New Construction
- New construction: Yes
- Year built: 2026
- Major remodel year: 2026
Utilities & green energy
- Sewer: Cesspool, Septic Tank
- Water: Public
- Utilities for property: Electricity Available, Electricity Connected, Natural Gas Available, Natural Gas Connected, See Remarks, Sewer Available, Sewer Connected, Trash Collection Public, Water Available, Water Connected
Community & HOA
HOA
- Has HOA: No
Location
- Region: Centereach
Financial & listing details
- Price per square foot: $306/sqft
- Tax assessed value: $1,150
- Annual tax amount: $5,565
- Date on market: 2/26/2026
- Cumulative days on market: 160 days
- Listing agreement: Exclusive Right To Sell
- Electric utility on property: Yes
Estimated market value
Not available
Estimated sales range
Not available
Not available
Price history
| Date | Event | Price |
|---|---|---|
| 10/15/2026 | Listed for sale | $949,999$306/sqft |
Source:  OneKey® MLS as distributed by MLS GRID #965211 Report a problem OneKey® MLS as distributed by MLS GRID #965211 Report a problem | ||
| 8/3/2026 | Listing removed | $949,999$306/sqft |
Source: OneKey® MLS as distributed by MLS GRID #965211 Report a problem | ||
| 2/26/2026 | Listed for sale | $949,999+872.7%$306/sqft |
Source: OneKey® MLS as distributed by MLS GRID #965211 Report a problem | ||
| 6/1/2001 | Sold | $97,669-25.7%$32/sqft |
Source: Public Record Report a problem | ||
| 3/30/2000 | Sold | $131,378$42/sqft |
Source: Public Record Report a problem | ||
Public tax history
| Year | Property taxes | Tax assessment |
|---|---|---|
| 2025 | -- | $250 -78.3% |
| 2024 | -- | $1,150 |
| 2023 | -- | $1,150 |
| 2022 | -- | $1,150 |
| 2021 | -- | $1,150 |
| 2020 | -- | $1,150 |
| 2019 | -- | $1,150 |
| 2018 | -- | $1,150 |
| 2017 | $4,631 | $1,150 |
| 2016 | -- | $1,150 |
| 2015 | -- | $1,150 |
| 2014 | -- | $1,150 |
| 2013 | -- | $1,150 |
| 2012 | -- | $1,150 |
| 2011 | -- | $1,150 |
| 2010 | -- | $1,150 |
| 2009 | -- | $1,150 |
| 2008 | -- | $1,150 |
| 2007 | $3,591 +27.2% | $1,150 |
| 2005 | $2,823 +7.4% | $1,150 |
| 2004 | $2,629 -40.6% | $1,150 |
| 2003 | $4,425 | $1,150 |
Find assessor info on the county website
Monthly payment
Climate risks
Neighborhood: 11720
Nearby schools
Schools provided by the listing agent
- Elementary: Unity Drive Kindergarten-Pre K
- Middle: Dawnwood Middle School
- High: Centereach High School
Source: OneKey® MLS as distributed by MLS GRID. This data may not be complete. We recommend contacting the local school district to confirm school assignments for this home.
Similar homes
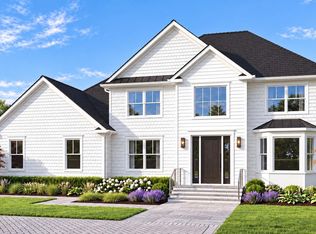
- $989,0004 bd3 ba2.5k sqft7 Martha Street, Centereach, NY 11720New Construction
 MLS ID #1055537, Charmaine F. Mikolajczyk, Listing by: Signature Premier Properties. OneKey® MLS as distributed by MLS GRID
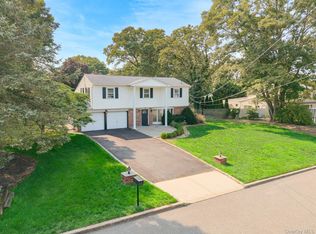
 - $729,9904 bd3 ba2.2k sqft70 Woodview Lane, Centereach, NY 11720For Sale
 MLS ID #1039458, Dilsah Gulbahce, Listing by: OverSouth LLC. OneKey® MLS as distributed by MLS GRID
 - $949,0004 bd3 ba3.1k sqft50 Glenridge Avenue, Stony Brook, NY 11790For Sale
 MLS ID #1047831, Luci Gherardi ABR SRES, Listing by: Douglas Elliman Real Estate. OneKey® MLS as distributed by MLS GRID
 - $949,0005 bd4 ba2.7k sqft15 Sands Lane, Port Jefferson Village, NY 11777For Sale
 MLS ID #1050505, Oakar Reinstein, Listing by: Shoreline Real Estate Advisors. OneKey® MLS as distributed by MLS GRID
 - $929,0004 bd3 ba2.8k sqft60 Scranton Avenue, Port Jefferson Station, NY 11776For SaleMLS ID #1051589, Jessica Easton, Listing by: Signature Premier Properties. OneKey® MLS as distributed by MLS GRID
- $1,025,0005 bd3 ba2.6k sqft133 Main Avenue, Lake Grove, NY 11755For SaleMLS ID #1021215, Natalie Affenita, Listing by: Douglas Elliman Real Estate. OneKey® MLS as distributed by MLS GRID
- $950,0004 bd3 ba2.5k sqft15 Vineyard Way, Mount Sinai, NY 11766For SaleMLS ID #1055458, Danielle L. Balzarano, Listing by: Howard Hanna Coach. OneKey® MLS as distributed by MLS GRID
- $938,0005 bd3 ba3k sqft15 Tobi Lane, East Setauket, NY 11733For SaleMLS ID #1049744, Melinda Sicari, Listing by: Douglas Elliman Real Estate. OneKey® MLS as distributed by MLS GRID
- $875,0004 bd4 ba2.9k sqft11 Manor Lane, Stony Brook, NY 11790For SaleMLS ID #981985, King Cheng, Listing by: E Realty International Corp. OneKey® MLS as distributed by MLS GRID
- $1,050,0004 bd3 ba3k sqft34 Varsity Boulevard, East Setauket, NY 11733For SaleMLS ID #1049874, Dennis P. Consalvo, Listing by: Aliano Real Estate. OneKey® MLS as distributed by MLS GRID
- $899,9994 bd3 ba1.9k sqft9 Sussex Lane, Lake Grove, NY 11755For SaleMLS ID #1059693, Kerri Passamenti, Listing by: BH&G R E Realty Connect. OneKey® MLS as distributed by MLS GRID
- $924,9994 bd3 ba2.8k sqft224C Country Road, Medford, NY 11763For SaleMLS ID #1033728, Sandra M. Huggins, Listing by: H & G Realty New York. OneKey® MLS as distributed by MLS GRID
- $949,9994 bd3 ba2.3k sqft96 Chestnut Street, Mount Sinai, NY 11766For SaleMLS ID #1034959, Matthew Hart, Listing by: World Prop Intl Sea to Sky. OneKey® MLS as distributed by MLS GRID
- $874,9995 bd4 ba2.6k sqft15 Hillcrest Avenue, Port Jefferson, NY 11777For SaleMLS ID #1048964, Ryan Ranellone, Listing by: Signature Premier Properties. OneKey® MLS as distributed by MLS GRID
- $699,9995 bd3 ba1.9k sqft14 Hollingwood Drive, Coram, NY 11727For SaleMLS ID #1053828, Bryan J. Karp CBR, Listing by: Coldwell Banker American Homes. OneKey® MLS as distributed by MLS GRID
- $959,0004 bd3 ba1.9k sqft57 Brooksite Drive, Smithtown, NY 11787For SaleMLS ID #1020597, Minas Styponias, Listing by: Realty Executives Today. OneKey® MLS as distributed by MLS GRID
- $749,9994 bd2 ba1.8k sqft289 Sayville Boulevard, Sayville, NY 11782For SaleMLS ID #1062286, Alex J. Moise, Listing by: Cecilia Nelson Realty. OneKey® MLS as distributed by MLS GRID
- $959,0003 bd4 ba2.6k sqft7 Sander Court, Middle Island, NY 11953For SaleMLS ID #1044677, Luci Gherardi ABR SRES, Listing by: Douglas Elliman Real Estate. OneKey® MLS as distributed by MLS GRID
- $725,0004 bd2 ba2.5k sqft153 Montrose Drive, Port Jefferson Station, NY 11776For SaleMLS ID #1058393, Stacey Newham, Listing by: Signature Premier Properties. OneKey® MLS as distributed by MLS GRID
