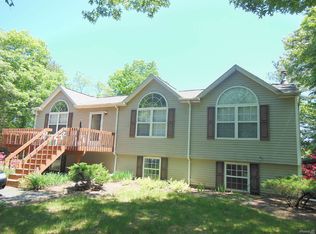
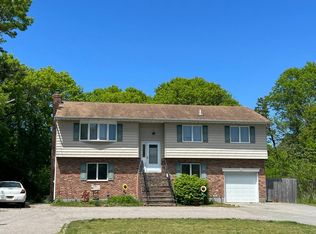
Privacy, space, and acreage are hard to find — this beautiful Raised Ranch offers all three! Tucked away at the end of a private road on more than 3 acres, this approximately 2,800-square-foot home offers a rare sense of seclusion while providing the space and versatility you are looking for.
Fully renovated in 2020, the home features 4 generously sized bedrooms, 3 full bathrooms, an updated interior, a newer heating system, and central air conditioning. Bright, comfortable living spaces and a flexible floor plan make the home equally suited for everyday family life and entertaining.
The finished lower level adds an entirely separate dimension to the home. With its own private outside entrance, the space offers tremendous flexibility for extended family, guests, a home office, recreation space, or possible income-producing with proper permits.
Outside is where this property truly sets itself apart. More than 3 private acres provide room to spread out, entertain, garden, add a pool, enjoy outdoor recreation, or simply take in the quiet surroundings. For horse lovers, the acreage and setting offer an especially exciting opportunity to create a property that fits an equestrian lifestyle.
Set back at the end of a private road, this home feels like a retreat from the moment you arrive. Whether you’re looking for privacy, room for family, space for horses and outdoor living, or simply more land to call your own, this property offers a combination that is increasingly difficult to find.
For sale
$924,999
224C Country Road, Medford, NY 11763
4beds
2,800sqft
Single Family Residence, Residential
Built in 1996
3.08 Acres Lot
$-- Zestimate®
$330/sqft
$-- HOA
What's special
Finished lower levelCentral air conditioningNewer heating systemFlexible floor planQuiet surroundingsUpdated interiorPrivate outside entrance
- 59 days
- 299
- 23
Zillow last checked:
Listing updated:
Listed by:
H & G Realty New York 631-345-5600,
Sandra M. Huggins 631-345-5600
Source: OneKey® MLS as distributed by MLS GRID,MLS#: 1033728
Facts & features
Interior
Bedrooms & bathrooms
- Bedrooms: 4
- Bathrooms: 3
- Full bathrooms: 3
Primary bedroom
- Level: First
Bedroom 1
- Level: First
Bedroom 2
- Level: First
Primary bathroom
- Level: First
Bathroom 1
- Level: First
Bathroom 2
- Level: Basement
Other
- Level: Basement
Other
- Level: Basement
Other
- Level: Basement
Dining room
- Level: First
Kitchen
- Level: First
Laundry
- Level: Basement
Living room
- Level: First
Heating
- Hot Air, Oil
Cooling
- Central Air
Appliances
- Included: Dishwasher, Dryer, Microwave, Oven, Range, Refrigerator, Washer
- Laundry: Washer/Dryer Hookup
Features
- First Floor Bedroom, First Floor Full Bath, Formal Dining, Primary Bathroom
- Basement: Finished,Full
- Attic: Full,Pull Stairs
- Has fireplace: No
Interior area
- Total structure area: 2,800
- Total interior livable area: 2,800 sqft
Property
Parking
- Parking features: Driveway
- Has uncovered spaces: Yes
Features
- Fencing: Fenced,Front Yard
Lot
- Size: 3.08 Acres
Details
- Parcel number: 0200634.0001.00005.001
- Special conditions: None
- Horses can be raised: Yes
Construction
Type & style
- Home type: SingleFamily
- Architectural style: Raised Ranch
- Property subtype: Single Family Residence, Residential
- Attached to another structure: Yes
Materials
- Vinyl Siding
Condition
- Year built: 1996
Utilities & green energy
- Sewer: Septic Tank
- Water: Well
- Utilities for property: Electricity Connected, Trash Collection Public, Water Connected
Community & HOA
HOA
- Has HOA: No
Location
- Region: Medford
Financial & listing details
- Price per square foot: $330/sqft
- Annual tax amount: $14,756
- Date on market: 8/13/2026
- Cumulative days on market: 50 days
- Listing agreement: Exclusive Right To Sell
- Electric utility on property: Yes
Estimated market value
Not available
Estimated sales range
Not available
Not available
Price history
| Date | Event | Price |
|---|---|---|
| 8/13/2026 | Listed for sale | $924,999+71.6%$330/sqft |
Source:  OneKey® MLS as distributed by MLS GRID #1033728 Report a problem OneKey® MLS as distributed by MLS GRID #1033728 Report a problem | ||
| 5/27/2021 | Pending sale | $539,000$193/sqft |
Source: OneKey® MLS as distributed by MLS GRID #3306713 Report a problem | ||
| 5/5/2021 | Price change | $539,000-5.3%$193/sqft |
Source: OneKey® MLS as distributed by MLS GRID #3306713 Report a problem | ||
| 4/25/2021 | Listed for sale | $569,000+66.9%$203/sqft |
Source: OneKey® MLS as distributed by MLS GRID #3306713 Report a problem | ||
| 5/28/2016 | Sold | $341,000-3.9%$122/sqft |
Source: OneKey® MLS as distributed by MLS GRID #L2816152 Report a problem | ||
| 10/14/2015 | Price change | $355,000-2.7%$127/sqft |
Source: Long Island Homes & Horse Prop #2777417 Report a problem | ||
| 8/24/2015 | Price change | $365,000-2.7%$130/sqft |
Source: Long Island Homes & Horse Prop #2777417 Report a problem | ||
| 8/17/2015 | Listed for sale | $375,000$134/sqft |
Source: Long Island Homes & Horse Prop #2777417 Report a problem | ||
Public tax history
Tax history is unavailable.
Monthly payment
Climate risks
Neighborhood: 11763
Nearby schools
Schools provided by the listing agent
- Elementary: C E Walters School
- Middle: Longwood Junior High School
- High: Longwood High School
Source: OneKey® MLS as distributed by MLS GRID. This data may not be complete. We recommend contacting the local school district to confirm school assignments for this home.
Similar homes
- $1,200,0005 bd3 ba2.5k sqft6 Clifford Lane, Medford, NY 11763For Sale
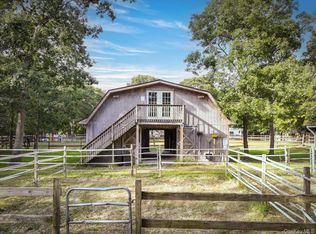
 MLS ID #1053154, Oran Carr, Listing by: Long Island Homes & Horse Prop. OneKey® MLS as distributed by MLS GRID
 - $920,0005 bd5 ba2.2k sqft18 Mill Lane, Medford, NY 11763For Sale
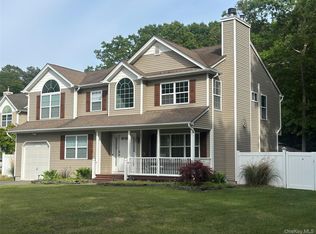 MLS ID #1008779, Jean M. Oriol, Listing by: Century 21 Milestone Team Rlty. OneKey® MLS as distributed by MLS GRID
 - $--5 bd3 ba2.2k sqft129 W Woodside Ave, Patchogue, NY 11772Auction
 Auction.com 2
 - $949,9994 bd4 ba4k sqft75 Whiskey Road, Coram, NY 11727For Sale
 MLS ID #1053239, Nicholas Larsen, Listing by: Real Broker NY LLC. OneKey® MLS as distributed by MLS GRID
 - $929,0004 bd3 ba2.8k sqft60 Scranton Avenue, Port Jefferson Station, NY 11776For SaleMLS ID #1051589, Jessica Easton, Listing by: Signature Premier Properties. OneKey® MLS as distributed by MLS GRID
- $829,9994 bd3 ba2.2k sqft964 Sipp Avenue, Medford, NY 11763New ConstructionMLS ID #1028573, Gina M. Walter, Listing by: Century 21 Cor Ace Realty Inc. OneKey® MLS as distributed by MLS GRID
- $950,0004 bd2 ba2k sqft466 Munsell Road, East Patchogue, NY 11772For SaleMLS ID #949385, Bryan Whalen, Listing by: VYLLA Home. OneKey® MLS as distributed by MLS GRID
- $519,9993 bd2 ba1.5k sqft617 Granny, Middle Island, NY 11953For SaleMLS ID #1054687, Marvin Rubio Fuentes, Listing by: Vantage Realty Partners. OneKey® MLS as distributed by MLS GRID
- $849,0005 bd4 ba2.8k sqft12 Deer Path, Shirley, NY 11967For SaleMLS ID #988791, John Trotta CBR, Listing by: Signature Premier Properties. OneKey® MLS as distributed by MLS GRID
- $949,0004 bd3 ba3.1k sqft50 Glenridge Avenue, Stony Brook, NY 11790For SaleMLS ID #1047831, Luci Gherardi ABR SRES, Listing by: Douglas Elliman Real Estate. OneKey® MLS as distributed by MLS GRID
- $825,0003 bd2 ba1.8k sqft1 Beaver Street, East Patchogue, NY 11772For SaleMLS ID #1052289, Tracie Kateridge, Listing by: Marylou Swan Realty Corp. OneKey® MLS as distributed by MLS GRID
- $950,0004 bd3 ba1.9k sqft45 Croft Lane, Smithtown, NY 11787For SaleMLS ID #1017406, Min Xiao, Listing by: Welhome Realty Inc. OneKey® MLS as distributed by MLS GRID
- $749,0004 bd3 ba2.3k sqft18 William Street, Brookhaven, NY 11727For SaleMLS ID #1049978, Ashik Sikder, Listing by: Voro LLC. OneKey® MLS as distributed by MLS GRID
- $1,050,0004 bd2 ba1.9k sqft145 Shore Road, Mount Sinai, NY 11766For SaleMLS ID #1035117, Evan Greene CBR, Listing by: RE/MAX Signature Real Estate. OneKey® MLS as distributed by MLS GRID
