Located in the desirable Woodland Estates section of Shirley, this beautifully updated 5-bedroom, 3½-bath corner property is situated on an expansive 0.8-acre lot and offers an open floor plan with cathedral ceilings, hardwood and ceramic tile flooring, recessed lighting, a wood-burning fireplace, and central air conditioning. The eat-in kitchen features designer cabinetry, granite countertops, stainless steel appliances, and opens seamlessly to the main living areas, while a formal dining room adds to the home's functional layout. A full finished basement with an outside entrance provides a large recreation area and ample storage. Outside, enjoy a beautifully maintained backyard with a spacious deck, BBQ area, and large in-ground pool. Additional features include a fully insulated two-car garage currently being used as a game room with an electric vehicle charging hookup, a newly expanded driveway, and quality updates throughout, making this exceptional home move-in ready.
For sale
Price cut: $20K (8/26)
$849,000
12 Deer Path, Shirley, NY 11967
5beds
2,848sqft
Single Family Residence, Residential
Built in 1985
0.8 Acres Lot
$-- Zestimate®
$298/sqft
$-- HOA
What's special
- 94 days
- 795
- 59
Zillow last checked:
Listing updated:
Listed by:
Signature Premier Properties 631-567-0100,
John Trotta CBR 631-708-6887
Source: OneKey® MLS as distributed by MLS GRID,MLS#: 988791
Facts & features
Interior
Bedrooms & bathrooms
- Bedrooms: 5
- Bathrooms: 4
- Full bathrooms: 3
- 1/2 bathrooms: 1
Heating
- Baseboard, Forced Air, Oil
Cooling
- Central Air
Appliances
- Included: Dishwasher, Dryer, Microwave, Oven, Range, Refrigerator, Stainless Steel Appliance(s), Washer
Features
- Cathedral Ceiling(s), Eat-in Kitchen, Formal Dining, Granite Counters, High Ceilings, Open Floorplan, Pantry, Primary Bathroom, Walk-In Closet(s)
- Basement: Finished,Full
- Attic: Pull Stairs
- Number of fireplaces: 1
Interior area
- Total structure area: 3,820
- Total interior livable area: 2,848 sqft
Property
Parking
- Parking features: Driveway
- Has uncovered spaces: Yes
Features
- Has private pool: Yes
- Pool features: In Ground
Lot
- Size: 0.8 Acres
Details
- Parcel number: 0200978700300001011
- Special conditions: None
Construction
Type & style
- Home type: SingleFamily
- Architectural style: Colonial
- Property subtype: Single Family Residence, Residential
Materials
- Frame
Condition
- Year built: 1985
Utilities & green energy
- Sewer: Cesspool
- Water: Public
- Utilities for property: Electricity Connected
Community & HOA
HOA
- Has HOA: No
Location
- Region: Shirley
Financial & listing details
- Price per square foot: $298/sqft
- Tax assessed value: $750,000
- Annual tax amount: $15,482
- Date on market: 7/17/2026
- Cumulative days on market: 86 days
- Listing agreement: Exclusive Right To Sell
- Electric utility on property: Yes
Estimated market value
Not available
Estimated sales range
Not available
Not available
Price history
| Date | Event | Price |
|---|---|---|
| 8/26/2026 | Price change | $849,000-2.3%$298/sqft |
Source:  OneKey® MLS as distributed by MLS GRID #988791 Report a problem OneKey® MLS as distributed by MLS GRID #988791 Report a problem | ||
| 8/9/2026 | Price change | $869,000-5.4%$305/sqft |
Source: OneKey® MLS as distributed by MLS GRID #988791 Report a problem | ||
| 7/21/2026 | Listed for sale | $919,000+2.2%$323/sqft |
Source: OneKey® MLS as distributed by MLS GRID #988791 Report a problem | ||
| 1/29/2026 | Sold | $899,000$316/sqft |
Source: OneKey® MLS as distributed by MLS GRID #913387 Report a problem | ||
| 11/11/2025 | Pending sale | $899,000$316/sqft |
Source: OneKey® MLS as distributed by MLS GRID #913387 Report a problem | ||
| 9/18/2025 | Listed for sale | $899,000+199.7%$316/sqft |
Source: OneKey® MLS as distributed by MLS GRID #913387 Report a problem | ||
| 2/7/2020 | Listing removed | $299,999$105/sqft |
Source: Floyd Harbor Real Estate Inc #3194540 Report a problem | ||
| 1/10/2020 | Price change | $299,999+5.3%$105/sqft |
Source: Floyd Harbor Real Estate Inc #3190775 Report a problem | ||
| 11/8/2019 | Price change | $285,000-5%$100/sqft |
Source: Floyd Harbor Real Estate Inc #3179139 Report a problem | ||
| 10/25/2019 | Price change | $299,999-4.8%$105/sqft |
Source: Floyd Harbor Real Estate Inc #3175434 Report a problem | ||
| 10/12/2019 | Price change | $314,999-4.5%$111/sqft |
Source: Floyd Harbor Real Estate Inc #3172286 Report a problem | ||
| 9/30/2019 | Listed for sale | $329,999$116/sqft |
Source: Floyd Harbor Real Estate Inc #3168621 Report a problem | ||
Public tax history
| Year | Property taxes | Tax assessment |
|---|---|---|
| 2025 | -- | $3,600 |
| 2024 | -- | $3,600 |
| 2023 | -- | $3,600 |
| 2022 | -- | $3,600 |
| 2021 | -- | $3,600 |
| 2020 | -- | $3,600 |
| 2019 | -- | $3,600 |
| 2018 | -- | $3,600 |
| 2017 | $16,380 | $3,600 |
| 2016 | -- | $3,600 |
| 2015 | -- | $3,600 |
| 2014 | -- | $3,600 |
| 2013 | -- | $3,600 |
| 2012 | -- | $3,600 |
| 2011 | -- | $3,600 -19.5% |
| 2010 | -- | $4,470 |
| 2009 | -- | $4,470 |
| 2008 | -- | $4,470 |
| 2007 | $14,256 +25.7% | $4,470 |
| 2005 | $11,344 +5.5% | $4,470 -0.7% |
| 2004 | $10,748 +6.2% | $4,500 |
| 2003 | $10,120 +6.5% | $4,500 |
| 2002 | $9,504 | $4,500 |
Find assessor info on the county website
Monthly payment
Climate risks
Neighborhood: 11967
Nearby schools
Schools provided by the listing agent
- Elementary: Nathaniel Woodhull Elementary School
- Middle: William Paca Middle School
- High: William Floyd High School
Source: OneKey® MLS as distributed by MLS GRID. This data may not be complete. We recommend contacting the local school district to confirm school assignments for this home.

Similar homes
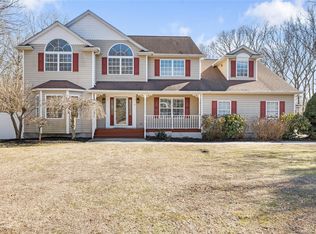
- $1,200,0004 bd3 ba3k sqft68 Margin Drive W, Shirley, NY 11967For Sale
 MLS ID #1050440, Nathalie C. Francisco, Listing by: Connie Francisco R E Group. OneKey® MLS as distributed by MLS GRID
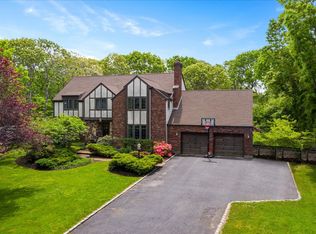
 - $899,0004 bd3 ba2.8k sqft12 Davidson Drive, Manorville, NY 11949For Sale
 MLS ID #1062478, Oakar Reinstein, Listing by: Shoreline Real Estate Advisors. OneKey® MLS as distributed by MLS GRID
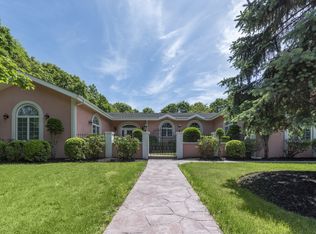
 - $699,5005 bd4 ba3.2k sqft47 Stratler Drive, Shirley, NY 11967For Sale
 MLS ID #1059549, Samra Ahmad, Listing by: Property Professionals Realty. OneKey® MLS as distributed by MLS GRID
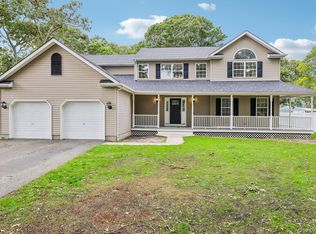
 - $659,0003 bd3 ba2.3k sqft107 Parkview Drive, Shirley, NY 11967For Sale
 MLS ID #1052474, Hector A. Calderon, Listing by: Calderon Realty Group Inc. OneKey® MLS as distributed by MLS GRID
 - $799,0004 bd3 ba3k sqft17 Egret Way, Center Moriches, NY 11934For SaleMLS ID #990698, Letticia Lettieri, Listing by: Corcoran. OneKey® MLS as distributed by MLS GRID
- $924,9994 bd3 ba2.8k sqft224C Country Road, Medford, NY 11763For SaleMLS ID #1033728, Sandra M. Huggins, Listing by: H & G Realty New York. OneKey® MLS as distributed by MLS GRID
- $849,9004 bd4 ba2k sqft62 Shore Drive, Mastic Beach, NY 11951For SaleMLS ID #1037499, C Reade R. Stewart, Listing by: Brookhampton Realty. OneKey® MLS as distributed by MLS GRID
- $849,0005 bd3 ba2.5k sqft4 Longbow Lane, South Setauket, NY 11720For SaleMLS ID #1059073, Ronge Fu, Listing by: Modern Realty and Management. OneKey® MLS as distributed by MLS GRID
- $799,9904 bd3 ba2k sqft3 Reynolds Road, Shoreham, NY 11786For SaleMLS ID #1056283, Lisa M. Godt, Listing by: Signature Premier Properties. OneKey® MLS as distributed by MLS GRID
- $899,9994 bd4 ba4k sqft75 Whiskey Road, Coram, NY 11727For SaleMLS ID #1053239, Nicholas Larsen, Listing by: Real Broker NY LLC. OneKey® MLS as distributed by MLS GRID
- $799,0005 bd5 ba2.2k sqft18 Mill Lane, Medford, NY 11763For SaleMLS ID #1008779, Jean M. Oriol, Listing by: Century 21 Milestone Team Rlty. OneKey® MLS as distributed by MLS GRID
- $699,9994 bd3 ba1.7k sqft16 Hewitt Boulevard, Center Moriches, NY 11934For SaleMLS ID #1036152, Rachel A. Hujber, Listing by: Signature Homes of New York. OneKey® MLS as distributed by MLS GRID
- $629,0005 bd2 ba1.9k sqft4 Barnes Road, Moriches, NY 11955For SaleMLS ID #1054500, Arkadiy Munarov, Listing by: Classic Realty Partners Inc. OneKey® MLS as distributed by MLS GRID
- $679,9003 bd2 ba1.6k sqft1063 William Floyd Parkway, Shirley, NY 11967For SaleMLS ID #1037301, C Reade R. Stewart, Listing by: Brookhampton Realty. OneKey® MLS as distributed by MLS GRID
- $874,9995 bd4 ba2.6k sqft15 Hillcrest Avenue, Port Jefferson, NY 11777For SaleMLS ID #1048964, Ryan Ranellone, Listing by: Signature Premier Properties. OneKey® MLS as distributed by MLS GRID
