Spectacular new construction Waterfront home with stunning canal views and views of Moriches bay. True navigational waterfront and deep water. This new modern home features 4 bedrooms with 3 En suites, hardwood floors throughout, ceramic floors in all 4 custom bathrooms. Open floor plan great for entertaining. Eat in kitchen with center island. Sliding glass doors that leads to huge sundeck. Second floor Primary suite with balcony with water views. Everyone should love where they live and feel like you’re on vacation when you’re home!
For sale
$899,900
62 Shore Drive, Mastic Beach, NY 11951
4beds
2,055sqft
Single Family Residence, Residential
Built in 2026
0.8 Acres Lot
$-- Zestimate®
$438/sqft
$-- HOA
What's special
Hardwood floors throughoutHuge sundeckBalcony with water views
- 14 days |
- 371 |
- 9 |
Zillow last checked:
Listing updated:
Listed by:
Brookhampton Realty 631-878-0500,
C Reade R. Stewart 631-484-7657
Source: OneKey® MLS as distributed by MLS GRID,MLS#: 1037499
Facts & features
Interior
Bedrooms & bathrooms
- Bedrooms: 4
- Bathrooms: 4
- Full bathrooms: 4
Primary bedroom
- Description: First floor primary suite
- Level: First
Primary bedroom
- Description: Main primary suite bedroom #3
- Level: Second
Primary bedroom
- Description: Bedroom #4
- Level: Second
Bedroom 2
- Level: First
Primary bathroom
- Level: First
Primary bathroom
- Description: Main primary bathroom
- Level: Second
Bathroom 2
- Level: First
Dining room
- Level: First
Kitchen
- Level: First
Living room
- Level: First
Heating
- Forced Air
Cooling
- Central Air
Appliances
- Included: Stainless Steel Appliance(s)
- Laundry: Washer/Dryer Hookup
Features
- First Floor Bedroom, First Floor Full Bath, Eat-in Kitchen, Formal Dining, Kitchen Island, Open Floorplan, Open Kitchen, Primary Bathroom, Master Downstairs, Quartz/Quartzite Counters, Recessed Lighting
- Flooring: Ceramic Tile, Hardwood
- Basement: Crawl Space
- Attic: Full,Unfinished
- Has fireplace: No
Interior area
- Total structure area: 2,707
- Total interior livable area: 2,055 sqft
Property
Parking
- Total spaces: 2
- Parking features: Driveway
- Garage spaces: 2
- Has uncovered spaces: Yes
Features
- Has view: Yes
- View description: Panoramic, Water
- Has water view: Yes
- Water view: Water
- Waterfront features: Canal Access, Canal Front, Waterfront
- Frontage length: 100
Lot
- Size: 0.8 Acres
- Dimensions: 100 x 350
- Features: Views
Details
- Parcel number: 0200977200200024001
- Special conditions: None
Construction
Type & style
- Home type: SingleFamily
- Architectural style: Victorian
- Property subtype: Single Family Residence, Residential
Materials
- Foam Insulation, Frame
Condition
- Year built: 2026
Utilities & green energy
- Sewer: Cesspool
- Water: Public
- Utilities for property: Electricity Connected, Propane, Trash Collection Public, Water Connected
Community & HOA
HOA
- Has HOA: No
Location
- Region: Mastic Beach
Financial & listing details
- Price per square foot: $438/sqft
- Date on market: 8/11/2026
- Cumulative days on market: 15 days
- Listing agreement: Exclusive Right To Sell
- Electric utility on property: Yes
Estimated market value
Not available
Estimated sales range
Not available
Not available
Price history
| Date | Event | Price |
|---|---|---|
| 8/11/2026 | Listed for sale | $899,900+50%$438/sqft |
Source:  OneKey® MLS as distributed by MLS GRID #1037499 Report a problem OneKey® MLS as distributed by MLS GRID #1037499 Report a problem | ||
| 8/1/2021 | Listing removed | -- |
Source: OneKey® MLS as distributed by MLS GRID #3237829 Report a problem | ||
| 5/27/2021 | Price change | $599,900-14.3%$292/sqft |
Source: OneKey® MLS as distributed by MLS GRID #3269370 Report a problem | ||
| 5/27/2021 | Price change | $699,900+27.3%$341/sqft |
Source: OneKey® MLS as distributed by MLS GRID #3237829 Report a problem | ||
| 11/14/2020 | Price change | $549,900-15.4%$268/sqft |
Source: OneKey® MLS as distributed by MLS GRID #3269370 Report a problem | ||
| 7/29/2020 | Listed for sale | $649,900$316/sqft |
Source: Keller Williams Realty Greater #3237829 Report a problem | ||
Public tax history
Tax history is unavailable.
Monthly payment
Climate risks
Neighborhood: 11951
Nearby schools
GreatSchools rating
- 8/10Tangier Smith Elementary SchoolGrades: K-5Distance: 1.7 mi
- 5/10William Paca Middle SchoolGrades: 6-8Distance: 1.7 mi
- 3/10William Floyd High SchoolGrades: 9-12Distance: 1.7 mi
Schools provided by the listing agent
- Elementary: Tangier Smith Elementary School
- Middle: William Paca Middle School
- High: William Floyd High School
Source: OneKey® MLS as distributed by MLS GRID. This data may not be complete. We recommend contacting the local school district to confirm school assignments for this home.
- $599,9993 bd3 ba1.8k sqft57 Shore Dr, Mastic Beach, NY 11951For Sale

- $233,333-- bd-- ba-- sqft4 Woodmere Dr, Mastic Beach, NY 11951Off Market
- $152,777-- bd-- ba-- sqft56 Shore Dr, Mastic Beach, NY 11951Off Market
- $222,221-- bd-- ba-- sqft58 Shore Dr, Mastic Beach, NY 11951Off Market
- $240,0003 bd1 ba1.1k sqft57 Shore Dr, Mastic Beach, NY 11951Sold
- $249,999-- bd-- ba-- sqft55 Shore Dr, Mastic Beach, NY 11951Off Market
- $223,888-- bd-- ba-- sqft5 Woodmere Dr, Mastic Beach, NY 11951Off Market
- $515,800-- bd-- ba-- sqft4 Woodmere Dr, Mastic Beach, NY 11951Off Market
A local agent can set up tours, give advice and negotiate with sellers.
Similar homes
- $615,0004 bd3 ba1.8k sqft91 Diana, Mastic Beach, NY 11951New Construction
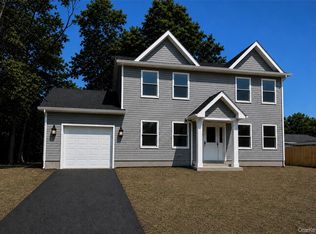
 MLS ID #1042689, C Reade R. Stewart, Listing by: Brookhampton Realty. OneKey® MLS as distributed by MLS GRID
 - $629,9004 bd3 ba1.8k sqft35 Babylon Drive, Mastic Beach, NY 11951For SaleMLS ID #1042617, C Reade R. Stewart, Listing by: Brookhampton Realty. OneKey® MLS as distributed by MLS GRID
- $849,9994 bd3 ba2.3k sqft116 Head Of The Neck Road, Manorville, NY 11949For Sale
 MLS ID #1038886, Rachel A. Hujber, Listing by: Signature Homes of New York. OneKey® MLS as distributed by MLS GRID
 - $849,9994 bd3 ba2.1k sqft49 S Cozine Road, Center Moriches, NY 11934For Sale
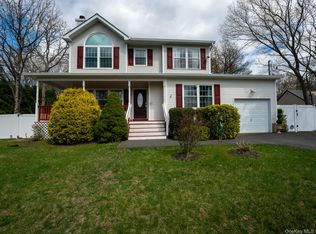 MLS ID #987270, Ronnie P. Munive, Listing by: Power Team Realty Corp. OneKey® MLS as distributed by MLS GRID
 - $869,0004 bd4 ba2.8k sqft12 Deer Path, Shirley, NY 11967For SaleMLS ID #988791, John Trotta CBR, Listing by: Signature Premier Properties. OneKey® MLS as distributed by MLS GRID
- $--4 bd2 ba2.3k sqft3 Ryan Ct, Ridge, NY 11961AuctionServiceLink Auction
- $--4 bd2 ba1.7k sqft41 Fairmont Ave, Medford, NY 11763AuctionAuction.com 2
- $--3 bd2 ba1.7k sqft11 Shade Tree Ln, East Patchogue, NY 11772AuctionAuction.com 2
- $924,9994 bd3 ba2.8k sqft224C Country Road, Medford, NY 11763For SaleMLS ID #1033728, Sandra M. Huggins, Listing by: H & G Realty New York. OneKey® MLS as distributed by MLS GRID
- $950,0004 bd2 ba2k sqft466 Munsell Road, East Patchogue, NY 11772For SaleMLS ID #949385, Bryan Whalen, Listing by: VYLLA Home. OneKey® MLS as distributed by MLS GRID
- $1,085,0004 bd4 ba2.9k sqft6 Robert Court, Center Moriches, NY 11934For SaleMLS ID #998861, Deborah Saporito, Listing by: OverSouth LLC. OneKey® MLS as distributed by MLS GRID
- $849,0004 bd3 ba2.1k sqft3 Woodhollow Court, Medford, NY 11763For SaleMLS ID #1027490, Thomas J. McCarthy C2EX, Listing by: Thomas J McCarthy Real Estate. OneKey® MLS as distributed by MLS GRID
- $849,9003 bd3 ba2.1k sqft39 Surrey Drive, Center Moriches, NY 11934New ConstructionMLS ID #1023740, C Reade R. Stewart, Listing by: Brookhampton Realty. OneKey® MLS as distributed by MLS GRID
- $999,9994 bd3 ba2.6k sqft5 Dogwood Lane, East Moriches, NY 11940For SaleMLS ID #980499, Richard Bitzer, Listing by: H & G Realty New York. OneKey® MLS as distributed by MLS GRID
- $779,0004 bd3 ba2.9k sqft37 2nd Street, Moriches, NY 11955For SaleMLS ID #1019562, Anna Marie Fiore CBR, Listing by: Fiore Real Estate Sales Corp. OneKey® MLS as distributed by MLS GRID
- $869,0004 bd3 ba2.3k sqft1871 Edwards Avenue, Baiting Hollow, NY 11933For SaleMLS ID #1037778, Andrea C. Bernal, Listing by: Nest Seekers International LLC. OneKey® MLS as distributed by MLS GRID
- $1,100,0004 bd3 ba2.7k sqft7 9th Street, Center Moriches, NY 11934For SaleMLS ID #945404, Baimei Wan, Listing by: Winzone Realty Inc. OneKey® MLS as distributed by MLS GRID
- $699,0004 bd2 ba1.4k sqft54 N Ocean Avenue, Center Moriches, NY 11934For SaleMLS ID #1015550, Jeanette M. Cinelli, Listing by: Signature Premier Properties. OneKey® MLS as distributed by MLS GRID
- $899,9994 bd2 ba3k sqft(Undisclosed Address), East Quogue, NY 11942For Sale By OwnerMLS ID #396721. Out East
- $939,0004 bd4 ba2.6k sqft300 S Snedecor Avenue, Bayport, NY 11705For SaleMLS ID #1032114, William Bruno, Listing by: Compass Greater NY LLC. OneKey® MLS as distributed by MLS GRID
