Welcome to this stunning 2900+ sq ft, fully renovated (4) Bedroom, (4) Bathroom home tucked away on a quiet cul-de-sac in the highly desirable Wilcox Farm neighborhood. Combining luxury, comfort, and thoughtful design, this exceptional residence is set on a beautifully landscaped, park-like property and offers the perfect balance of elegant entertaining spaces and everyday functionality. Step onto the charming oversized front porch and into a bright, open-concept layout designed for modern living. The heart of the home is the spectacular eat-in kitchen featuring a massive 8-foot center island, abundant cabinetry, and an additional island/bar countertop that opens seamlessly to the expansive living room with a cozy fireplace — perfect for gatherings large and small. The first floor also offers a formal dining room, private office, convenient half bath, walk-in pantry, and mudroom for ultimate organization and convenience. Upstairs, you’ll find four generously sized bedrooms, including a luxurious primary suite complete with a spa-inspired new bathroom featuring an oversized walk-in shower, freestanding soaking tub, and an oversized walk-in closet with custom organization systems. A beautifully designed bathroom includes its own walk-in shower and freestanding tub, while the second-floor laundry room adds everyday ease and convenience The finished lower level expands your living space with a full bathroom, stylish wet bar, and direct walk-out access to the incredible backyard oasis. Outside, enjoy your own private retreat with a beautiful pool, oversized shed, expansive paved driveway, and meticulously maintained grounds that create a serene, resort-like atmosphere. Located within the lovely Wilcox Farm neighborhood and situated on a peaceful court, this move-in-ready home truly has it all — sophisticated finishes, spacious living areas, incredible indoor-outdoor flow, and every modern amenity imaginable. A rare opportunity to own a turnkey property in one of the area’s most sought-after communities.
For sale
Price cut: $15K (8/19)
$1,085,000
6 Robert Court, Center Moriches, NY 11934
4beds
2,971sqft
Single Family Residence, Residential
Built in 1996
0.53 Acres Lot
$-- Zestimate®
$365/sqft
$-- HOA
What's special
Cozy fireplaceSophisticated finishesSpa-inspired new bathroomStylish wet barBeautifully landscaped park-like propertyMeticulously maintained groundsPrivate office
- 120 days
- 8,725
- 93
Zillow last checked:
Listing updated:
Listed by:
OverSouth LLC 631-770-0071,
Deborah Saporito,
Sean Manning 631-771-7326,
OverSouth LLC
Source: OneKey® MLS as distributed by MLS GRID,MLS#: 998861
Facts & features
Interior
Bedrooms & bathrooms
- Bedrooms: 4
- Bathrooms: 4
- Full bathrooms: 3
- 1/2 bathrooms: 1
Heating
- Baseboard, Oil, Radiant, Radiant Floor
Cooling
- Central Air
Appliances
- Included: Dishwasher, Dryer, Electric Oven, Freezer, Gas Cooktop, Microwave, Refrigerator, Stainless Steel Appliance(s), Washer, Wine Refrigerator
- Laundry: Washer/Dryer Hookup, Laundry Room
Features
- First Floor Bedroom, Breakfast Bar, Cathedral Ceiling(s), Chandelier, Chefs Kitchen, Crown Molding, Double Vanity, Dry Bar, Eat-in Kitchen, Entrance Foyer, Formal Dining, Kitchen Island, Open Kitchen, Primary Bathroom, Soaking Tub, Storage, Walk-In Closet(s), Wet Bar
- Flooring: Hardwood
- Windows: Oversized Windows
- Basement: Finished,Full,Walk-Out Access
- Attic: Full,Storage
- Number of fireplaces: 1
- Fireplace features: Family Room
Interior area
- Total structure area: 2,971
- Total interior livable area: 2,971 sqft
Property
Parking
- Total spaces: 2
- Parking features: Driveway, Garage, Oversized
- Garage spaces: 2
- Has uncovered spaces: Yes
Features
- Patio & porch: Porch
- Has private pool: Yes
- Pool features: Fenced, In Ground
- Fencing: Back Yard,Fenced,Vinyl
Lot
- Size: 0.53 Acres
Details
- Additional structures: Shed(s)
- Parcel number: 0200885000600025000
- Special conditions: None
Construction
Type & style
- Home type: SingleFamily
- Architectural style: Colonial
- Property subtype: Single Family Residence, Residential
Materials
- Frame, Vinyl Siding
Condition
- Year built: 1996
Utilities & green energy
- Sewer: Cesspool
- Water: Public
- Utilities for property: Cable Available, Electricity Connected, Phone Available, See Remarks, Trash Collection Public, Water Connected
Community & HOA
HOA
- Has HOA: No
Location
- Region: Center Moriches
Financial & listing details
- Price per square foot: $365/sqft
- Tax assessed value: $913,542
- Annual tax amount: $20,154
- Date on market: 5/13/2026
- Cumulative days on market: 120 days
- Listing agreement: Exclusive Right To Sell
- Electric utility on property: Yes
Estimated market value
Not available
Estimated sales range
Not available
Not available
Price history
| Date | Event | Price |
|---|---|---|
| 8/19/2026 | Price change | $1,085,000-1.4%$365/sqft |
Source:  OneKey® MLS as distributed by MLS GRID #998861 Report a problem OneKey® MLS as distributed by MLS GRID #998861 Report a problem | ||
| 5/13/2026 | Listed for sale | $1,100,000+35.7%$370/sqft |
Source: OneKey® MLS as distributed by MLS GRID #998861 Report a problem | ||
| 1/16/2026 | Sold | $810,600-41.7%$273/sqft |
Source: OneKey® MLS as distributed by MLS GRID #941380 Report a problem | ||
| 11/9/2023 | Sold | $1,390,390+27707.8%$468/sqft |
Source: Public Record Report a problem | ||
| 2/19/2014 | Sold | $5,000-89.6%$2/sqft |
Source: Public Record Report a problem | ||
| 7/15/1996 | Sold | $48,000$16/sqft |
Source: Public Record Report a problem | ||
Public tax history
| Year | Property taxes | Tax assessment |
|---|---|---|
| 2025 | -- | $4,385 |
| 2024 | -- | $4,385 |
| 2023 | -- | $4,385 |
| 2022 | -- | $4,385 |
| 2021 | -- | $4,385 |
| 2020 | -- | $4,385 |
| 2019 | -- | $4,385 |
| 2018 | -- | $4,385 |
| 2017 | $17,244 | $4,385 |
| 2016 | -- | $4,385 |
| 2015 | -- | $4,385 |
| 2014 | -- | $4,385 |
| 2013 | -- | $4,385 |
| 2012 | -- | $4,385 |
| 2011 | -- | $4,385 |
| 2010 | -- | $4,385 |
| 2009 | -- | $4,385 |
| 2008 | -- | $4,385 |
| 2007 | $12,270 +9.2% | $4,385 |
| 2005 | $11,239 +24.3% | $4,385 |
| 2004 | $9,041 +10.1% | $4,385 |
| 2003 | $8,210 +9.3% | $4,385 |
| 2002 | $7,510 +2.3% | $4,385 |
| 2001 | $7,340 +0.6% | $4,385 |
| 2000 | $7,296 | $4,385 |
Find assessor info on the county website
Monthly payment
Climate risks
Neighborhood: 11934
Nearby schools
Schools provided by the listing agent
- Elementary: Clayton Huey Elementary School
- Middle: Center Moriches Middle School
- High: Center Moriches High School
Source: OneKey® MLS as distributed by MLS GRID. This data may not be complete. We recommend contacting the local school district to confirm school assignments for this home.

Similar homes
- $1,100,0004 bd3 ba2.7k sqft7 9th Street, Center Moriches, NY 11934For Sale
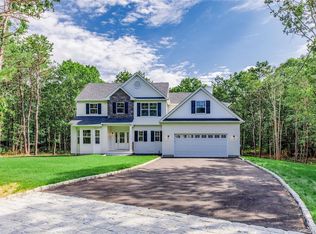
 MLS ID #945404, Baimei Wan, Listing by: Winzone Realty Inc. OneKey® MLS as distributed by MLS GRID
 - $1,065,0004 bd3 ba2.6k sqft26 River Ave, Eastport, NY 11941For Sale
 MLS ID #397153, Tim Petrou - Real Estate Broker, Listing by: Blue Shark Realty Group Inc. Out East
 - $699,0003 bd2 ba2k sqft3 Cozine Road S, Center Moriches, NY 11934For Sale
 MLS ID #1027865, Kevin Iglesias, Listing by: Signature Premier Properties. OneKey® MLS as distributed by MLS GRID
 - $949,9995 bd4 ba2.7k sqft511 Montauk Highway, East Moriches, NY 11940For Sale
 MLS ID #1042991, Danielle Raimondi, Listing by: Signature Homes of New York. OneKey® MLS as distributed by MLS GRID
 - $1,150,0004 bd3 ba3.3k sqft4 Apple Lane, Wading River, NY 11792For SaleMLS ID #1030183, Stephanie Giordano CBR, Listing by: Giordano Realty Corp of LI. OneKey® MLS as distributed by MLS GRID
- $1,150,0004 bd3 ba3.1k sqft52 Elmhurst Avenue, Medford, NY 11763For SaleMLS ID #1014732, Annette Mina, Listing by: Douglas Elliman Real Estate. OneKey® MLS as distributed by MLS GRID
- $1,099,0004 bd4 ba2.8k sqft59 Linda Lane W, Riverhead, NY 11901For SaleMLS ID #986406, Joshua Whalley, Listing by: Douglas Elliman Real Estate. OneKey® MLS as distributed by MLS GRID
- $859,0003 bd3 ba2.2k sqft20 Debragga Avenue, East Moriches, NY 11940For SaleMLS ID #1028919, Jonathan Minerick, Listing by: HomeCoin.com. OneKey® MLS as distributed by MLS GRID
- $959,9004 bd4 ba2.7k sqft117 Southfield Road, Baiting Hollow, NY 11933For SaleMLS ID #1009184, Isaac D. Israel, Listing by: Richmond Realty Corp. OneKey® MLS as distributed by MLS GRID
- $999,9994 bd3 ba2.5k sqft22 Ashley Lane, Shoreham, NY 11786For SaleMLS ID #1039218, Gloria Gallagher, Listing by: Signature Premier Properties. OneKey® MLS as distributed by MLS GRID
- $975,0004 bd3 ba2.7k sqft16 Jesse Way, Mount Sinai, NY 11766For SaleMLS ID #1043108, Frank Prinzevalli, Listing by: BH&G R E Realty Connect. OneKey® MLS as distributed by MLS GRID
- $1,199,9904 bd3 ba2.6k sqft15 Victoria Court, Oakdale, NY 11769For SaleMLS ID #1025608, Robert M. Lorenzo II, Listing by: Compass Greater NY LLC. OneKey® MLS as distributed by MLS GRID
- $874,9995 bd4 ba2.6k sqft15 Hillcrest Avenue, Port Jefferson, NY 11777For SaleMLS ID #1048964, Ryan Ranellone, Listing by: Signature Premier Properties. OneKey® MLS as distributed by MLS GRID
- $799,0004 bd3 ba2.5k sqft411 Robinson Avenue, East Patchogue, NY 11772For SaleMLS ID #1032055, Caroline Maino, Listing by: Keller Williams Points North. OneKey® MLS as distributed by MLS GRID
- $974,9994 bd3 ba2.3k sqft96 Chestnut Street, Mount Sinai, NY 11766For SaleMLS ID #1034959, Matthew Hart, Listing by: World Prop Intl Sea to Sky. OneKey® MLS as distributed by MLS GRID
- $999,0004 bd4 ba2.1k sqft11 Raphael Boulevard, Nesconset, NY 11767For SaleMLS ID #1041490, Rob J. Scarito, Listing by: Douglas Elliman Real Estate. OneKey® MLS as distributed by MLS GRID
- $998,0004 bd4 ba3.1k sqft5 Reinhardt Court, Blue Point, NY 11715For SaleMLS ID #1036280, Frank Mirando, Listing by: BH&G R E Realty Connect. OneKey® MLS as distributed by MLS GRID
- $999,0005 bd3 ba3k sqft97 Blydenburgh Road, Centereach, NY 11720For SaleMLS ID #1029742, Ruben Yosopov, Listing by: Unique Home Sales of L I Inc. OneKey® MLS as distributed by MLS GRID
- $999,9003 bd3 ba2.9k sqft25 Vineyard Way, Mount Sinai, NY 11766For SaleMLS ID #1003673, Margaret Tsoukaris, Listing by: BH&G R E Realty Connect. OneKey® MLS as distributed by MLS GRID
