This beautifully maintained 4-bedroom, 2.5 bath home is privately situated on an expansive 1.38-acre property. Offering a wonderful blend of space, comfort, and privacy, this home features an updated eat-in kitchen with granite countertops and stainless steel appliances, a formal dining room, formal living room, and an inviting family room highlighted by a wood-burning fireplace. Hardwood floors add warmth and character throughout the home. The spacious primary bedroom features a private ensuite with an updated bathroom, while the additional full bathroom has also been tastefully renovated. Additional highlights include updated central air conditioning, in-ground sprinklers, an alarm system, a finished basement offering plenty of additional living and entertaining space, and low taxes. Set on a beautifully sized property with an abundance of privacy, this home offers the peaceful Manorville lifestyle while still providing easy access to major highways, restaurants, shopping, and the Hamptons. A fantastic opportunity to enjoy space, privacy, and convenience in one exceptional home!
Pending
$849,999
116 Head Of The Neck Road, Manorville, NY 11949
4beds
2,350sqft
Single Family Residence, Residential
Built in 1990
1.38 Acres Lot
$-- Zestimate®
$362/sqft
$-- HOA
What's special
- 51 days
- 107
- 5
Likely to sell faster than
Zillow last checked:
Listing updated:
Listed by:
Signature Homes of New York 631-909-7200,
Rachel A. Hujber 631-662-1528
Source: OneKey® MLS as distributed by MLS GRID,MLS#: 1038886
Facts & features
Interior
Bedrooms & bathrooms
- Bedrooms: 4
- Bathrooms: 3
- Full bathrooms: 2
- 1/2 bathrooms: 1
Primary bedroom
- Level: Second
Bedroom 2
- Level: Second
Bedroom 3
- Level: Second
Bedroom 4
- Level: Second
Primary bathroom
- Level: Second
Bathroom 1
- Level: First
Bathroom 3
- Level: Second
Basement
- Description: Two Finished Rooms, Utility Area
- Level: Basement
Dining room
- Level: First
Family room
- Level: First
Kitchen
- Level: First
Laundry
- Level: First
Living room
- Level: First
Heating
- Oil
Cooling
- Central Air
Appliances
- Included: Dishwasher, Dryer, Gas Oven, Refrigerator, Stainless Steel Appliance(s), Washer
- Laundry: Laundry Room
Features
- Eat-in Kitchen
- Basement: Finished
- Attic: Full
- Number of fireplaces: 1
- Fireplace features: Wood Burning
Interior area
- Total structure area: 2,350
- Total interior livable area: 2,350 sqft
Property
Parking
- Total spaces: 2
- Parking features: Garage, Garage Door Opener
- Garage spaces: 2
Lot
- Size: 1.38 Acres
Details
- Parcel number: 0200680000100050002
- Special conditions: None
- Horses can be raised: Yes
Construction
Type & style
- Home type: SingleFamily
- Architectural style: Colonial
- Property subtype: Single Family Residence, Residential
Materials
- Frame
Condition
- Year built: 1990
Utilities & green energy
- Sewer: Cesspool
- Water: Public
- Utilities for property: Electricity Connected, Trash Collection Public, Water Connected
Community & HOA
HOA
- Has HOA: No
Location
- Region: Manorville
Financial & listing details
- Price per square foot: $362/sqft
- Tax assessed value: $3,250
- Annual tax amount: $14,053
- Date on market: 8/20/2026
- Cumulative days on market: 45 days
- Listing agreement: Exclusive Right To Sell
- Electric utility on property: Yes
Estimated market value
Not available
Estimated sales range
Not available
Not available
Price history
| Date | Event | Price |
|---|---|---|
| 9/3/2026 | Pending sale | $849,999$362/sqft |
Source:  OneKey® MLS as distributed by MLS GRID #1038886 Report a problem OneKey® MLS as distributed by MLS GRID #1038886 Report a problem | ||
| 8/20/2026 | Listed for sale | $849,999+56%$362/sqft |
Source: OneKey® MLS as distributed by MLS GRID #1038886 Report a problem | ||
| 8/19/2004 | Sold | $545,000+31.3%$232/sqft |
Source: Public Record Report a problem | ||
| 3/1/2004 | Sold | $415,000$177/sqft |
Source: Public Record Report a problem | ||
Public tax history
| Year | Property taxes | Tax assessment |
|---|---|---|
| 2025 | -- | $3,250 |
| 2024 | -- | $3,250 |
| 2023 | -- | $3,250 |
| 2022 | -- | $3,250 |
| 2021 | -- | $3,250 |
| 2020 | -- | $3,250 |
| 2019 | -- | $3,250 |
| 2018 | -- | $3,250 |
| 2017 | $11,273 | $3,250 |
| 2016 | -- | $3,250 |
| 2015 | -- | $3,250 |
| 2014 | -- | $3,250 |
| 2013 | -- | $3,250 |
| 2012 | -- | $3,250 |
| 2011 | -- | $3,250 |
| 2010 | -- | $3,250 |
| 2009 | -- | $3,250 |
| 2008 | -- | $3,250 |
| 2007 | $8,537 +16.5% | $3,250 |
| 2005 | $7,330 +0.5% | $3,250 |
| 2004 | $7,290 +6.8% | $3,250 |
| 2003 | $6,825 +5.6% | $3,250 |
| 2002 | $6,463 +7.2% | $3,250 |
| 2001 | $6,027 +4.3% | $3,250 |
| 2000 | $5,777 | $3,250 |
Find assessor info on the county website
Monthly payment
Climate risks
Neighborhood: 11949
Nearby schools
Schools provided by the listing agent
- Elementary: East Moriches Elementary School
- Middle: East Moriches School
- High: Eastport-South Manor Jr-Sr Hs
Source: OneKey® MLS as distributed by MLS GRID. This data may not be complete. We recommend contacting the local school district to confirm school assignments for this home.
Similar homes
- $899,0004 bd4 ba2.3k sqft18 Nicole Court, Manorville, NY 11949For Sale
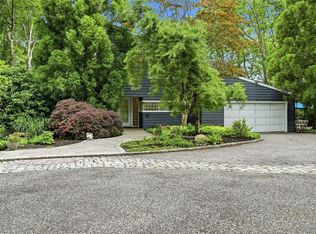
 MLS ID #1020918, Stephen B. Grant CBR, Listing by: Howard Hanna Coach. OneKey® MLS as distributed by MLS GRID
 - $929,9904 bd4 ba3.4k sqft22 Jerusalem Hollow Road, Manorville, NY 11949For Sale
 MLS ID #1051531, Lina Lopes, Listing by: Douglas Elliman Real Estate. OneKey® MLS as distributed by MLS GRID
 - $799,0004 bd3 ba1.5k sqft24 Evergreen Drive, Manorville, NY 11949For Sale
 MLS ID #1043961, Elaine A. McGlynn, Listing by: Signature Homes of New York. OneKey® MLS as distributed by MLS GRID
 - $824,0004 bd3 ba2k sqft15 Scenicview Crescent, Manorville, NY 11949For Sale
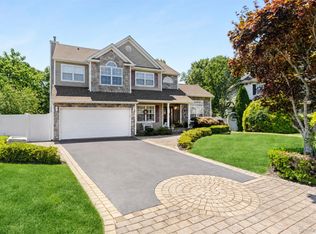 MLS ID #1032340, Timothy Allen Morabito, Listing by: Douglas Elliman Real Estate. OneKey® MLS as distributed by MLS GRID
 - $859,0003 bd3 ba2.2k sqft20 Debragga Avenue, East Moriches, NY 11940For SaleMLS ID #1028919, Jonathan Minerick, Listing by: HomeCoin.com. OneKey® MLS as distributed by MLS GRID
- $785,9993 bd3 ba1.4k sqft71 Triangle Lane, Baiting Hollow, NY 11933For SaleMLS ID #1056644, Sean Darbyshire RENE, Listing by: Signature Premier Properties. OneKey® MLS as distributed by MLS GRID
- $799,0004 bd3 ba3k sqft17 Egret Way, Center Moriches, NY 11934For SaleMLS ID #990698, Letticia Lettieri, Listing by: Corcoran. OneKey® MLS as distributed by MLS GRID
- $799,0004 bd3 ba2.5k sqft411 Robinson Avenue, East Patchogue, NY 11772For SaleMLS ID #1032055, Caroline Maino, Listing by: Keller Williams Points North. OneKey® MLS as distributed by MLS GRID
- $619,0003 bd3 ba1.9k sqft1 Pidgeon Court, Manorville, NY 11949For SaleMLS ID #1050832, Domenic Brocco, Listing by: Real Broker NY LLC. OneKey® MLS as distributed by MLS GRID
- $799,9504 bd3 ba2k sqft14 Southaven Drive, Brookhaven, NY 11719For SaleMLS ID #1032898, Julius Radino, Listing by: Rice Realty Group Inc. OneKey® MLS as distributed by MLS GRID
- $724,9004 bd3 ba2k sqft138 Holiday Boulevard, Center Moriches, NY 11934For SaleMLS ID #1030121, Jessica Tenney, Listing by: BH&G R E Realty Connect. OneKey® MLS as distributed by MLS GRID
- $800,0003 bd3 ba1.9k sqft406 Carnation Drive, Shirley, NY 11967For SaleMLS ID #1042746, Scott E. Comer CBR, Listing by: Douglas Elliman Real Estate. OneKey® MLS as distributed by MLS GRID
- $759,0003 bd2 ba1.4k sqft77 Evergreen Avenue, East Moriches, NY 11940For SaleMLS ID #999248, Allison Diem, Listing by: NGC Realty Group. OneKey® MLS as distributed by MLS GRID
- $774,9904 bd3 ba2.3k sqft283 Route 25A, Wading River, NY 11792For SaleMLS ID #1002153, Bonnie Sulz, Listing by: BH&G R E Realty Connect. OneKey® MLS as distributed by MLS GRID
- $598,0003 bd2 ba1.5k sqft90 Hampton Vista Drive, Manorville, NY 11949For SaleMLS ID #1049893, Marie C. Grant CBR E-PRO, Listing by: Signature Premier Properties. OneKey® MLS as distributed by MLS GRID
- $799,9994 bd4 ba3.4k sqft71 Westchester Drive, Rocky Point, NY 11778For SaleMLS ID #1044746, Martina Scheben, Listing by: Coldwell Banker American Homes. OneKey® MLS as distributed by MLS GRID
- $1,125,0004 bd3 ba2.1k sqft16 Union Avenue, Center Moriches, NY 11934For SaleMLS ID #1010407, Letticia Lettieri, Listing by: Corcoran. OneKey® MLS as distributed by MLS GRID
- $799,0006 bd3 ba2.5k sqft224 Holbrook Avenue, Ronkonkoma, NY 11779For SaleMLS ID #1047093, Kristy Shanley, Listing by: Howard Hanna Coach. OneKey® MLS as distributed by MLS GRID
- $649,0002 bd3 ba1.8k sqft26 Kettle Hole Road, Manorville, NY 11949For SaleMLS ID #1041984, Gina A. Galante, Listing by: BH&G R E Realty Connect. OneKey® MLS as distributed by MLS GRID
- $799,0004 bd3 ba2.4k sqft138 Main Avenue, Lake Grove, NY 11755For SaleMLS ID #1048636, Matthew Schnepf, Listing by: Keller Williams Legendary. OneKey® MLS as distributed by MLS GRID
