Half An Acre In The Village Of Lake Grove With A Heated Saltwater In-Ground Pool, Koi Pond, Fire Pit, Greenhouse, And A Custom Quartz Kitchen. This 4 Bedroom, 2.5 Bath Colonial In Brookfield Estates Pairs A Renovated Interior With A Backyard Planned Like A Second Living Space. A Curved Wrought Iron Staircase Rises From The Tiled Foyer, With The Formal Living Room To One Side And The Formal Dining Room, Wainscoted And Floored In Oak, To The Other. The Custom Kitchen Anchors The Main Level: Quartz Counters, Apron-Front Sink, Induction Cooktop With Pot Filler, Double Wall Ovens, Black Stainless Appliances, A Filtered Water Tap That Pours Cold Or Instant Hot, And A Breakfast Area With A Bank Of Windows Looking Straight At The Pool. A Step Away, The Family Room Gathers Around A Brick Hearth With A Pellet Stove Under A Skylight, And Pella Wood Sliders Open Onto The Patio. A Renovated Powder Room, A Mudroom With Pantry, And An Attached 2 Car Garage Complete The Floor. Upstairs, The Primary Suite Has Two Walk-In Closets, A Dressing Room, And A Private Bath; Three More Bedrooms Share A Second Full Bath. The Partially Finished Lower Level Adds A Carpeted Bonus Room, A Dedicated Laundry Room, A Utility Room, And Storage, And The House Runs On Two 200 Amp Panels. Then The Yard. A Nicolock Paver Patio With Two Pergolas, One For Dining And One For Lounging. A Heated Saltwater In-Ground Pool With LED Lighting. A Paver Fire Pit Set Inside A Curved Seating Wall. A Koi Pond With Its Own Sitting Deck. A Greenhouse. 20 Zones Of In-Ground Sprinklers Keep It All Green, Sonos Plays Inside And Out, Smart Lighting And Ductless Cooling Handle Comfort, And The Security Cameras Can Be Checked From Your Phone. Middle Country Schools, With Smith Haven Mall, Stony Brook University, The LIRR, And The LIE Minutes Away. Inside Is 2,409 Square Feet. The Best Room Is The Yard.
Pending
Price cut: $50K (9/22)
$799,000
138 Main Avenue, Lake Grove, NY 11755
4beds
2,409sqft
Single Family Residence, Residential
Built in 1973
0.48 Acres Lot
$-- Zestimate®
$332/sqft
$-- HOA
What's special
Renovated powder roomBlack stainless appliancesCurved wrought iron staircaseTiled foyerMudroom with pantryQuartz countersCustom quartz kitchen
- 45 days
- 1,044
- 72
Likely to sell faster than
Zillow last checked:
Listing updated:
Listed by:
Keller Williams Legendary 718-593-9825,
Matthew Schnepf 718-593-9825
Source: OneKey® MLS as distributed by MLS GRID,MLS#: 1048636
Facts & features
Interior
Bedrooms & bathrooms
- Bedrooms: 4
- Bathrooms: 3
- Full bathrooms: 2
- 1/2 bathrooms: 1
Heating
- Oil
Cooling
- Ductless
Appliances
- Included: Cooktop, Dishwasher, Dryer, Electric Oven, ENERGY STAR Qualified Appliances, Exhaust Fan, Oven, Refrigerator, Stainless Steel Appliance(s), Washer
- Laundry: Laundry Room
Features
- Built-in Features, Chandelier, Chefs Kitchen, Eat-in Kitchen, Entrance Foyer, Formal Dining, Open Kitchen, Pantry, Quartz/Quartzite Counters, Recessed Lighting, Walk Through Kitchen, Walk-In Closet(s)
- Flooring: Hardwood, Tile
- Basement: Partial
- Attic: Full,Pull Stairs
- Number of fireplaces: 1
- Fireplace features: Family Room
Interior area
- Total structure area: 2,409
- Total interior livable area: 2,409 sqft
Property
Parking
- Total spaces: 2
- Parking features: Attached, Driveway, Garage, Garage Door Opener
- Garage spaces: 2
- Has uncovered spaces: Yes
Features
- Has private pool: Yes
- Pool features: In Ground, Other, Salt Water
Lot
- Size: 0.48 Acres
Details
- Parcel number: 0208011000900002000
- Special conditions: None
Construction
Type & style
- Home type: SingleFamily
- Architectural style: Colonial
- Property subtype: Single Family Residence, Residential
Materials
- Energy Star, Foam Insulation, Frame, Structurally Insulated Panels
Condition
- Year built: 1973
Utilities & green energy
- Sewer: Cesspool
- Water: Public
- Utilities for property: Electricity Connected, Water Connected
Community & HOA
HOA
- Has HOA: No
Location
- Region: Lake Grove
Financial & listing details
- Price per square foot: $332/sqft
- Tax assessed value: $3,195
- Annual tax amount: $15,176
- Date on market: 9/9/2026
- Cumulative days on market: 80 days
- Listing agreement: Exclusive Right To Sell
- Electric utility on property: Yes
Estimated market value
Not available
Estimated sales range
Not available
Not available
Price history
| Date | Event | Price |
|---|---|---|
| 10/9/2026 | Pending sale | $799,000$332/sqft |
Source:  OneKey® MLS as distributed by MLS GRID #1048636 Report a problem OneKey® MLS as distributed by MLS GRID #1048636 Report a problem | ||
| 9/22/2026 | Price change | $799,000-5.9%$332/sqft |
Source: OneKey® MLS as distributed by MLS GRID #1048636 Report a problem | ||
| 9/9/2026 | Listed for sale | $849,000-0.1%$352/sqft |
Source: OneKey® MLS as distributed by MLS GRID #1048636 Report a problem | ||
| 8/29/2026 | Listing removed | $849,999$353/sqft |
Source: EXIT Realty broker feed #951451 Report a problem | ||
| 8/17/2026 | Price change | $849,999-5.6%$353/sqft |
Source: OneKey® MLS as distributed by MLS GRID #951451 Report a problem | ||
| 7/23/2026 | Listed for sale | $899,999+116.9%$374/sqft |
Source: OneKey® MLS as distributed by MLS GRID #951451 Report a problem | ||
| 8/7/2018 | Sold | $415,000-3.5%$172/sqft |
Source: OneKey® MLS as distributed by MLS GRID #L3030166 Report a problem | ||
| 5/15/2018 | Listed for sale | $430,000+1.2%$178/sqft |
Source: Coldwell Banker Residential #3030166 Report a problem | ||
| 2/14/2018 | Listing removed | $425,000$176/sqft |
Source: Smithtown/Hauppauge NY #2978509 Report a problem | ||
| 10/26/2017 | Price change | $425,000-2.3%$176/sqft |
Source: Smithtown/Hauppauge NY #2978509 Report a problem | ||
| 9/5/2017 | Price change | $435,000-2.4%$181/sqft |
Source: Smithtown/Hauppauge NY #2978509 Report a problem | ||
| 5/30/2017 | Price change | $445,900-0.9%$185/sqft |
Source: Smithtown/Hauppauge NY #2978509 Report a problem | ||
| 4/19/2017 | Listed for sale | $449,990-6.1%$187/sqft |
Source: Keller Williams - Smithtown/Hauppauge NY #2978509 Report a problem | ||
| 4/2/2013 | Listing removed | $479,000$199/sqft |
Source: Charles Rutenberg Realty, Inc. #2525809 Report a problem | ||
| 9/12/2012 | Price change | $479,000-0.2%$199/sqft |
Source: Charles Rutenberg Realty, Inc. #2525809 Report a problem | ||
| 9/7/2012 | Price change | $479,990-3%$199/sqft |
Source: Owner Report a problem | ||
| 7/17/2012 | Price change | $495,000-2.8%$205/sqft |
Source: Owner Report a problem | ||
| 5/14/2012 | Price change | $509,000-1.9%$211/sqft |
Source: Owner Report a problem | ||
| 3/24/2012 | Price change | $519,000-0.2%$215/sqft |
Source: Owner Report a problem | ||
| 3/8/2012 | Price change | $519,900-3.7%$216/sqft |
Source: Owner Report a problem | ||
| 2/11/2012 | Price change | $540,000-1.8%$224/sqft |
Source: Owner Report a problem | ||
| 1/30/2012 | Price change | $549,900-5.2%$228/sqft |
Source: Owner Report a problem | ||
| 9/29/2011 | Listed for sale | $580,000$241/sqft |
Source: Owner Report a problem | ||
Public tax history
| Year | Property taxes | Tax assessment |
|---|---|---|
| 2025 | -- | $3,195 |
| 2024 | -- | $3,195 |
| 2023 | -- | $3,195 |
| 2022 | -- | $3,195 -22.1% |
| 2021 | -- | $4,100 |
| 2020 | -- | $4,100 |
| 2019 | -- | $4,100 |
| 2018 | -- | $4,100 |
| 2017 | $14,011 | $4,100 |
| 2016 | -- | $4,100 |
| 2015 | -- | $4,100 |
| 2014 | -- | $4,100 |
| 2013 | -- | $4,100 |
| 2012 | -- | $4,100 -4.7% |
| 2011 | -- | $4,300 |
| 2010 | -- | $4,300 |
| 2009 | -- | $4,300 |
| 2008 | -- | $4,300 |
| 2007 | $10,463 +33% | $4,300 +2.4% |
| 2005 | $7,865 +8.3% | $4,200 |
| 2004 | $7,264 +9.9% | $4,200 |
| 2003 | $6,609 +7.1% | $4,200 |
| 2002 | $6,170 +2.3% | $4,200 |
| 2001 | $6,030 +0.3% | $4,200 |
| 2000 | $6,011 | $4,200 |
Find assessor info on the county website
Monthly payment
Climate risks
Neighborhood: 11755
Nearby schools
Schools provided by the listing agent
- Elementary: Eugene Auer Memorial School
- Middle: Dawnwood Middle School
- High: Centereach High School
Source: OneKey® MLS as distributed by MLS GRID. This data may not be complete. We recommend contacting the local school district to confirm school assignments for this home.
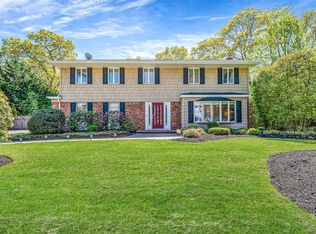
Similar homes
- $799,0003 bd3 ba2.7k sqft21 Sailer Street, Saint James, NY 11780For Sale
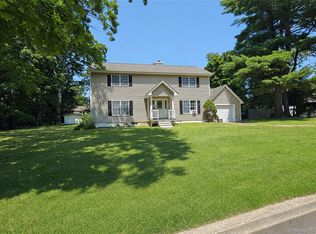
 MLS ID #1026187, Paige Aversano, Listing by: RE/MAX Best. OneKey® MLS as distributed by MLS GRID
 - $749,9004 bd3 ba2.3k sqft1 Lisa Lane, Port Jefferson Station, NY 11776For Sale
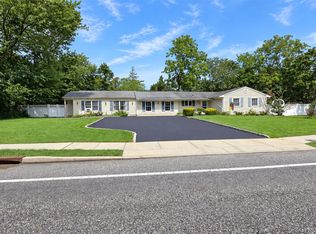 MLS ID #1047527, Margaret Tsoukaris, Listing by: BH&G R E Realty Connect. OneKey® MLS as distributed by MLS GRID
 - $749,9994 bd3 ba2.2k sqft9 Charlemagne Drive, Nesconset, NY 11767For Sale
 MLS ID #1042836, David W. Van Aken, Listing by: Sold By Bart R E Partners Inc. OneKey® MLS as distributed by MLS GRID
 - $719,0004 bd3 ba2.2k sqft1 High Hill, East Setauket, NY 11733For Sale
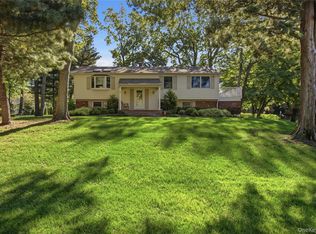 MLS ID #1059556, Jaclyn Zambito, Listing by: BH&G R E Realty Connect. OneKey® MLS as distributed by MLS GRID
 - $859,9994 bd2 ba2k sqft43 Harrison Avenue, Hauppauge, NY 11788For SaleMLS ID #1005008, Michael J. Fink CBR, Listing by: BERKSHIRE HATHAWAY. OneKey® MLS as distributed by MLS GRID
- $799,9994 bd4 ba2.6k sqft36 George Street, Sayville, NY 11782For SaleMLS ID #1059645, Jorge Gonzalez PSC SFR, Listing by: RELI. OneKey® MLS as distributed by MLS GRID
- $839,9994 bd3 ba2.2k sqft22 Sheryl Crescent, Smithtown, NY 11787For SaleMLS ID #1047477, Donna Cupaiolo CBR, Listing by: Signature Premier Properties. OneKey® MLS as distributed by MLS GRID
- $850,0004 bd3 ba2.3k sqft469 Harrison Avenue, Miller Place, NY 11764For SaleMLS ID #1064261, Daniel Bourke, Listing by: Serhant East End LLC. OneKey® MLS as distributed by MLS GRID
- $700,0004 bd2 ba3.2k sqft17 Mill Street, Port Jefferson, NY 11776For SaleMLS ID #1064018, Barry J. Paley CBR, Listing by: Keller Williams Points North. OneKey® MLS as distributed by MLS GRID
- $799,9995 bd3 ba3k sqft20 Hilltop Drive, Mount Sinai, NY 11766For SaleMLS ID #1053303, Eric Gordon Ramsay IV, Listing by: Eric G Ramsay Jr Assoc LLC. OneKey® MLS as distributed by MLS GRID
- $849,9004 bd2 ba2.7k sqft105 Nathan Drive, Bohemia, NY 11716For SaleMLS ID #1047512, Branko I. Cuzzone GRI, Listing by: Millennium Homes. OneKey® MLS as distributed by MLS GRID
- $764,9005 bd2 ba1.8k sqft4 Halfcircle Drive, Holbrook, NY 11741For SaleMLS ID #1039213, Margaret Tsoukaris, Listing by: BH&G R E Realty Connect. OneKey® MLS as distributed by MLS GRID
- $829,0004 bd3 ba1.8k sqft830 Terry Road, Hauppauge, NY 11788For SaleMLS ID #1019301, Richard Connelly, Listing by: Douglas Elliman Real Estate. OneKey® MLS as distributed by MLS GRID
- $699,9994 bd3 ba1.9k sqft93 Midwood Avenue, Nesconset, NY 11767For SaleMLS ID #1050390, Bryan J. Karp CBR, Listing by: Coldwell Banker American Homes. OneKey® MLS as distributed by MLS GRID
- $725,0004 bd3 ba1.5k sqft41 Campus Drive, Farmingville, NY 11738For SaleMLS ID #1055665, Raymel Santiago, Listing by: Charles Rutenberg Realty Inc. OneKey® MLS as distributed by MLS GRID
- $849,0004 bd2 ba2.2k sqft9 Mulberry Drive, Smithtown, NY 11787For SaleMLS ID #1051155, Louis Reyes, Listing by: Keller Williams Realty Elite. OneKey® MLS as distributed by MLS GRID
- $899,9994 bd3 ba2k sqft2553 Motor Parkway, Ronkonkoma, NY 11779For SaleMLS ID #1030366, Nicole Chimento, Listing by: Coldwell Banker American Homes. OneKey® MLS as distributed by MLS GRID
- $699,9994 bd4 ba2.7k sqft14 Mineola Street, Holtsville, NY 11742For SaleMLS ID #1058722, Matthew Dubinsky, Listing by: Hedgestone Homes LLC. OneKey® MLS as distributed by MLS GRID
- $689,0004 bd3 ba1.6k sqft147 Horseblock Road, Centereach, NY 11720For SaleMLS ID #980364, Carolina A. Soto, Listing by: EXP Realty. OneKey® MLS as distributed by MLS GRID
- $899,0003 bd2 ba1.6k sqft7 Talbot Lane, Smithtown, NY 11787For SaleMLS ID #1065362, Patrice Armstrong, Listing by: Century 21 Princeton Prop. OneKey® MLS as distributed by MLS GRID
