Skip main navigation
Sold for $840,000
  • $840,000

    4 Victor Place, Lake Grove, NY 11755

    4beds
    2,689sqft
    Single Family Residence, Residential
    Built in 1974
    0.45 Acres Lot
    $879,600 Zestimate®
    $312/sqft
    $4,608 Estimated rent

    Home value

    $879,600

    $792,000 - $985,000

    $4,608/mo

    Zestimate® history
    Loading
    Loading...

    Owner options

    List your home for rent

    $4,608/mo

    Rent Zestimate®

    Find your next renter with Zillow Rental Manager. Plus, with online applications, you can quickly screen prospective tenants – for free.

    Learn more

    $4,608/mo

    Rent Zestimate®

    Refinance and save

    $5,756/mo

    Est. payment

    Refinancing to a lower rate could help reduce your monthly payments and save thousands over the life of the loan.

    See today's rates

    $5,756/mo

    Est. payment

    Explore your selling options

    Work with a Zillow partner agent

    Leverage their expertise and Zillow's premium Showcase listings to get your home seen by more buyers.

    Get started

    List with your own agent

    Get your home in front of millions of buyers by listing it on Zillow.

    Learn how to do it

    Sell it yourself

    Take full control of how buyers see your home on Zillow by listing For Sale by Owner (FSBO).

    List your home

    What's special

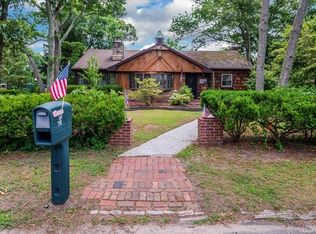
    Welcome to 4 Victor Place in Lake Grove! This meticulously maintained 2,689 sq. ft. Colonial sits on an oversized, beautifully landscaped lot and is an absolute must-see! Step inside to find a warm and inviting entry foyer leading to a formal living room and formal dining room, perfect for entertaining. The fully updated eat-in kitchen is a chef’s delight, featuring custom cabinetry, Silestone countertops, and stainless steel appliances. The expansive family room offers a wood-burning fireplace with custom fieldstone surround, a handcrafted mantle with wood box, a large window, and three skylights that bathe the space in natural light. The main level also includes a half bath and a spacious two-car garage. Upstairs, the primary ensuite is a true retreat, boasting custom closets and a spa-like full bath with a Jacuzzi tub. Three additional spacious bedrooms and a second full bathroom complete this level. The partially finished basement adds even more value with fresh paint and newer carpeting, a custom laundry room, a young burner and hot water heater, dual oil tanks, bonus storage space, and an egress window. Throughout the home, you’ll find gleaming wood floors, recessed lighting, plush wall-to-wall carpeting in the bedrooms, and custom window treatments. Step outside into your private backyard oasis—a perfect summer retreat! Enjoy the screened porch with lighting and a TV, a stamped concrete patio, stadium lighting, and an inground heated pool that is set back and gated for safety. This serene sanctuary is framed by lush landscaping and spectacular shrubbery. The home's stunning curb appeal is enhanced by an oversized driveway with Belgium block border, a paver stone walkway and front porch, a five-year-young roof, and brick and cedar shake-style vinyl siding. Don’t miss out on this incredible home—tell your family and friends because it won’t last!

    Zillow last checked:

    Listing updated:

    Listed by:

    Laura Kraker ABR E-PRO SRS 516-220-2385,

    Exit Realty Achieve 631-543-2009,

    Mary Kate Furia ABR 631-922-1037,

    Exit Realty Achieve

    Bought with:

    Lina Lopes, 30LO0756799

    Douglas Elliman Real Estate

    Zahavah Hartman, 10401338123

    Douglas Elliman Real Estate

    Source: OneKey® MLS as distributed by MLS GRID,MLS#: 841709MLS Logo

    Facts & features

    Interior

    Bedrooms & bathrooms
    • Bedrooms: 4
    • Bathrooms: 3
    • Full bathrooms: 2
    • 1/2 bathrooms: 1
    Primary bedroom
    • Description: Primary EnSuite with Walk In and Extra Closet Space
    • Level: Second
    Bedroom 2
    • Description: Spacious
    • Level: Second
    Bedroom 3
    • Description: Spacious
    • Level: Second
    Primary bathroom
    • Description: Jacuzzi Tub
    • Level: Second
    Bathroom 1
    • Description: Half Bath
    • Level: First
    Bathroom 2
    • Description: Main Full Bathroom
    • Level: Second
    Bathroom 4
    • Description: Bedroom 4 is Currently an Office and Sitting Area
    • Level: Second
    Basement
    • Description: Partial Finished Basement with Den, Laundry and Utilities. Two Forms of Egress
    • Level: Basement
    Dining room
    • Description: Formal
    • Level: First
    Family room
    • Description: Family Room with Fireplace
    • Level: First
    Kitchen
    • Description: Eat In Kitchen Expansive with Wood Cabinetry, Stainless Appliances
    • Level: First
    Living room
    • Description: Sunken Formal Living Room
    • Level: First
    Heating
    • Hot Water, Oil
    Cooling
    • Central Air
    Appliances
    • Included: Dishwasher, Dryer, Microwave, Refrigerator, Washer, Oil Water Heater
    Features
    • Eat-in Kitchen, Entrance Foyer, Formal Dining, Granite Counters, Primary Bathroom, Pantry
    • Flooring: Carpet, Hardwood
    • Windows: Blinds
    • Basement: Finished,Partial
    • Attic: Pull Stairs
    • Number of fireplaces: 1
    • Fireplace features: Family Room, Wood Burning
    Interior area
    • Total structure area: 2,689
    • Total interior livable area: 2,689 sqft

    Property

    Parking
    • Total spaces: 2
    • Parking features: Attached, Private
    • Garage spaces: 2
    Features
    • Patio & porch: Patio, Porch
    • Has private pool: Yes
    • Pool features: In Ground
    • Fencing: Fenced
    Lot
    • Size: 0.45 Acres
    • Features: Landscaped, Level, Sprinklers In Front, Sprinklers In Rear
    Details
    • Parcel number: 0208011000900001000
    • Special conditions: None

    Construction

    Type & style
    • Home type: SingleFamily
    • Architectural style: Colonial
    • Property subtype: Single Family Residence, Residential
    Materials
    • Brick, Vinyl Siding
    Condition
    • Actual
    • Year built: 1974

    Utilities & green energy

    • Sewer: Cesspool
    • Water: Public
    • Utilities for property: See Remarks

    Community & HOA

    Community
    • Security: Security System
    HOA
    • Has HOA: No
    • Amenities included: Park
    Location
    • Region: Lake Grove

    Financial & listing details

    • Price per square foot: $312/sqft
    • Tax assessed value: $802,084
    • Annual tax amount: $16,670
    • Date on market: 5/1/2025
    • Cumulative days on market: 19 days
    • Listing agreement: Exclusive Right To Sell
    • Exclusions: Second Refrigerator

    Price history

    DateEventPrice
    8/8/2025Sold$840,000+0.1%$312/sqft
    Source: OneKey® MLS as distributed by MLS GRID #841709 Report a problem
    5/20/2025Pending sale$839,000$312/sqft
    Source: OneKey® MLS as distributed by MLS GRID #841709 Report a problem
    5/1/2025Listed for sale$839,000+9%$312/sqft
    Source: OneKey® MLS as distributed by MLS GRID #841709 Report a problem
    4/21/2023Sold$770,000+0.7%$286/sqft
    Source: OneKey® MLS as distributed by MLS GRID #L3450748 Report a problem
    1/31/2023Pending sale$765,000$284/sqft
    Source: OneKey® MLS as distributed by MLS GRID #3450748 Report a problem
    1/29/2023Listing removed--
    Source: Exit Realty Report a problem
    1/11/2023Listed for sale$765,000$284/sqft
    Source: OneKey® MLS as distributed by MLS GRID #3450748 Report a problem

    Public tax history

    YearProperty taxesTax assessment
    2025-- $3,850
    2024-- $3,850
    2023-- $3,850
    2022-- $3,850
    2021-- $3,850
    2020-- $3,850
    2019-- $3,850
    2018-- $3,850
    2017$13,084 $3,850
    2016-- $3,850
    2015-- $3,850
    2014-- $3,850
    2013-- $3,850
    2012-- $3,850
    2011-- $3,850
    2010-- $3,850
    2009-- $3,850 -10.5%
    2008-- $4,300
    2007$10,463 +29.6%$4,300
    2005$8,074 +8.3%$4,300
    2004$7,457 +9.9%$4,300
    2003$6,785 +7.1%$4,300
    2002$6,334 $4,300
    Find assessor info on the county website

    Neighborhood: 11755

    Nearby schools

    GreatSchools rating
    Schools provided by the listing agent
    • Elementary: Eugene Auer Memorial School
    • Middle: Dawnwood Middle School
    • High: Centereach High School

    Source: OneKey® MLS as distributed by MLS GRID. This data may not be complete. We recommend contacting the local school district to confirm school assignments for this home.

    Get a cash offer in 3 minutes
    Find out how much your home could sell for in as little as 3 minutes with a no-obligation cash offer.
    Estimated market value
    $879,600
    Get a cash offer in 3 minutes
    Find out how much your home could sell for in as little as 3 minutes with a no-obligation cash offer.
    Estimated market value
    $879,600