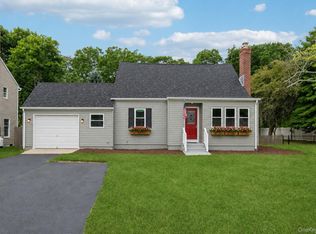
Custom-built Victorian-style home with a charming Nantucket-inspired facade featuring black board-and-batten accents, white vinyl siding, a covered front porch, and Andersen 400 Series windows. Inside, enjoy an open concept floor plan with 9 foot ceilings, recessed lighting, a gas fireplace with a custom mantel, and a gourmet eat-in kitchen with stainless steel appliances and a center island. The formal dining room offers built-in cabinetry and sliding doors to the backyard.
The main level also includes a laundry room, powder room, and access to attached garage. Upstairs, the spacious primary suite features a walk-in closet and a beautifully appointed en-suite bath with a custom shower. Two additional bedrooms, a full bath, and hardwood floors throughout the second level complete the home. The full 9-foot basement includes an egress window and outside entrance, offering endless possibilities.
Located in the heart of Holiday Beach, with optional association membership providing access to a private beach and boating amenities.
New construction
Price cut: $50K (7/20)
$849,900
39 Surrey Drive, Center Moriches, NY 11934
3beds
2,100sqft
Single Family Residence, Residential
Built in 2026
9,583 Square Feet Lot
$-- Zestimate®
$405/sqft
$15/mo HOA
What's special
Charming nantucket-inspired facadeBeautifully appointed en-suite bathCovered front porchTwo additional bedroomsAttached garageRecessed lightingLaundry room
- 19 days |
- 894 |
- 47 |
Zillow last checked:
Listing updated:
Listed by:
Brookhampton Realty 631-878-0500,
C Reade R. Stewart 631-484-7657
Source: OneKey® MLS as distributed by MLS GRID,MLS#: 1023740
Facts & features
Interior
Bedrooms & bathrooms
- Bedrooms: 3
- Bathrooms: 3
- Full bathrooms: 2
- 1/2 bathrooms: 1
Primary bedroom
- Description: Primary suite with hardwood floors, walk in closets and tray ceilings
- Level: Second
Bedroom 2
- Description: Hardwood floors and ceiling fan
- Level: Second
Primary bathroom
- Level: Second
Bathroom 1
- Description: Half bathroom
- Level: First
Bathroom 3
- Description: Hardwood floors and ceiling fan
- Level: Second
Basement
- Description: Full, unfinished, 9 foot ceilings, egress window and outside entrance
- Level: Lower
Dining room
- Description: Formal dining room with wall cabinets
- Level: First
Kitchen
- Description: Eat-in kitchen with center island and stainless steel appliances
- Level: First
Laundry
- Level: First
Living room
- Description: 9 ft ceilings, fireplace, hardwood floors throughout entire house.
- Level: First
Heating
- Forced Air
Cooling
- Central Air
Appliances
- Included: Stainless Steel Appliance(s)
- Laundry: Washer/Dryer Hookup, Laundry Room
Features
- Chefs Kitchen, Eat-in Kitchen, Formal Dining, High Ceilings, Kitchen Island, Open Floorplan, Pantry, Quartz/Quartzite Counters, Recessed Lighting, Tray Ceiling(s), Walk-In Closet(s)
- Flooring: Ceramic Tile, Hardwood
- Basement: Full,Unfinished,Walk-Out Access
- Attic: Full,Unfinished
- Number of fireplaces: 1
- Fireplace features: Gas, Living Room
Interior area
- Total structure area: 2,100
- Total interior livable area: 2,100 sqft
Video & virtual tour
Property
Parking
- Total spaces: 1
- Parking features: Driveway
- Garage spaces: 1
- Has uncovered spaces: Yes
Features
- Fencing: Chain Link,Vinyl
Lot
- Size: 9,583 Square Feet
Details
- Parcel number: 0200885000400013000
- Special conditions: None
Construction
Type & style
- Home type: SingleFamily
- Architectural style: Victorian
- Property subtype: Single Family Residence, Residential
Materials
- Foam Insulation, Frame, Vinyl Siding
Condition
- New Construction
- New construction: Yes
- Year built: 2026
- Major remodel year: 2026
Utilities & green energy
- Sewer: Cesspool
- Water: Public
- Utilities for property: Electricity Connected, Propane, Trash Collection Public, Water Connected
Community & HOA
Community
- Features: Park, Powered Boats Allowed
- Subdivision: Holiday Beach
HOA
- Has HOA: Yes
- Services included: Other
- HOA fee: $180 annually
- HOA name: Holiday Beach
Location
- Region: Center Moriches
Financial & listing details
- Price per square foot: $405/sqft
- Tax assessed value: $200
- Annual tax amount: $861
- Date on market: 7/12/2026
- Cumulative days on market: 16 days
- Listing agreement: Exclusive Right To Sell
- Electric utility on property: Yes
Estimated market value
Not available
Estimated sales range
Not available
Not available
Price history
| Date | Event | Price |
|---|---|---|
| 7/20/2026 | Price change | $849,900-5.6%$405/sqft |
Source:  OneKey® MLS as distributed by MLS GRID #1023740 Report a problem OneKey® MLS as distributed by MLS GRID #1023740 Report a problem | ||
| 7/12/2026 | Listed for sale | $899,900$429/sqft |
Source: OneKey® MLS as distributed by MLS GRID #1023740 Report a problem | ||
Public tax history
Tax history is unavailable.
Monthly payment
Climate risks
Neighborhood: 11934
Nearby schools
GreatSchools rating
- 4/10Clayton Huey Elementary SchoolGrades: K-5Distance: 0.6 mi
- 3/10Center Moriches Middle SchoolGrades: 6-8Distance: 0.6 mi
- 9/10Center Moriches High SchoolGrades: 9-12Distance: 0.6 mi
Schools provided by the listing agent
- Elementary: Clayton Huey Elementary School
- Middle: Center Moriches Middle School
- High: Center Moriches High School
Source: OneKey® MLS as distributed by MLS GRID. This data may not be complete. We recommend contacting the local school district to confirm school assignments for this home.
- $225,000-- bd-- ba-- sqftSurrey Dr, Center moriches, NY 11934Sold
- $600,0004 bd2 ba2k sqft37 Surrey Dr, Center Moriches, NY 11934Sold

- $638,8003 bd1 ba-- sqft40 Surrey Dr, Center Moriches, NY 11934Off Market
- $667,9003 bd3 ba18k sqft38 Surrey Dr, Center Moriches, NY 11934Off Market
- $225,000-- bd-- ba-- sqftSurrey Dr, Center moriches, NY 11934Sold
- $607,0004 bd1 ba-- sqft35 Surrey Dr, Center Moriches, NY 11934Off Market
- $655,0003 bd2 ba-- sqft36 Surrey Dr, Center Moriches, NY 11934Sold
- $635,9003 bd2 ba-- sqft42 Surrey Dr, Center Moriches, NY 11934Off Market
A local agent can set up tours, give advice and negotiate with sellers.
Similar homes
- $749,9993 bd2 ba2k sqft3 Cozine Road S, Center Moriches, NY 11934For Sale

 MLS ID #1027865, Kevin Iglesias, Listing by: Signature Premier Properties. OneKey® MLS as distributed by MLS GRID
 - $699,9894 bd3 ba2.5k sqft89 Railroad Avenue, Center Moriches, NY 11934For Sale
 MLS ID #1022133, Carlos F. Bonilla, Listing by: EXP Realty. OneKey® MLS as distributed by MLS GRID
 - $739,0004 bd2 ba1.4k sqft54 N Ocean Avenue, Center Moriches, NY 11934For Sale
 MLS ID #1015550, Jeanette M. Cinelli, Listing by: Signature Premier Properties. OneKey® MLS as distributed by MLS GRID
 - $1,100,0004 bd4 ba2.9k sqft6 Robert Court, Center Moriches, NY 11934For Sale
 MLS ID #998861, Deborah Saporito, Listing by: OverSouth LLC. OneKey® MLS as distributed by MLS GRID
 - $--3 bd1 ba1.2k sqft18 Crescent St, Yaphank, NY 11980AuctionAuction.com 2
- $829,9994 bd3 ba2.2k sqft964 Sipp Avenue, Medford, NY 11763New ConstructionMLS ID #1028573, Gina M. Walter, Listing by: Century 21 Cor Ace Realty Inc. OneKey® MLS as distributed by MLS GRID
- $919,0004 bd4 ba2.8k sqft12 Deer Path, Shirley, NY 11967For SaleMLS ID #988791, John Trotta CBR, Listing by: Signature Premier Properties. OneKey® MLS as distributed by MLS GRID
- $849,0004 bd3 ba2.3k sqft135 Elizabeth Way, Ridge, NY 11961For SaleMLS ID #1014821, Xubin Ma, Listing by: Sany Realty Group LLC. OneKey® MLS as distributed by MLS GRID
- $779,0004 bd3 ba2.9k sqft37 2nd Street, Moriches, NY 11955For SaleMLS ID #1019562, Anna Marie Fiore CBR, Listing by: Fiore Real Estate Sales Corp. OneKey® MLS as distributed by MLS GRID
- $--4 bd2 ba1.8k sqft236 Brookhaven Ave E, Patchogue, NY 11772AuctionAuction.com 2
- $690,0004 bd3 ba2.5k sqft133B Shinnecock Avenue, Mastic, NY 11950For SaleMLS ID #1017917, Viviana N. Smith, Listing by: Douglas Elliman Real Estate. OneKey® MLS as distributed by MLS GRID
- $--4 bd2 ba1.4k sqft1 Campus Ln, Ronkonkoma, NY 11779AuctionAuction.com 2
- $699,9996 bd3 ba2.5k sqft8 Fairway Drive, Port Jefferson Station, NY 11776For SaleMLS ID #1030767, Annie Francisco Duverge SFR, Listing by: Signature Premier Properties. OneKey® MLS as distributed by MLS GRID
- $999,0003 bd2 ba1.5k sqft29 Matthews Dr, Speonk, NY 11972For SaleMLS ID #396219, Vicky Reynolds - Associate Real Estate Broker, Listing by: Daniel Gale Sotheby's International Realty. Out East
- $849,0004 bd2 ba1.8k sqft273 Cambon Avenue, Saint James, NY 11780For SaleMLS ID #1023804, Oakar Reinstein, Listing by: Shoreline Real Estate Advisors. OneKey® MLS as distributed by MLS GRID
- $799,9995 bd4 ba2.8k sqft10 Ramblewood Road, Ridge, NY 11961For SaleMLS ID #1026836, Bryan J. Karp CBR, Listing by: Coldwell Banker American Homes. OneKey® MLS as distributed by MLS GRID
- $799,9004 bd3 ba2.5k sqft190 Country Road, Medford, NY 11763For SaleMLS ID #1013753, Richard Rauff, Listing by: Weichert Realtors Performance. OneKey® MLS as distributed by MLS GRID
- $875,0003 bd3 ba2.2k sqft26 Malvern Lane, Stony Brook, NY 11790For SaleMLS ID #1018620, Charles V. Maione, Listing by: Douglas Elliman Real Estate. OneKey® MLS as distributed by MLS GRID
- $899,9994 bd2 ba3k sqft(Undisclosed Address), East Quogue, NY 11942For Sale By OwnerMLS ID #396721. Out East
- $799,9993 bd2 ba1.4k sqft27 Hickory Avenue, Farmingville, NY 11738For SaleMLS ID #1021469, Maira A. Gutierrez Granda, Listing by: Exit Realty Edge. OneKey® MLS as distributed by MLS GRID
