Charming expanded Ranch, located in the desirable Patchogue Shores , Private park like setting on a quiet street with no outlet , Sit back and relax in this serene well manicured Property that backs onto Abbotts Creek ,with access leading to great south bay, by way of Canoe . Say hello to the local wildlife that will greet you upon your arrival . Located within Patchogue Shores, which offers Homeowners access to a private beach, ball field , children's Playground, and a community center . Situated Between Downtown Patchogue and Bellport Village, where you can take a stroll, shop or dine at any of their Inviting Restaurants .Minutes from Bellport Country Club and the Well Known Gateway Playhouse . This home features new floors , new oil burner , new hot water heater , all new appliances , above ground oil tank , Gas stove with built in air fryer , There are three nice size bedrooms , along with two full baths , Home also is wheelchair accessible, there is a mud room off the kitchen with plenty of storage throughout .The Detached Garage is an added luxury with a work Bench, and even more Storage .
For sale
Price cut: $140K (11/10)
$685,000
1 Beaver Street, East Patchogue, NY 11772
3beds
1,847sqft
Single Family Residence, Residential
Built in 1954
0.7 Acres Lot
$-- Zestimate®
$371/sqft
$130/mo HOA
What's special
Expanded ranchSerene well manicured propertyThree nice size bedroomsPrivate park like settingNew floorsNew appliancesBacks onto abbotts creek
- 64 days
- 563
- 18
Zillow last checked:
Listing updated:
Listed by:
Marylou Swan Realty Corp 631-289-5550,
Tracie Kateridge 631-807-3286
Source: OneKey® MLS as distributed by MLS GRID,MLS#: 1052289
Facts & features
Interior
Bedrooms & bathrooms
- Bedrooms: 3
- Bathrooms: 2
- Full bathrooms: 2
Family room
- Description: Living room , Dining room with wood burning stove , breakfast Nook . Kitchen , mud room , Three Bedrooms Two Full Bathrooms.
- Level: First
Heating
- Oil
Cooling
- Wall/Window Unit(s)
Appliances
- Included: Convection Oven, Dryer, Gas Cooktop, Gas Oven, Refrigerator, Stainless Steel Appliance(s), Washer, Oil Water Heater
- Laundry: In Kitchen
Features
- First Floor Bedroom, First Floor Full Bath, Built-in Features, Formal Dining, Pantry, Master Downstairs
- Attic: Partial
- Number of fireplaces: 1
- Fireplace features: Pellet Stove
Interior area
- Total structure area: 1,847
- Total interior livable area: 1,847 sqft
Property
Parking
- Total spaces: 1
- Parking features: Detached
- Garage spaces: 1
Features
- Levels: One
- On waterfront: Yes
- Waterfront features: Creek, Waterfront
Lot
- Size: 0.7 Acres
- Features: Level, Near Golf Course, Near Public Transit, Near School, Near Shops, Private
- Residential vegetation: Partially Wooded
Details
- Parcel number: 0200981300400006000
- Special conditions: None
Construction
Type & style
- Home type: SingleFamily
- Architectural style: Exp Ranch
- Property subtype: Single Family Residence, Residential
Materials
- Cedar, Frame
Condition
- Year built: 1954
Utilities & green energy
- Sewer: Cesspool
- Water: Public
- Utilities for property: Cable Available, Electricity Available, Trash Collection Public, Water Connected
Community & HOA
HOA
- Has HOA: Yes
- Services included: Other
- HOA fee: $130 monthly
- HOA phone: 631-807-3286
Location
- Region: East Patchogue
Financial & listing details
- Price per square foot: $371/sqft
- Tax assessed value: $2,500
- Annual tax amount: $9,759
- Date on market: 9/17/2026
- Cumulative days on market: 64 days
- Listing agreement: Exclusive Right To Sell
- Electric utility on property: Yes
Estimated market value
Not available
Estimated sales range
Not available
Not available
Price history
| Date | Event | Price |
|---|---|---|
| 11/10/2026 | Price change | $685,000-17%$371/sqft |
Source:  OneKey® MLS as distributed by MLS GRID #1052289 Report a problem | ||
| 9/17/2026 | Listed for sale | $825,000$447/sqft |
Source: OneKey® MLS as distributed by MLS GRID #1052289 Report a problem | ||
Public tax history
| Year | Property taxes | Tax assessment |
|---|---|---|
| 2025 | -- | $2,500 |
| 2024 | -- | $2,500 |
| 2023 | -- | $2,500 |
| 2022 | -- | $2,500 |
| 2021 | -- | $2,500 |
| 2020 | -- | $2,500 |
| 2019 | -- | $2,500 |
| 2018 | -- | $2,500 |
| 2017 | $7,923 | $2,500 |
| 2016 | -- | $2,500 |
| 2015 | -- | $2,500 |
| 2014 | -- | $2,500 |
| 2012 | -- | $2,500 |
| 2011 | -- | $2,500 |
| 2010 | -- | $2,500 |
| 2009 | -- | $2,500 |
| 2008 | -- | $2,500 |
| 2007 | $6,364 +22.7% | $2,500 |
| 2005 | $5,185 +3.8% | $2,500 |
| 2004 | $4,996 +8% | $2,500 |
| 2003 | $4,628 +6.5% | $2,500 |
| 2002 | $4,343 +5.5% | $2,500 |
| 2001 | $4,115 +0.5% | $2,500 |
| 2000 | $4,096 | $2,500 |
Find assessor info on the county website
Monthly payment
Climate risks
Neighborhood: 11772
Nearby schools
Schools provided by the listing agent
- Elementary: Verne W Critz Elementary School
- Middle: Bellport Middle School
- High: Bellport Senior High School
Source: OneKey® MLS as distributed by MLS GRID. This data may not be complete. We recommend contacting the local school district to confirm school assignments for this home.
- $621,300-- bd-- ba-- sqft26 Roosevelt Blvd, East Patchogue, NY 11772Off Market
- $523,700-- bd-- ba-- sqft4 Anthony St, East Patchogue, NY 11772Off Market
- $556,300-- bd-- ba-- sqft6 Anthony St, East Patchogue, NY 11772Off Market
- $537,300-- bd-- ba-- sqft24 Roosevelt Blvd, East Patchogue, NY 11772Off Market
Similar homes
- $529,9964 bd2 ba1.5k sqft373 Oak Street, Patchogue, NY 11772For Sale
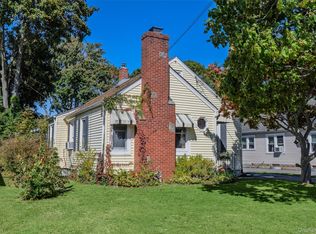
 MLS ID #1057657, Laura M. Cochran, Listing by: BERKSHIRE HATHAWAY. OneKey® MLS as distributed by MLS GRID
- $699,9903 bd2 ba1.3k sqft123 Johns Neck Road, Shirley, NY 11967For Sale
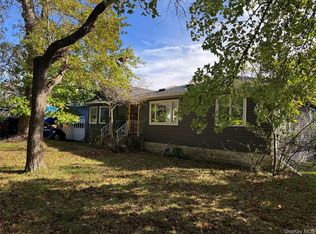 MLS ID #1066422, Amy Schuler, Listing by: Your Team D&G Realty Ltd. OneKey® MLS as distributed by MLS GRID
- $499,9963 bd2 ba1.2k sqft107 Andreano Avenue, East Patchogue, NY 11772For Sale
 MLS ID #1063767, Justin Grund, Listing by: EXP Realty. OneKey® MLS as distributed by MLS GRID
- $675,0003 bd2 ba1.6k sqft9 Mill Pond Lane, East Moriches, NY 11940For Sale
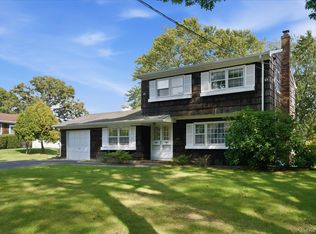 MLS ID #1074226, Allison Galasso, Listing by: Daniel Gale Sothebys Intl Rlty. OneKey® MLS as distributed by MLS GRID
- $675,0004 bd2 ba2.2k sqft5 Hayuta Court, Holtsville, NY 11742For SaleMLS ID #1066245, Christina Gennaro, Listing by: Destiny R&C Real Estate LLC. OneKey® MLS as distributed by MLS GRID
- $589,9992 bd1 ba966 sqft25 Campbell Street, Patchogue, NY 11772For SaleMLS ID #1052397, Gail R. Botchler, Listing by: Coldwell Banker M&D Good Life. OneKey® MLS as distributed by MLS GRID
- $425,0003 bd1 ba1k sqft212 Union Avenue, East Patchogue, NY 11772For SaleMLS ID #1018495, Donna Neyland CBR SRS, Listing by: Coldwell Banker M&D Good Life. OneKey® MLS as distributed by MLS GRID
- $699,9003 bd2 ba1.6k sqft29 Elizabeth Way, Ridge, NY 11961For SaleMLS ID #1064131, JoAnn Klein, Listing by: Howard Hanna Coach. OneKey® MLS as distributed by MLS GRID
- $699,9005 bd3 ba2.5k sqft20 Westfield Road, Coram, NY 11727For SaleMLS ID #1070650, Matthew Scrivanich, Listing by: Realty One Group First. OneKey® MLS as distributed by MLS GRID
- $639,0003 bd2 ba1.5k sqft345 Auborn Avenue, Shirley, NY 11967For SaleMLS ID #1063893, John W. Liberti Jr CRB CRS, Listing by: John Liberti Real Estate. OneKey® MLS as distributed by MLS GRID
- $649,0003 bd2 ba1k sqft114 Davis Street, Hauppauge, NY 11788For SaleMLS ID #1074721, Phyllis M. Dinardo, Listing by: Century 21 Crown Homes. OneKey® MLS as distributed by MLS GRID
- $649,0003 bd2 ba1.5k sqft35 Ranch Drive, Shirley, NY 11967For SaleMLS ID #1047205, Patricia Kmiotek CBR, Listing by: Pine Barrens Realty LLC. OneKey® MLS as distributed by MLS GRID
- $629,9003 bd2 ba1.7k sqft32 Pine Street, Selden, NY 11784For SaleMLS ID #1048449, David Giuffrida, Listing by: Barons Real Estate Associates. OneKey® MLS as distributed by MLS GRID
- $659,0003 bd2 ba1.6k sqft40 Laurel Drive, Port Jefferson, NY 11777For SaleMLS ID #1045478, Linda Hickey, Listing by: Hickey & Smith REALTORS. OneKey® MLS as distributed by MLS GRID
- $675,0004 bd2 ba2.4k sqft14 Fairway Drive, Port Jefferson Station, NY 11776For SaleMLS ID #1031586, Kelly Rapp, Listing by: Coldwell Banker American Homes. OneKey® MLS as distributed by MLS GRID
- $669,9995 bd2 ba1.7k sqft104 Lexington Avenue, Central Islip, NY 11722For SaleMLS ID #1063452, Edgar Barbosa, Listing by: Power Team Realty Corp. OneKey® MLS as distributed by MLS GRID
- $589,9004 bd3 ba2.2k sqft11 Turnberry Court, Middle Island, NY 11953For SaleMLS ID #1073693, Jacqueline M. Demarinis, Listing by: New Door Properties LLC. OneKey® MLS as distributed by MLS GRID
- $639,9994 bd2 ba1.9k sqft4 Fairway Drive, Port Jefferson Station, NY 11776For SaleMLS ID #1058330, Donna M. Gulino, Listing by: Century 21 Parisi Realty. OneKey® MLS as distributed by MLS GRID
- $450,0003 bd2 ba1.2k sqft66 Corbin Avenue, Shirley, NY 11967For SaleMLS ID #991406, Daniela R. Boscia, Listing by: Coldwell Banker M&D Good Life. OneKey® MLS as distributed by MLS GRID
- $499,9902 bd2 ba1k sqft20 Birch Avenue, Farmingville, NY 11738For SaleMLS ID #1075391, Stephen P. Lee, Listing by: BH&G R E Realty Connect. OneKey® MLS as distributed by MLS GRID
