Opportunity Knocks! Pre- Construction pricing on 6 Martha St Centereach. New Village Estates, This 4 bedroom 3 bath Colonial, offers a great opportunity to purchase at a Pre- Construction Price, unlocking significant financial savings and offers a unique opportunity to personalize your home, pick out your own colors and more!, If purchased with a construction loan through CMG, this home is available at this discounted list price. Other homes in this subdivision are listed substantially higher! Act now,! This opportunity wont last!
Thoughtfully designed, masterfully built, Set on a half acre, private Cul de Sac! Stunning home offers soaring ceilings, 18 ft ceilings in entry Foyer, 9ft ceilings first floor, open light- filled floor plan! Rich hardwood floors, leading into a warm, inviting family room w/ fireplace. Four generous size bedrooms. Primary Bedroom with tray ceilings, walk in closets, 3 add'tl bedrooms offers comfort and flexability. Full Bsmt,. OSE, 2 Car Garage!
New construction
$969,999
6 Martha Street, Centereach, NY 11720
4beds
2,500sqft
Single Family Residence, Residential
Built in 2026
0.5 Acres Lot
$-- Zestimate®
$388/sqft
$-- HOA
What's special
Four generous size bedroomsOpen light-filled floor planSoaring ceilingsRich hardwood floorsPrivate cul de sacHalf acre
- 3 days
- 269
- 12
Zillow last checked:
Listing updated:
Listed by:
Signature Premier Properties 631-585-8400,
Charmaine F. Mikolajczyk
Source: OneKey® MLS as distributed by MLS GRID,MLS#: 1069015
Facts & features
Interior
Bedrooms & bathrooms
- Bedrooms: 4
- Bathrooms: 3
- Full bathrooms: 2
- 1/2 bathrooms: 1
Heating
- ENERGY STAR Qualified Equipment, Heat Pump, Hot Air
Cooling
- Central Air, Electric, ENERGY STAR Qualified Equipment
Appliances
- Included: Dishwasher, Electric Cooktop, Electric Oven, Electric Range, Electric Water Heater, ENERGY STAR Qualified Appliances, Freezer, Microwave, Oven, Refrigerator, Stainless Steel Appliance(s)
- Laundry: Washer/Dryer Hookup
Features
- First Floor Full Bath, Breakfast Bar, Chandelier, Chefs Kitchen, Eat-in Kitchen, Entrance Foyer, Formal Dining, High Ceilings, Kitchen Island, Open Floorplan, Open Kitchen, Primary Bathroom, Quartz/Quartzite Counters, Recessed Lighting, Storage, Tray Ceiling(s), Walk-In Closet(s)
- Basement: Full,Walk-Out Access
- Attic: Partial,Unfinished
- Number of fireplaces: 1
- Fireplace features: Wood Burning
Interior area
- Total structure area: 2,500
- Total interior livable area: 2,500 sqft
Property
Parking
- Total spaces: 2
- Parking features: Driveway, Garage
- Garage spaces: 2
- Has uncovered spaces: Yes
Features
- Levels: Two
- Exterior features: Lighting
Lot
- Size: 0.5 Acres
- Features: Private
- Residential vegetation: Partially Wooded
Details
- Special conditions: None
Construction
Type & style
- Home type: SingleFamily
- Architectural style: Colonial
- Property subtype: Single Family Residence, Residential
Materials
- Energy Star, Shingle Siding, Vinyl Siding
- Foundation: Concrete Perimeter
Condition
- New Construction,To Be Built
- New construction: Yes
- Year built: 2026
- Major remodel year: 2026
Utilities & green energy
- Sewer: Septic Tank
- Water: Public
- Utilities for property: Cable Available, Electricity Available, Trash Collection Public, Underground Utilities, Water Available
Community & HOA
Community
- Subdivision: New Village Estates
HOA
- Has HOA: No
Location
- Region: Centereach
Financial & listing details
- Price per square foot: $388/sqft
- Date on market: 11/1/2026
- Listing agreement: Exclusive Right To Sell
- Electric utility on property: Yes
Estimated market value
Not available
Estimated sales range
Not available
Not available
Price history
| Date | Event | Price |
|---|---|---|
| 11/1/2026 | Listed for sale | $969,999$388/sqft |
Source:  OneKey® MLS as distributed by MLS GRID #1069015 Report a problem | ||
Public tax history
Tax history is unavailable.
Monthly payment
Climate risks
Neighborhood: 11720
Nearby schools
Schools provided by the listing agent
- Elementary: Oxhead Road School
- Middle: Dawnwood Middle School
- High: Centereach High School
Source: OneKey® MLS as distributed by MLS GRID. This data may not be complete. We recommend contacting the local school district to confirm school assignments for this home.
Similar homes
- $919,9994 bd3 ba2.2k sqft12 Saint James Street, Centereach, NY 11720For Sale
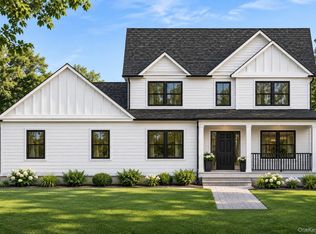
 MLS ID #1068629, Kevin Iglesias, Listing by: Signature Premier Properties. OneKey® MLS as distributed by MLS GRID
- $989,0004 bd3 ba2.5k sqft7 Martha Street, Centereach, NY 11720New Construction
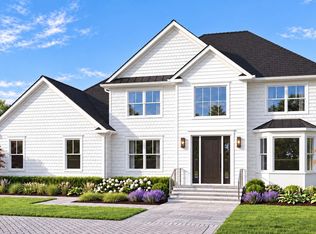 MLS ID #1055537, Charmaine F. Mikolajczyk, Listing by: Signature Premier Properties. OneKey® MLS as distributed by MLS GRID
- $799,9994 bd3 ba2.5k sqft12 Valiant Drive, South Setauket, NY 11720For Sale
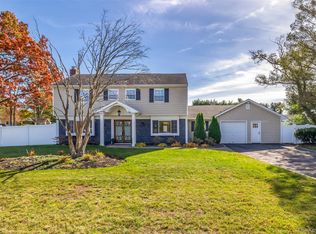 MLS ID #1069116, Sheron Smith Parnell, Listing by: Exit Realty Achieve. OneKey® MLS as distributed by MLS GRID
- $999,9994 bd3 ba2.6k sqft521 Park Avenue, Centereach, NY 11720For Sale
 MLS ID #1055898, Margaret Tsoukaris, Listing by: BH&G R E Realty Connect. OneKey® MLS as distributed by MLS GRID
- $969,0005 bd4 ba3.7k sqft4 Rose Court, Centereach, NY 11720For SaleMLS ID #1042973, Nathaly Luna, Listing by: Real Broker NY LLC. OneKey® MLS as distributed by MLS GRID
- $975,0004 bd2 ba2.2k sqft22 Milburn Road, South Setauket, NY 11720For SaleMLS ID #1025708, Richard L. Wiederman, Listing by: BH&G R E Realty Connect. OneKey® MLS as distributed by MLS GRID
- $999,9994 bd3 ba2.6k sqft21 Fulton Street, Centereach, NY 11720New ConstructionMLS ID #1056868, Fotini Tonya Polizois, Listing by: OverSouth LLC. OneKey® MLS as distributed by MLS GRID
- $949,9905 bd5 ba3.3k sqft26 Layton Lane, Centereach, NY 11720For SaleMLS ID #1055661, Matthew A. Wynn CBR, Listing by: Signature Premier Properties. OneKey® MLS as distributed by MLS GRID
- $949,9995 bd4 ba3.1k sqft85 N Howell Avenue, Centereach, NY 11720New ConstructionMLS ID #965211, Rudy Rodriguez, Listing by: Signature Premier Properties. OneKey® MLS as distributed by MLS GRID
- $699,0003 bd2 ba1.5k sqft2 Layton Lane, Centereach, NY 11720For SaleMLS ID #1069877, Margaret Tsoukaris, Listing by: BH&G R E Realty Connect. OneKey® MLS as distributed by MLS GRID
- $975,9905 bd3 ba2.7k sqft30 Pleasant Lot #4 Avenue, Centereach, NY 11720For SaleMLS ID #855411, Jennifer Dombrowski, Listing by: Compass Greater NY LLC. OneKey® MLS as distributed by MLS GRID
- $930,0005 bd4 ba3k sqft6 Debron Court, Centereach, NY 11720For SaleMLS ID #979356, Keith Barnes, Listing by: REO First Choice Realty LLC. OneKey® MLS as distributed by MLS GRID
- $549,0003 bd1 ba1.2k sqft5 Henry Street, Centereach, NY 11720For SaleMLS ID #1069153, Angel Weiss, Listing by: Coldwell Banker American Homes. OneKey® MLS as distributed by MLS GRID
- $939,9994 bd3 ba2.5k sqft63A Blydenburgh Road, Centereach, NY 11720New ConstructionMLS ID #953435, Jeffrey Jimenez SRS, Listing by: EXP Realty. OneKey® MLS as distributed by MLS GRID
- $869,9904 bd3 ba2.4k sqftN/C Pleasant Lot 1 Avenue, Centereach, NY 11720New ConstructionMLS ID #915751, Jennifer Dombrowski, Listing by: Compass Greater NY LLC. OneKey® MLS as distributed by MLS GRID
- $515,0005 bd2 ba1.7k sqft105 Tudor Road, Centereach, NY 11720For SaleMLS ID #1070059, Michele L. Mullady, Listing by: Exit Realty Island Elite. OneKey® MLS as distributed by MLS GRID
- $849,0005 bd3 ba2.5k sqft4 Longbow Lane, South Setauket, NY 11720For SaleMLS ID #1059073, Ronge Fu, Listing by: Modern Realty and Management. OneKey® MLS as distributed by MLS GRID
- $699,0006 bd3 ba2.2k sqft14 Daell Lane, Centereach, NY 11720For SaleMLS ID #1068428, Manuel F. Dominguez, Listing by: D B Austin Realty Inc. OneKey® MLS as distributed by MLS GRID
