Welcome to Pleasant Avenue Subdivision Lots #1 The Epitome of Modern living! This exceptional new construction nestled on a 1/2 acre lot, this property provides ample space for outdoor enjoyment and future possibilities it boasts an open-concept floor plan, seamlessly blending living, dining, and kitchen areas to create a perfect environment for both entertaining and daily living. Still time to Customize your dream home with a selection of high-end finishes and color palettes that reflect your personal style. The Kitchen offers stainless steele appliances, elegant countertops, and ample storage, ensuring it meets the needs of any home chef. The primary suite serves as a private retreat with a beautifully appointed en-suite bath and generous closet space. Additional highlights include energy-efficient systems, modern fixtures, and quality craftsmanship throughout. The expansive lot offers endless possibilities for landscaping, gardening, or even adding a pool.Start the journey to your dream home..
New construction
Price increase: $15K (6/29)
$869,990
N/C Pleasant Lot 1 Avenue, Centereach, NY 11720
4beds
2,415sqft
Single Family Residence, Residential
Built in 2025
0.48 Acres Lot
$-- Zestimate®
$360/sqft
$-- HOA
What's special
Modern fixturesBeautifully appointed en-suite bathOpen-concept floor planGenerous closet spaceQuality craftsmanship throughoutEnergy-efficient systemsAmple storage
- 319 days |
- 286 |
- 11 |
Zillow last checked:
Listing updated:
Listed by:
Compass Greater NY LLC 631-315-7965,
Jennifer Dombrowski 631-880-9610
Source: OneKey® MLS as distributed by MLS GRID,MLS#: 915751
Facts & features
Interior
Bedrooms & bathrooms
- Bedrooms: 4
- Bathrooms: 3
- Full bathrooms: 2
- 1/2 bathrooms: 1
Other
- Description: Full Unfinished ,Utilities
- Level: Basement
Other
- Description: EF,Dining Room,Living Room,Eat In Kitchen, Large Family Room, Full Bath ,2 Car Garage
- Level: First
Other
- Description: Primary Bedroom W/On Suite Bathroom, Walk-in Closet ,Washer/Dryer , 3 Additional Bedrooms Will Full Hall Bath
- Level: Second
Heating
- Natural Gas, Forced Air
Cooling
- Central Air
Appliances
- Included: Gas Water Heater
Features
- Cathedral Ceiling(s), Eat-in Kitchen, Formal Dining
- Basement: Full,Unfinished,Walk-Out Access
- Attic: Full
Interior area
- Total structure area: 2,415
- Total interior livable area: 2,415 sqft
Property
Parking
- Total spaces: 2
- Parking features: Attached, Private
- Garage spaces: 2
Features
- Levels: Three Or More
Lot
- Size: 0.48 Acres
- Dimensions: .50
- Features: Near Public Transit, Near School, Near Shops
Details
- Special conditions: None
Construction
Type & style
- Home type: SingleFamily
- Architectural style: Post Modern
- Property subtype: Single Family Residence, Residential
Materials
- Frame
Condition
- New Construction
- New construction: Yes
- Year built: 2025
Utilities & green energy
- Sewer: Cesspool
- Water: Public
- Utilities for property: Natural Gas Connected
Community & HOA
HOA
- Has HOA: No
Location
- Region: Centereach
Financial & listing details
- Price per square foot: $360/sqft
- Date on market: 9/22/2025
- Cumulative days on market: 685 days
- Listing agreement: Exclusive Right To Sell
Estimated market value
Not available
Estimated sales range
Not available
Not available
Price history
| Date | Event | Price |
|---|---|---|
| 6/29/2026 | Price change | $869,990+1.8%$360/sqft |
Source:  OneKey® MLS as distributed by MLS GRID #915751 Report a problem OneKey® MLS as distributed by MLS GRID #915751 Report a problem | ||
| 5/28/2026 | Price change | $854,990+1.8%$354/sqft |
Source: OneKey® MLS as distributed by MLS GRID #915751 Report a problem | ||
| 3/12/2026 | Price change | $839,990+1.2%$348/sqft |
Source: OneKey® MLS as distributed by MLS GRID #915751 Report a problem | ||
| 9/22/2025 | Listed for sale | $829,990+0.1%$344/sqft |
Source: OneKey® MLS as distributed by MLS GRID #915751 Report a problem | ||
| 9/13/2025 | Listing removed | $829,000$343/sqft |
Source: OneKey® MLS as distributed by MLS GRID #L3578754 Report a problem | ||
| 4/30/2025 | Price change | $829,000-7.8%$343/sqft |
Source: OneKey® MLS as distributed by MLS GRID #L3578754 Report a problem | ||
| 11/20/2024 | Listed for sale | $899,000$372/sqft |
Source: OneKey® MLS as distributed by MLS GRID #L3578754 Report a problem | ||
Public tax history
Tax history is unavailable.
Monthly payment
Climate risks
Neighborhood: 11720
Nearby schools
GreatSchools rating
- NAUnity Drive Kindergarten Pre K CenterGrades: PK-KDistance: 0.3 mi
- 7/10Centereach High SchoolGrades: 8-12Distance: 0.5 mi
- 5/10Dawnwood Middle SchoolGrades: 6-8Distance: 0.5 mi
Schools provided by the listing agent
- Elementary: Unity Drive Kindergarten-Pre K
- Middle: Dawnwood Middle School
- High: Centereach High School
Source: OneKey® MLS as distributed by MLS GRID. This data may not be complete. We recommend contacting the local school district to confirm school assignments for this home.
- $700,0004 bd2 ba-- sqft120 W Court Dr, Centereach, NY 11720Sold
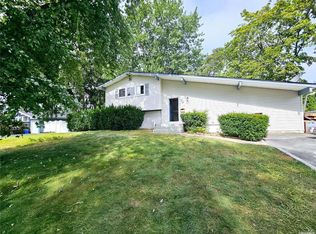
- $659,500-- bd-- ba-- sqft41 Offenbach St, Centereach, NY 11720Off Market
- $934,1005 bd3 ba2.4k sqft5 League Ct, Centereach, NY 11720Off Market
- $9,3501.57 acresBurchview Trl, Elkin, NC --Off Market
- $--2 bd1 ba-- sqft120 W Court Dr #2, Centereach, NY 11720Off Market
- $869,0004 bd3 ba2.3k sqft2 4th Ave, Centereach, NY 11720Pending
- $985,0004 bd3 ba2.8k sqft7 4th Ave, Centereach, NY 11720Pending
- $998,0004 bd3 ba2.8k sqft9 4th Ave, Centereach, NY 11720Pending
- $938,2004 bd3 ba2.5k sqftLot 7 Timber Trail, Centereach, NY 11720Off Market
A local agent can set up tours, give advice and negotiate with sellers.
Similar homes
- $975,9905 bd3 ba2.7k sqft30 Pleasant Lot #4 Avenue, Centereach, NY 11720For Sale

 MLS ID #855411, Jennifer Dombrowski, Listing by: Compass Greater NY LLC. OneKey® MLS as distributed by MLS GRID
 - $939,9994 bd3 ba2.5k sqft63A Blydenburgh Road, Centereach, NY 11720New Construction
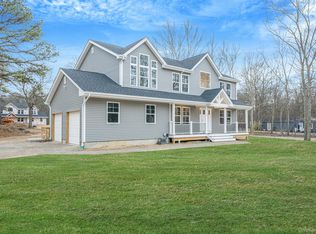 MLS ID #953435, Jeffrey Jimenez SRS, Listing by: EXP Realty. OneKey® MLS as distributed by MLS GRID
 - $869,9993 bd3 ba1.8k sqft64 Blydenburgh Road, Centereach, NY 11720New Construction
 MLS ID #915531, Paul A. Musso SFR, Listing by: Realty Connect USA L I Inc. OneKey® MLS as distributed by MLS GRID
 - $780,0003 bd3 ba2.4k sqft5 Lehigh Avenue, Centereach, NY 11720For Sale
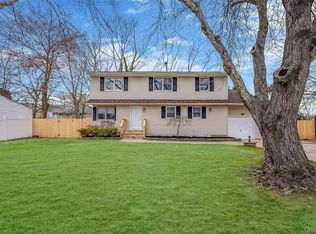 MLS ID #980668, Meng Hua, Listing by: Island Advantage Realty LLC. OneKey® MLS as distributed by MLS GRID
 - $859,9904 bd3 ba1.9k sqft130 Center Street, Holbrook, NY 11741New ConstructionMLS ID #1033360, Christopher Armstrong C2EX, Listing by: Century 21 Princeton Prop. OneKey® MLS as distributed by MLS GRID
- $--4 bd2 ba2.8k sqft863 Larkfield Rd, Commack, NY 11725AuctionAuction.com 2
- $--7 bd3 ba3.1k sqft249 Haven Ave, Ronkonkoma, NY 11779AuctionXome
- $749,0004 bd2 ba2.4k sqft14 Fairway Drive, Port Jefferson Station, NY 11776For SaleMLS ID #1031586, Kelly Rapp, Listing by: Coldwell Banker American Homes. OneKey® MLS as distributed by MLS GRID
- $925,0004 bd4 ba2.9k sqft4 Harrison Avenue, East Setauket, NY 11733For SaleMLS ID #1029604, Kalliope Gemelas, Listing by: Coldwell Banker American Homes. OneKey® MLS as distributed by MLS GRID
- $1,025,0005 bd3 ba2.6k sqft133 Main Avenue, Lake Grove, NY 11755For SaleMLS ID #1021215, Natalie Affenita, Listing by: Douglas Elliman Real Estate. OneKey® MLS as distributed by MLS GRID
- $920,0005 bd5 ba2.2k sqft18 Mill Lane, Medford, NY 11763For SaleMLS ID #1008779, Jean M. Oriol, Listing by: Century 21 Milestone Team Rlty. OneKey® MLS as distributed by MLS GRID
- $699,0005 bd3 ba2.4k sqft10 Summercress Lane, Coram, NY 11727For SaleMLS ID #1025456, Patricia A. Massimo CBR, Listing by: Coldwell Banker American Homes. OneKey® MLS as distributed by MLS GRID
- $949,0004 bd2 ba1.3k sqft33 Mount Sinai Coram Road, Coram, NY 11727For SaleMLS ID #918510, Rosalie Hanson, Listing by: H & G Realty New York. OneKey® MLS as distributed by MLS GRID
- $799,9996 bd3 ba2.4k sqft71 Penn Street, Lake Grove, NY 11755For SaleMLS ID #1026021, Alexus Beck, Listing by: Real Broker NY LLC. OneKey® MLS as distributed by MLS GRID
- $--6 bd4 ba3.3k sqft136 Darrow Ln, Greenlawn, NY 11740AuctionAuction.com 2
- $764,9904 bd3 ba1.8k sqftN/C Westfield Lot 0 Rd, Coram, NY 11727For SaleMLS ID #999837, Lisa M. Ortiz, Listing by: Kelly Real Estate Inc. OneKey® MLS as distributed by MLS GRID
- $899,0003 bd3 ba1.8k sqft2 Whitford Road, Stony Brook, NY 11790New ConstructionMLS ID #979646, Gina M. Amen PSA, Listing by: American Real Estate Assoc Inc. OneKey® MLS as distributed by MLS GRID
- $669,9994 bd3 ba2k sqft7 Michael Place, Nesconset, NY 11767For SaleMLS ID #1001234, Gerald Wood, Listing by: New Door Properties LLC. OneKey® MLS as distributed by MLS GRID
- $925,0004 bd3 ba2.4k sqft2384 A N/C Walnut Avenue, Ronkonkoma, NY 11779For SaleMLS ID #971842, Lisa M. Ortiz, Listing by: Kelly Real Estate Inc. OneKey® MLS as distributed by MLS GRID
- $979,9994 bd4 ba2.6k sqft300 S Snedecor Avenue, Bayport, NY 11705For SaleMLS ID #1032114, William Bruno, Listing by: Compass Greater NY LLC. OneKey® MLS as distributed by MLS GRID
