****USE 17 GAYNOR RD CENTEREACH ON GPS****LAST ASPEN MODEL- Subdivision selling out....Lexington Estates-The Aspen Model. Brand new 12 lot subdivision, large property. Be among the first to secure a fantastic deal on a brand-new home. Schedule your custom consultation today and move into your new home before the end of the year. Welcome to your dream home! This brand-new, 2355 square foot residence is designed and constructed by one of Long Island's premier builders, ensuring top-notch quality and craftsmanship. No detail was overlooked in the fabulous design of this home. Features an open floor plan with 9' ceilings on the first floor where you can enjoy a bright and airy feeling throughout the home with beautiful windows that floods the space with natural light. The large eat-in kitchen is thoughtfully designed with custom cabinetry, quartz countertops and a center island, perfect for meal prep or breakfast seating. This exceptionally designed space seamlessly interacts with the casual dining area and the adjoining den, making it ideal for both entertaining and everyday living. A large living room and a formal dining room, perfect for hosting gatherings and entertaining guests. The first floor boasts impressive 9' ceilings, adding to the spacious feel. The first floor is completed with a formal living and dining room, these elegant living spaces are perfect for creating cherished memories with family and friends. The second floor features a luxurious primary bedroom en suite with walk in closet, along with three additional guest bedrooms and a full bath. A full basement with 8' ceilings and an outside entrance, this versatile space can be transformed into a lounge area, gym, workshop - use your imagination! This home is built with energy efficiency in mind, ensuring comfort and sustainability. Enjoy worry-free living with efficient propane gas heat and central air conditioning. Your Perfect Blend of quality and Convenience to shopping, mass transportation, town parks and beaches just minutes away. Welcome to your brand-new home. Photos are renderings and final colors and finishes subject to change, Taxes are estimated . Buyer to pay NYS Transfer tax, survey fee and water tap. Photos are of a similar model to showcase potential finishes and layout. final colors and finishes subject to change, Taxes Are Estimated
Pending
$869,000
2 Fourth Avenue, Centereach, NY 11720
4beds
2,355sqft
Single Family Residence, Residential
Built in 2026
0.46 Acres Lot
$-- Zestimate®
$369/sqft
$-- HOA
What's special
- 396 days
- 21
- 0
Zillow last checked:
Listing updated:
Listed by:
Signature Premier Properties 631-567-0100,
Tracy L. Boucher CBR 631-766-3861
Source: OneKey® MLS as distributed by MLS GRID,MLS#: 903337
Facts & features
Interior
Bedrooms & bathrooms
- Bedrooms: 4
- Bathrooms: 3
- Full bathrooms: 2
- 1/2 bathrooms: 1
Other
- Description: EH,9' ceilings on first floor Large Formal Living Room, Formal Dining Room, Beautiful Kitchen with center Island, Powder Room,Great Room,Laundry, 2 car garage attached
- Level: First
Other
- Description: Primary bedroom en-suite with full bath WIC Trayed Ceilings, 3 Guest Bedroom, Full bath,
- Level: Second
Other
- Description: Full 8'Ceiling w/OSE
- Level: Basement
Heating
- Forced Air, Propane
Cooling
- Central Air
Appliances
- Included: Tankless Water Heater
- Laundry: Electric Dryer Hookup, Laundry Room, Washer Hookup
Features
- Cathedral Ceiling(s), Eat-in Kitchen, Walk-In Closet(s), Primary Bathroom
- Flooring: Carpet, Hardwood
- Basement: Full,Unfinished,Walk-Out Access
- Attic: Full,Scuttle
- Number of fireplaces: 1
Interior area
- Total structure area: 2,355
- Total interior livable area: 2,355 sqft
Video & virtual tour
Property
Parking
- Total spaces: 2
- Parking features: Attached, Private
- Garage spaces: 2
Features
- Patio & porch: Porch
Lot
- Size: 0.46 Acres
- Dimensions: 100 x 200
- Features: Cul-De-Sac, Near Shops
- Residential vegetation: Partially Wooded
Details
- Special conditions: None
Construction
Type & style
- Home type: SingleFamily
- Architectural style: Colonial
- Property subtype: Single Family Residence, Residential
Materials
- Vinyl Siding, Frame
Condition
- New Construction
- New construction: Yes
- Year built: 2026
Details
- Builder model: Aspen
Utilities & green energy
- Sewer: Cesspool, Septic Tank
- Water: Public
- Utilities for property: Trash Collection Public
Community & HOA
Community
- Subdivision: Lexington Estates
HOA
- Has HOA: No
Location
- Region: Centereach
Financial & listing details
- Price per square foot: $369/sqft
- Annual tax amount: $16,100
- Date on market: 8/20/2025
- Cumulative days on market: 106 days
- Listing agreement: Exclusive Right To Sell
Estimated market value
Not available
Estimated sales range
Not available
Not available
Price history
| Date | Event | Price |
|---|---|---|
| 12/2/2025 | Pending sale | $869,000$369/sqft |
Source:  OneKey® MLS as distributed by MLS GRID #903337 Report a problem OneKey® MLS as distributed by MLS GRID #903337 Report a problem | ||
| 12/2/2025 | Listing removed | $869,000$369/sqft |
Source: OneKey® MLS as distributed by MLS GRID #903337 Report a problem | ||
| 8/20/2025 | Listed for sale | $869,000$369/sqft |
Source: OneKey® MLS as distributed by MLS GRID #903337 Report a problem | ||
Public tax history
Tax history is unavailable.
Monthly payment
Climate risks
Neighborhood: 11720
Nearby schools
Schools provided by the listing agent
- Elementary: Oxhead Road School
- Middle: Dawnwood Middle School
- High: Centereach High School
Source: OneKey® MLS as distributed by MLS GRID. This data may not be complete. We recommend contacting the local school district to confirm school assignments for this home.
Similar homes
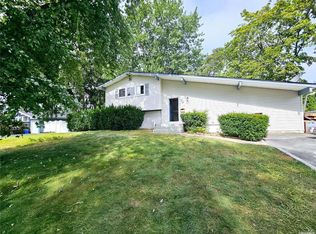
- $779,0006 bd3 ba2.4k sqft87 Holbrook Road, Centereach, NY 11720For Sale
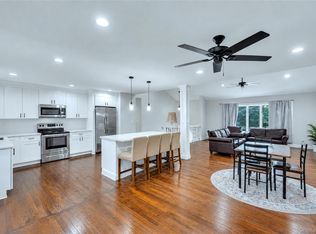
 MLS ID #1043433, Jorge Gonzalez PSC SFR, Listing by: RELI. OneKey® MLS as distributed by MLS GRID
 - $869,9993 bd3 ba1.8k sqft64 Blydenburgh Road, Centereach, NY 11720New Construction
 MLS ID #915531, Paul A. Musso SFR, Listing by: BH&G R E Realty Connect. OneKey® MLS as distributed by MLS GRID
 - $939,9994 bd3 ba2.5k sqft63A Blydenburgh Road, Centereach, NY 11720New Construction
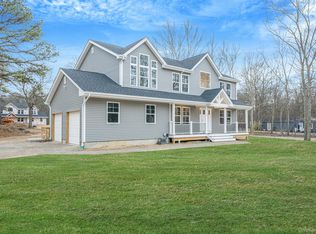 MLS ID #953435, Jeffrey Jimenez SRS, Listing by: EXP Realty. OneKey® MLS as distributed by MLS GRID
 - $739,9003 bd2 ba1.7k sqft48 Joan Avenue, Centereach, NY 11720For Sale
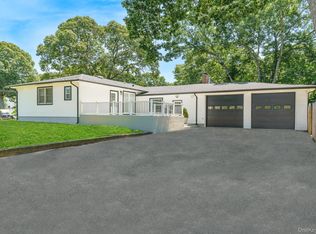 MLS ID #1033138, Stephen Kelly, Listing by: Pine Barrens Realty LLC. OneKey® MLS as distributed by MLS GRID
 - $779,9964 bd4 ba2.2k sqft4 Sunflower Ridge Road, South Setauket, NY 11720For SaleMLS ID #1046047, Laura M. Cochran, Listing by: BERKSHIRE HATHAWAY. OneKey® MLS as distributed by MLS GRID
- $629,7774 bd2 ba1.5k sqft101 Rustic Road, Centereach, NY 11720For SaleMLS ID #995719, Chris Montalbano, Listing by: Signature Premier Properties. OneKey® MLS as distributed by MLS GRID
- $875,0003 bd3 ba2.2k sqft26 Malvern Lane, Stony Brook, NY 11790For SaleMLS ID #1018620, Charles V. Maione, Listing by: Douglas Elliman Real Estate. OneKey® MLS as distributed by MLS GRID
- $709,0003 bd4 ba1.4k sqft20 Lehigh Avenue, Centereach, NY 11720For SaleMLS ID #995479, Oneyda E. Gallardo CBR, Listing by: Empire Home Realty of L I Inc. OneKey® MLS as distributed by MLS GRID
- $799,0004 bd3 ba2k sqft25 Crater Lake Drive, Coram, NY 11727New ConstructionMLS ID #1046323, Christina A. Rieckehoff, Listing by: BH&G R E Realty Connect. OneKey® MLS as distributed by MLS GRID
- $799,0003 bd3 ba2.7k sqft21 Sailer Street, Saint James, NY 11780For SaleMLS ID #1026187, Paige Aversano, Listing by: RE/MAX Best. OneKey® MLS as distributed by MLS GRID
- $624,9995 bd2 ba2.1k sqft42 Clymer Street, Port Jefferson Station, NY 11776For SaleMLS ID #1051923, Matthew Corriston, Listing by: Specialty Home Realty LLC. OneKey® MLS as distributed by MLS GRID
- $749,9994 bd3 ba1.5k sqft1 Gables Boulevard, East Setauket, NY 11733For SaleMLS ID #1045474, Domenic Brocco, Listing by: Real Broker NY LLC. OneKey® MLS as distributed by MLS GRID
- $949,9994 bd3 ba2.3k sqft96 Chestnut Street, Mount Sinai, NY 11766For SaleMLS ID #1034959, Matthew Hart, Listing by: World Prop Intl Sea to Sky. OneKey® MLS as distributed by MLS GRID
- $889,0004 bd3 ba1.9k sqft23 Carpenter Lane, Hauppauge, NY 11788For SaleMLS ID #1020212, Rob J. Scarito, Listing by: Douglas Elliman Real Estate. OneKey® MLS as distributed by MLS GRID
- $759,0004 bd3 ba1.5k sqft40 Christian Avenue, Setauket, NY 11733For SaleMLS ID #1045776, Yan Zhang, Listing by: E Realty International Corp. OneKey® MLS as distributed by MLS GRID
- $799,0004 bd2 ba1.6k sqft10 Curlin Lane, Saint James, NY 11780For SaleMLS ID #1013005, Jeffrey Stineback, Listing by: Compass Greater NY LLC. OneKey® MLS as distributed by MLS GRID
- $669,9994 bd1 ba1.7k sqft68 Oakdale Avenue, Selden, NY 11784For SaleMLS ID #1045129, David Jaramillo, Listing by: BH&G R E Realty Connect. OneKey® MLS as distributed by MLS GRID
- $829,0005 bd4 ba2.5k sqft73 Springmeadow Drive, Holbrook, NY 11741For SaleMLS ID #1034957, Lawrence McKenna, Listing by: Signature Premier Properties. OneKey® MLS as distributed by MLS GRID
- $729,0006 bd3 ba2k sqft35 Colony Road, Port Jefferson, NY 11776For SaleMLS ID #1047156, Christine G. Jansson, Listing by: Realty Maintained LLC. OneKey® MLS as distributed by MLS GRID
- $799,0004 bd3 ba2.1k sqft10 Foothill Lane, Smithtown, NY 11787For SaleMLS ID #1036711, Laura Kraker E-PRO SRS, Listing by: Exit Realty Achieve. OneKey® MLS as distributed by MLS GRID
