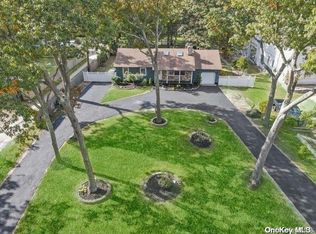
Partner with one of Long Island’s East End premier builders and bring your dream home to life. Explore a variety of Hampton Models thoughtfully designed ranch-style homes that blend craftsmanship, comfort, and customization. Each home offers premium finishes and included upgrades, giving you a truly elevated living experience from day one. The Hampton model features 3 bedrooms and 2.5 baths, with a bright open floor plan, vaulted ceilings, and spacious first-floor living. A full basement and undfinshed. Every detail is fully customizable from moving walls, raising ceilings, and reconfiguring layouts to tailoring your kitchens and bathrooms with our in-house designer. Choose from pre-designed models that are versatile and modifiable to fit your lifestyle. Your new home includes a paved driveway, landscaped front yard with sod, sprinkler system, and flowerbeds with light bushes all standard in your upgraded package. Construction is set to commence soon, with completion expected in Fall 2026. Following your buyer consultation, we’ll guide you step-by-step through the design process to ensure every detail of your dream home is realized. Buyer to pay transfer tax, survey, and utility connection fees. Model pricing, specifications, and finishes are subject to change.
New construction
$869,999
64 Blydenburgh Road, Centereach, NY 11720
3beds
1,850sqft
Single Family Residence, Residential
Built in 2026
0.46 Acres Lot
$-- Zestimate®
$470/sqft
$-- HOA
What's special
Bright open floor planSpacious first-floor livingFlowerbeds with light bushesVaulted ceilingsSprinkler systemPaved driveway
- 327 days
- 332
- 20
Zillow last checked:
Listing updated:
Listed by:
BH&G R E Realty Connect 631-881-5160,
Paul A. Musso SFR 631-865-7745,
Peter S. Musso CBR 631-881-5160,
BH&G R E Realty Connect
Source: OneKey® MLS as distributed by MLS GRID,MLS#: 915531
Facts & features
Interior
Bedrooms & bathrooms
- Bedrooms: 3
- Bathrooms: 3
- Full bathrooms: 2
- 1/2 bathrooms: 1
Primary bedroom
- Description: Private primary bedroom with plush wall-to-wall carpeting, abundant closet space, and en-suite bath.
- Level: First
Bedroom 2
- Description: Secondary bedroom with plush wall-to-wall carpeting and closet storage.
- Level: First
Bedroom 3
- Description: Additional bedroom with wall-to-wall carpeting and closet, suitable for guest room or home office.
- Level: First
Primary bathroom
- Description: Elegant primary bath with ceramic tile floor and walls, stall shower with glass door, separate soaking tub with Kohler tub filler, maple vanity with granite top, stainless steel undermount sink, and Kohler Devonshire fixtures.
- Level: First
Bathroom 2
- Description: Full hall bath with ceramic tile flooring and tub surround, maple vanity, cultured marble sink top, and Kohler Devonshire fixtures.
- Level: First
Other
- Description: Foyer - Entry foyer with hardwood flooring, custom interior molding and trim, and nine-foot ceilings per builder specifications.
- Level: First
Other
- Description: Walk-in closet with melamine shelving and steel rod system.
- Level: First
Dining room
- Description: Formal dining room as per plan with hardwood flooring, custom trim, and nine-foot ceilings.
- Level: First
Family room
- Description: Comfortable family room with hardwood floors, recessed lighting, and fireplace with mantel and tile surround per specifications.
- Level: First
Kitchen
- Description: Custom kitchen featuring shaker-style maple cabinetry with 42” wall cabinets, quartz countertops (builder selection), ceramic tile backsplash, stainless steel sink with Kohler pull-out faucet, and Frigidaire stainless steel appliance package.
- Level: First
Laundry
- Description: Laundry room with ceramic tile flooring, floor drain
- Level: First
Lavatory
- Description: Powder room with ceramic tile floor and base, pedestal sink, and Kohler Devonshire faucet and toilet.
- Level: First
Living room
- Description: Spacious living room with four-inch wide red oak hardwood flooring, recessed lighting, nine-foot ceilings, and open layout ideal for entertaining.
- Level: First
Heating
- Forced Air
Cooling
- Central Air
Appliances
- Included: Dishwasher, Electric Oven, Gas Range, Microwave, Refrigerator, Stainless Steel Appliance(s)
- Laundry: Washer/Dryer Hookup, In Hall
Features
- First Floor Bedroom, First Floor Full Bath, Double Vanity, Eat-in Kitchen, Entrance Foyer, Formal Dining, Granite Counters, Natural Woodwork, Open Floorplan, Open Kitchen, Primary Bathroom, Master Downstairs, Quartz/Quartzite Counters, Soaking Tub, Walk-In Closet(s)
- Flooring: Carpet, Ceramic Tile, Combination, Hardwood
- Basement: None
- Attic: See Remarks
- Number of fireplaces: 1
- Fireplace features: Family Room, Gas
Interior area
- Total structure area: 1,850
- Total interior livable area: 1,850 sqft
Video & virtual tour
Property
Parking
- Total spaces: 1
- Parking features: Attached
- Garage spaces: 1
Features
- Levels: One
Lot
- Size: 0.46 Acres
Details
- Parcel number: 0200535000500007000
- Special conditions: None
Construction
Type & style
- Home type: SingleFamily
- Architectural style: Ranch
- Property subtype: Single Family Residence, Residential
- Attached to another structure: Yes
Materials
- Frame
- Foundation: Concrete Perimeter
Condition
- New Construction,To Be Built
- New construction: Yes
- Year built: 2026
Details
- Builder model: Hampton
Utilities & green energy
- Sewer: Cesspool
- Water: Public
- Utilities for property: Electricity Available, See Remarks, Sewer Available, Trash Collection Public, Underground Utilities, Water Available
Community & HOA
Community
- Security: Security System
HOA
- Has HOA: No
Location
- Region: Centereach
Financial & listing details
- Price per square foot: $470/sqft
- Tax assessed value: $614,583
- Date on market: 10/27/2025
- Cumulative days on market: 327 days
- Listing agreement: Exclusive Right To Sell
- Electric utility on property: Yes
Estimated market value
Not available
Estimated sales range
Not available
Not available
Price history
| Date | Event | Price |
|---|---|---|
| 10/27/2025 | Price change | $869,999-12.9%$470/sqft |
Source:  OneKey® MLS as distributed by MLS GRID #915531 Report a problem OneKey® MLS as distributed by MLS GRID #915531 Report a problem | ||
| 10/24/2025 | Price change | $999,000+5.3%$540/sqft |
Source: OneKey® MLS as distributed by MLS GRID #915535 Report a problem | ||
| 10/24/2025 | Price change | $949,000+5.6%$513/sqft |
Source: OneKey® MLS as distributed by MLS GRID #915534 Report a problem | ||
| 10/24/2025 | Listed for sale | $899,000$486/sqft |
Source: OneKey® MLS as distributed by MLS GRID #915532 Report a problem | ||
Public tax history
| Year | Property taxes | Tax assessment |
|---|---|---|
| 2025 | -- | $2,950 |
| 2024 | -- | $2,950 |
| 2023 | -- | $2,950 |
| 2022 | -- | $2,950 |
| 2021 | -- | $2,950 |
| 2020 | -- | $2,950 |
| 2019 | -- | $2,950 |
| 2018 | -- | $2,950 |
| 2017 | $8,512 | $2,950 |
| 2016 | -- | $2,950 |
| 2015 | -- | $2,950 |
| 2014 | -- | $2,950 |
| 2013 | -- | $2,950 |
| 2012 | -- | $2,950 |
| 2011 | -- | $2,950 |
| 2010 | -- | $2,950 |
| 2009 | -- | $2,950 |
| 2008 | -- | $2,950 |
| 2007 | $5,851 +30.3% | $2,950 |
| 2005 | $4,490 +11.3% | $2,950 |
| 2004 | $4,033 +10.7% | $2,950 |
| 2003 | $3,644 +7.3% | $2,950 |
| 2002 | $3,395 -0.8% | $2,950 |
| 2001 | $3,423 -1.3% | $2,950 |
| 2000 | $3,469 | $2,950 |
Find assessor info on the county website
Monthly payment
Climate risks
Neighborhood: 11720
Nearby schools
Schools provided by the listing agent
- Elementary: Holbrook Road School
- Middle: Dawnwood Middle School
- High: Centereach High School
Source: OneKey® MLS as distributed by MLS GRID. This data may not be complete. We recommend contacting the local school district to confirm school assignments for this home.
Similar homes
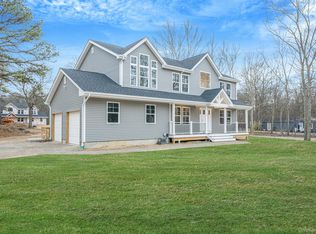
- $939,9994 bd3 ba2.5k sqft63A Blydenburgh Road, Centereach, NY 11720New Construction
 MLS ID #953435, Jeffrey Jimenez SRS, Listing by: EXP Realty. OneKey® MLS as distributed by MLS GRID
 - $709,0003 bd4 ba1.4k sqft20 Lehigh Avenue, Centereach, NY 11720For Sale
 MLS ID #995479, Oneyda E. Gallardo CBR, Listing by: Empire Home Realty of L I Inc. OneKey® MLS as distributed by MLS GRID
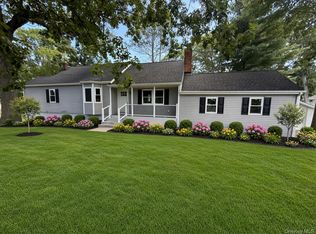
 - $629,7774 bd2 ba1.5k sqft101 Rustic Road, Centereach, NY 11720For Sale
 MLS ID #995719, Chris Montalbano, Listing by: Signature Premier Properties. OneKey® MLS as distributed by MLS GRID
 - $875,0003 bd3 ba2.2k sqft26 Malvern Lane, Stony Brook, NY 11790For Sale
 MLS ID #1018620, Charles V. Maione, Listing by: Douglas Elliman Real Estate. OneKey® MLS as distributed by MLS GRID
 - $779,9964 bd4 ba2.2k sqft4 Sunflower Ridge Road, South Setauket, NY 11720For SaleMLS ID #1046047, Laura M. Cochran, Listing by: BERKSHIRE HATHAWAY. OneKey® MLS as distributed by MLS GRID
- $874,9995 bd4 ba2.6k sqft15 Hillcrest Avenue, Port Jefferson, NY 11777For SaleMLS ID #1048964, Ryan Ranellone, Listing by: Signature Premier Properties. OneKey® MLS as distributed by MLS GRID
- $799,0004 bd3 ba2k sqft25 Crater Lake Drive, Coram, NY 11727New ConstructionMLS ID #1046323, Christina A. Rieckehoff, Listing by: BH&G R E Realty Connect. OneKey® MLS as distributed by MLS GRID
- $899,9994 bd3 ba2k sqft2553 Motor Parkway, Ronkonkoma, NY 11779For SaleMLS ID #1030366, Nicole Chimento, Listing by: Coldwell Banker American Homes. OneKey® MLS as distributed by MLS GRID
- $749,9903 bd1 ba1.1k sqft4 Sunny Road, Saint James, NY 11780For SaleMLS ID #1041719, Karen Clark, Listing by: Handsome Real Estate Inc. OneKey® MLS as distributed by MLS GRID
- $749,9994 bd3 ba1.5k sqft1 Gables Boulevard, East Setauket, NY 11733For SaleMLS ID #1045474, Domenic Brocco, Listing by: Real Broker NY LLC. OneKey® MLS as distributed by MLS GRID
- $624,9995 bd2 ba2.1k sqft42 Clymer Street, Port Jefferson Station, NY 11776For SaleMLS ID #1051923, Matthew Corriston, Listing by: Specialty Home Realty LLC. OneKey® MLS as distributed by MLS GRID
- $759,0004 bd3 ba1.5k sqft40 Christian Avenue, Setauket, NY 11733For SaleMLS ID #1045776, Yan Zhang, Listing by: E Realty International Corp. OneKey® MLS as distributed by MLS GRID
- $729,0006 bd3 ba2k sqft35 Colony Road, Port Jefferson, NY 11776For SaleMLS ID #1047156, Christine G. Jansson, Listing by: Realty Maintained LLC. OneKey® MLS as distributed by MLS GRID
- $799,0006 bd4 ba2.3k sqft4478 Express Drive S, Ronkonkoma, NY 11779For SaleMLS ID #1021136, Ana Morris, Listing by: Voro LLC. OneKey® MLS as distributed by MLS GRID
- $799,9993 bd3 ba2k sqft112 Erin Lane, East Setauket, NY 11733For SaleMLS ID #1047772, Nigel A. Rose GRI CBR, Listing by: HomeSmart Premier Living Rlty. OneKey® MLS as distributed by MLS GRID
- $879,0003 bd3 ba1.7k sqft510 Bayport Avenue, Bayport, NY 11705For SaleMLS ID #961533, Bryn G. Elliott E-PRO SFR, Listing by: Signature Premier Properties. OneKey® MLS as distributed by MLS GRID
- $999,0004 bd3 ba1.9k sqft57 Brooksite Drive, Smithtown, NY 11787For SaleMLS ID #1020597, Minas Styponias, Listing by: Realty Executives Today. OneKey® MLS as distributed by MLS GRID
- $949,9994 bd3 ba2.3k sqft96 Chestnut Street, Mount Sinai, NY 11766For SaleMLS ID #1034959, Matthew Hart, Listing by: World Prop Intl Sea to Sky. OneKey® MLS as distributed by MLS GRID
- $959,0003 bd4 ba2.6k sqft7 Sander Court, Middle Island, NY 11953For SaleMLS ID #1044677, Luci Gherardi ABR SRES, Listing by: Douglas Elliman Real Estate. OneKey® MLS as distributed by MLS GRID
- $799,0004 bd3 ba2.4k sqft8 Julia Circle, East Setauket, NY 11733For SaleMLS ID #1021308, Xubin Ma, Listing by: Sany Realty Group LLC. OneKey® MLS as distributed by MLS GRID
