New Construction to be Built! High Ranch 4 bedrooms 3 Baths Full Basement CAC 1 Car Must See!!!
New construction
$859,990
130 Center Street, Holbrook, NY 11741
4beds
1,957sqft
Single Family Residence, Residential
Built in 2026
10,019 Square Feet Lot
$-- Zestimate®
$439/sqft
$-- HOA
What's special
Full basement
- 70 days
- 334
- 20
Zillow last checked:
Listing updated:
Listed by:
Century 21 Princeton Prop 631-467-3800,
Christopher Armstrong C2EX 516-527-0862,
Patrice Armstrong 516-658-9377,
Century 21 Princeton Prop
Source: OneKey® MLS as distributed by MLS GRID,MLS#: 1033360
Facts & features
Interior
Bedrooms & bathrooms
- Bedrooms: 4
- Bathrooms: 3
- Full bathrooms: 3
Bedroom 1
- Level: First
Bathroom 1
- Level: First
Bathroom 2
- Level: Second
Bathroom 3
- Level: Second
Den
- Level: First
Kitchen
- Level: Second
Laundry
- Description: Unfinished out side entrance
- Level: First
Living room
- Level: Second
Heating
- Electric
Cooling
- Central Air
Appliances
- Included: Convection Oven, Dishwasher, Electric Cooktop, Electric Oven, ENERGY STAR Qualified Appliances, Microwave, Refrigerator
- Laundry: Electric Dryer Hookup, Laundry Room, Washer Hookup
Features
- First Floor Bedroom, First Floor Full Bath, Chefs Kitchen, Eat-in Kitchen, Kitchen Island
- Flooring: Ceramic Tile, Combination, Hardwood
- Windows: Double Pane Windows, ENERGY STAR Qualified Windows
- Basement: Full,Unfinished,Walk-Out Access
- Attic: Full
- Has fireplace: No
Interior area
- Total structure area: 2,243
- Total interior livable area: 1,957 sqft
Property
Parking
- Total spaces: 2
- Parking features: Driveway, Garage, Off Street
- Garage spaces: 1
- Has uncovered spaces: Yes
Features
- Levels: Bi-Level
- Fencing: Back Yard,Vinyl
Lot
- Size: 10,019 Square Feet
- Features: Back Yard, Cleared, Corner Lot, Front Yard, Level
Details
- Parcel number: 0500128000200036000
- Special conditions: None
Construction
Type & style
- Home type: SingleFamily
- Architectural style: Hi Ranch
- Property subtype: Single Family Residence, Residential
Materials
- Foam Insulation, Frame, Vinyl Siding
- Foundation: Concrete Perimeter
Condition
- New Construction,To Be Built
- New construction: Yes
- Year built: 2026
- Major remodel year: 2026
Utilities & green energy
- Sewer: Cesspool
- Water: Public
- Utilities for property: Cable Available, Electricity Connected, Phone Available, Trash Collection Public, Water Connected
Green energy
- Green verification: NGBS New Construction
Community & HOA
HOA
- Has HOA: No
Location
- Region: Holbrook
Financial & listing details
- Price per square foot: $439/sqft
- Tax assessed value: $10,600
- Annual tax amount: $2,777
- Date on market: 8/4/2026
- Cumulative days on market: 456 days
- Listing agreement: Exclusive Right To Sell
- Listing terms: Cash,Conventional,FHA,VA
- Electric utility on property: Yes
Estimated market value
Not available
Estimated sales range
Not available
Not available
Price history
| Date | Event | Price |
|---|---|---|
| 8/4/2026 | Listed for sale | $859,990-4.4%$439/sqft |
Source:  OneKey® MLS as distributed by MLS GRID #1033360 Report a problem OneKey® MLS as distributed by MLS GRID #1033360 Report a problem | ||
| 7/31/2026 | Listing removed | $899,990$460/sqft |
Source: OneKey® MLS as distributed by MLS GRID #887594 Report a problem | ||
| 7/10/2025 | Listed for sale | $899,990$460/sqft |
Source: OneKey® MLS as distributed by MLS GRID #887594 Report a problem | ||
Public tax history
| Year | Property taxes | Tax assessment |
|---|---|---|
| 2025 | -- | $10,600 |
| 2024 | -- | $10,600 |
| 2023 | -- | $10,600 |
| 2022 | -- | $10,600 |
| 2021 | -- | $10,600 |
| 2020 | -- | $10,600 |
| 2019 | -- | $10,600 |
| 2018 | -- | $10,600 |
| 2017 | $2,246 | $10,600 |
| 2016 | -- | $10,600 |
| 2015 | -- | $10,600 |
| 2014 | -- | $10,600 |
| 2013 | -- | $10,600 |
| 2012 | -- | $10,600 |
| 2011 | -- | $10,600 |
| 2007 | $1,839 +11.3% | $10,600 |
| 2005 | $1,653 +10% | $10,600 |
| 2004 | $1,502 -0.4% | $10,600 |
| 2003 | $1,508 +5.1% | $10,600 |
| 2002 | $1,435 | $10,600 |
| 2001 | -- | $10,600 |
| 2000 | $1,240 | $10,600 |
Find assessor info on the county website
Monthly payment
Climate risks
Neighborhood: 11741
Nearby schools
Schools provided by the listing agent
- Elementary: Grundy Avenue School
- Middle: Seneca Middle School
- High: Sachem High School North
Source: OneKey® MLS as distributed by MLS GRID. This data may not be complete. We recommend contacting the local school district to confirm school assignments for this home.

Similar homes
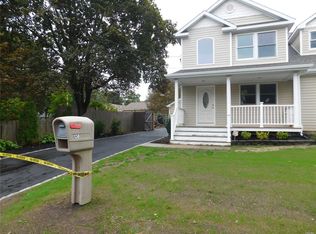
- $924,9994 bd3 ba2.4k sqft2047 lincoln Avenue, Holbrook, NY 11741New Construction

 MLS ID #1058420, Kenneth Sorrell, Listing by: BH&G R E Realty Connect. OneKey® MLS as distributed by MLS GRID
 - $940,0004 bd3 ba2.4k sqft22 Avenue E, Holbrook, NY 11741For Sale By Owner

- $699,0004 bd3 ba2.2k sqft8 Singingwood Drive, Holbrook, NY 11741For Sale
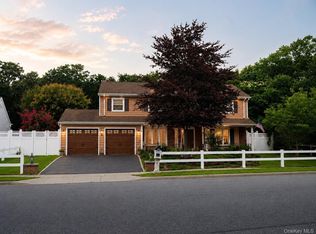 MLS ID #1032301, Damary Moreno, Listing by: Power Team Realty Corp. OneKey® MLS as distributed by MLS GRID
 - $--5 bd2 ba1.9k sqft86 Homestead Dr, Coram, NY 11727Auction
 ServiceLink Auction
 - $849,0005 bd3 ba2.5k sqft4 Longbow Lane, South Setauket, NY 11720For SaleMLS ID #1059073, Ronge Fu, Listing by: Modern Realty and Management. OneKey® MLS as distributed by MLS GRID
- $829,9994 bd3 ba2.2k sqft964 Sipp Avenue, Medford, NY 11763New ConstructionMLS ID #1028573, Gina M. Walter, Listing by: Century 21 Cor Ace Realty Inc. OneKey® MLS as distributed by MLS GRID
- $925,0004 bd3 ba2.4k sqft2384 A N/C Walnut Avenue, Ronkonkoma, NY 11779For SaleMLS ID #971842, Lisa M. Ortiz, Listing by: Kelly Real Estate Inc. OneKey® MLS as distributed by MLS GRID
- $669,0004 bd3 ba2.1k sqft167 Rider Avenue, Patchogue, NY 11772For SaleMLS ID #1060027, Jann Oberg, Listing by: Signature Premier Properties. OneKey® MLS as distributed by MLS GRID
- $869,9904 bd3 ba2.4k sqftN/C Pleasant Lot 1 Avenue, Centereach, NY 11720New ConstructionMLS ID #915751, Jennifer Dombrowski, Listing by: Compass Greater NY LLC. OneKey® MLS as distributed by MLS GRID
- $924,9994 bd3 ba2.8k sqft224C Country Road, Medford, NY 11763For SaleMLS ID #1033728, Sandra M. Huggins, Listing by: H & G Realty New York. OneKey® MLS as distributed by MLS GRID
- $799,9996 bd3 ba2.4k sqft71 Penn Street, Lake Grove, NY 11755For SaleMLS ID #1056192, Alexus Beck, Listing by: Real Broker NY LLC. OneKey® MLS as distributed by MLS GRID
- $849,9994 bd3 ba2.1k sqft49 S Cozine Road, Center Moriches, NY 11934For SaleMLS ID #987270, Ronnie P. Munive, Listing by: Power Team Realty Corp. OneKey® MLS as distributed by MLS GRID
- $959,9994 bd3 ba2.4k sqft155 Pennsylvania Lot 1 Avenue, Medford, NY 11763New ConstructionMLS ID #1013557, Hal Rovner, Listing by: Exit Realty Liberty. OneKey® MLS as distributed by MLS GRID
- $929,0004 bd3 ba2.8k sqft60 Scranton Avenue, Port Jefferson Station, NY 11776For SaleMLS ID #1051589, Jessica Easton, Listing by: Signature Premier Properties. OneKey® MLS as distributed by MLS GRID
- $849,9004 bd4 ba2k sqft62 Shore Drive, Mastic Beach, NY 11951For SaleMLS ID #1037499, C Reade R. Stewart, Listing by: Brookhampton Realty. OneKey® MLS as distributed by MLS GRID
