Welcome to this spacious 4 bedroom, 2.5-bath home offering a comfortable and functional layout. The main level features a bright living room, formal dining room, an eat-in kitchen, and a family room that provides flexible living space for a home office, playroom, or guest area. A convenient first-floor laundry room includes a washer and dryer.
Step outside to a beautifully maintained backyard featuring a spacious patio, perfect for outdoor entertaining, and an above ground pool to enjoy during the summer months.
For sale
$699,000
8 Singingwood Drive, Holbrook, NY 11741
4beds
2,208sqft
Single Family Residence, Residential
Built in 1977
10,019 Square Feet Lot
$-- Zestimate®
$317/sqft
$-- HOA
What's special
Beautifully maintained backyardFormal dining roomEat-in kitchenComfortable and functional layout
- 3 days |
- 2,128 |
- 108 |
Likely to sell faster than
Zillow last checked:
Listing updated:
Listed by:
Power Team Realty Corp 631-231-8000,
Damary Moreno 516-551-0611,
Nubia Melendez de Guevara 631-374-8685,
Power Team Realty Corp
Source: OneKey® MLS as distributed by MLS GRID,MLS#: 1032301
Facts & features
Interior
Bedrooms & bathrooms
- Bedrooms: 4
- Bathrooms: 3
- Full bathrooms: 2
- 1/2 bathrooms: 1
Bedroom 1
- Level: Second
Bedroom 2
- Level: Second
Bedroom 3
- Level: Second
Bathroom 1
- Level: Second
Bathroom 2
- Description: In master bedroom
- Level: Second
Bathroom 3
- Description: 1/2 bathroom
- Level: First
Bathroom 4
- Level: Second
Dining room
- Level: First
Family room
- Level: First
Kitchen
- Level: First
Living room
- Level: First
Heating
- Oil, Other
Cooling
- None
Appliances
- Included: Dryer, Refrigerator, Washer
- Laundry: Washer/Dryer Hookup
Features
- Eat-in Kitchen, His and Hers Closets, Open Kitchen, Other, Primary Bathroom
- Attic: Storage
- Has fireplace: No
Interior area
- Total structure area: 2,773
- Total interior livable area: 2,208 sqft
Property
Parking
- Total spaces: 2
- Parking features: Private
- Garage spaces: 2
Features
- Has private pool: Yes
- Pool features: Above Ground
Lot
- Size: 10,019 Square Feet
Details
- Parcel number: 0500069000200030000
- Special conditions: None
Construction
Type & style
- Home type: SingleFamily
- Architectural style: Colonial
- Property subtype: Single Family Residence, Residential
Materials
- Other
- Foundation: Other
Condition
- Year built: 1977
Utilities & green energy
- Sewer: Public Sewer
- Water: Public
- Utilities for property: Electricity Available, Sewer Available, Water Available
Community & HOA
HOA
- Has HOA: No
Location
- Region: Holbrook
Financial & listing details
- Price per square foot: $317/sqft
- Tax assessed value: $44,000
- Annual tax amount: $10,461
- Date on market: 7/29/2026
- Cumulative days on market: 9 days
- Listing agreement: Exclusive Right To Sell
- Electric utility on property: Yes
Estimated market value
Not available
Estimated sales range
Not available
Not available
Price history
| Date | Event | Price |
|---|---|---|
| 8/17/2026 | Listed for sale | $699,000$317/sqft |
Source:  OneKey® MLS as distributed by MLS GRID #1032301 Report a problem OneKey® MLS as distributed by MLS GRID #1032301 Report a problem | ||
| 8/3/2026 | Listing removed | $699,000$317/sqft |
Source: OneKey® MLS as distributed by MLS GRID #1032301 Report a problem | ||
| 7/29/2026 | Listed for sale | $699,000+34.4%$317/sqft |
Source: OneKey® MLS as distributed by MLS GRID #1032301 Report a problem | ||
| 1/19/2022 | Sold | $520,000+0%$236/sqft |
Source: OneKey® MLS as distributed by MLS GRID #L3321432 Report a problem | ||
| 11/8/2021 | Pending sale | $519,995$236/sqft |
Source: OneKey® MLS as distributed by MLS GRID #3321432 Report a problem | ||
| 10/15/2021 | Listing removed | -- |
Source: OneKey® MLS as distributed by MLS GRID #3321432 Report a problem | ||
| 6/14/2021 | Listed for sale | $519,995-3.5%$236/sqft |
Source: OneKey® MLS as distributed by MLS GRID #3321432 Report a problem | ||
| 6/11/2021 | Listing removed | -- |
Source: OneKey® MLS as distributed by MLS GRID #3314158 Report a problem | ||
| 5/20/2021 | Listed for sale | $539,000$244/sqft |
Source: OneKey® MLS as distributed by MLS GRID #3314158 Report a problem | ||
Public tax history
| Year | Property taxes | Tax assessment |
|---|---|---|
| 2025 | -- | $37,800 -14.1% |
| 2024 | -- | $44,000 |
| 2023 | -- | $44,000 |
| 2022 | -- | $44,000 |
| 2021 | -- | $44,000 |
| 2020 | -- | $44,000 |
| 2019 | -- | $44,000 |
| 2018 | -- | $44,000 |
| 2017 | $8,773 | $44,000 |
| 2016 | -- | $44,000 |
| 2015 | -- | $44,000 |
| 2014 | -- | $44,000 |
| 2013 | -- | $44,000 |
| 2012 | -- | $44,000 |
| 2011 | -- | $44,000 |
| 2010 | -- | $44,000 |
| 2009 | -- | $44,000 |
| 2008 | -- | $44,000 |
| 2007 | $7,083 +178.1% | $44,000 |
| 2005 | $2,547 +19.7% | $44,000 |
| 2004 | $2,127 +4.2% | $44,000 |
| 2003 | $2,042 +7.4% | $44,000 |
| 2002 | $1,900 | $44,000 |
| 2001 | -- | $44,000 |
| 2000 | $5,015 | $44,000 |
Find assessor info on the county website
Monthly payment
Climate risks
Neighborhood: 11741
Nearby schools
GreatSchools rating
- 5/10Tamarac Elementary SchoolGrades: K-5Distance: 0.7 mi
- 6/10Seneca Middle SchoolGrades: 6-8Distance: 0.9 mi
- 8/10Sachem High School NorthGrades: 9-12Distance: 3 mi
Schools provided by the listing agent
- Elementary: Tamarac Elementary School
- Middle: Seneca Middle School
- High: Sachem High School East
Source: OneKey® MLS as distributed by MLS GRID. This data may not be complete. We recommend contacting the local school district to confirm school assignments for this home.
- $833,5004 bd3 ba-- sqft12 Singingwood Dr, Holbrook, NY 11741Off Market

- $759,900-- bd-- ba-- sqft16 Singingwood Dr, Holbrook, NY 11741Off Market
- $722,1003 bd2 ba-- sqft11 Singingwood Dr, Holbrook, NY 11741Off Market
- $654,3003 bd2 ba1.5k sqft7 Singingwood Dr, Holbrook, NY 11741Off Market
- $661,100-- bd-- ba-- sqft15 Singingwood Dr, Holbrook, NY 11741Off Market
- $840,700-- bd-- ba-- sqft20 Singingwood Dr, Holbrook, NY 11741Off Market
- $7,8006,098 sqftSingingwood Dr, Holbrook, NY 11741Off Market
- $678,600-- bd-- ba-- sqft19 Singingwood Dr, Holbrook, NY 11741Off Market
A local agent can set up tours, give advice and negotiate with sellers.
Similar homes
- $720,0004 bd3 ba2.4k sqft8 Long Meadow Place, South Setauket, NY 11720For Sale

 MLS ID #1011362, Andrea Vilardi, Listing by: BH&G R E Realty Connect. OneKey® MLS as distributed by MLS GRID
 - $745,0004 bd2 ba1.7k sqft130 Greenbelt Parkway, Holbrook, NY 11741For Sale
 MLS ID #1012030, Vanessa Gonzalez, Listing by: BH&G R E Realty Connect. OneKey® MLS as distributed by MLS GRID
 - $--3 bd2 ba1.8k sqft289 Sayville Blvd, Sayville, NY 11782Auction
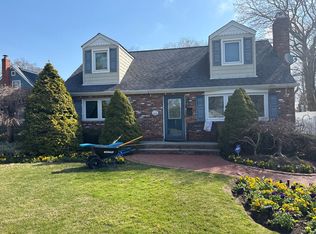 Auction.com 2
 - $--3 bd2 ba1.7k sqft11 Shade Tree Ln, East Patchogue, NY 11772Auction
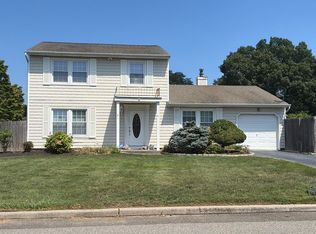 Auction.com 2
 - $--4 bd2 ba1.7k sqft41 Fairmont Ave, Medford, NY 11763AuctionAuction.com 2
- $699,9993 bd2 ba1.5k sqft70 Lake Promenade, Ronkonkoma, NY 11779For SaleMLS ID #1037298, Kerrilynn Prokop, Listing by: Signature Premier Properties. OneKey® MLS as distributed by MLS GRID
- $--4 bd2 ba2.3k sqft3 Ryan Ct, Ridge, NY 11961AuctionServiceLink Auction
- $535,0004 bd1 ba1.2k sqft1315 Coates Avenue, Holbrook, NY 11741For SaleMLS ID #1034406, Joseph N. Jannace CRB, Listing by: BH&G R E Realty Connect. OneKey® MLS as distributed by MLS GRID
- $730,0004 bd4 ba2.3k sqft4 Hedda Road, Port Jefferson Station, NY 11776For SaleMLS ID #1033432, Emilsi Deschamps, Listing by: Signature Premier Properties. OneKey® MLS as distributed by MLS GRID
- $699,0004 bd2 ba2.1k sqft10 Shenandoah Boulevard, Port Jefferson Station, NY 11776For SaleMLS ID #1029551, Julie Vitrano SFR, Listing by: OverSouth LLC. OneKey® MLS as distributed by MLS GRID
- $849,0004 bd3 ba2.1k sqft3 Woodhollow Court, Medford, NY 11763For SaleMLS ID #1027490, Thomas J. McCarthy C2EX, Listing by: Thomas J McCarthy Real Estate. OneKey® MLS as distributed by MLS GRID
- $669,0004 bd3 ba1.9k sqft31 Holbrook Road, Centereach, NY 11720For SaleMLS ID #1022073, Brian M. Jeacoma CBR SFR, Listing by: Signature Premier Properties. OneKey® MLS as distributed by MLS GRID
- $--3 bd1 ba1.1k sqft995 Church St, Bohemia, NY 11716AuctionAuction.com 2
- $639,0063 bd1 ba1.4k sqft6 Budenos Drive, Sayville, NY 11782For SaleMLS ID #1037177, Joseph J. Farrell, Listing by: Frontline Realty Group LLC. OneKey® MLS as distributed by MLS GRID
- $625,0003 bd2 ba1.4k sqft18 Lotus Road, Bayport, NY 11705For SaleMLS ID #1037726, Barbara Leogrande, Listing by: Douglas Elliman Real Estate. OneKey® MLS as distributed by MLS GRID
- $649,0995 bd3 ba2.2k sqft264 Atlantic Street, Central Islip, NY 11722For SaleMLS ID #1013361, Nora A. Garcia CIPS, Listing by: HomeSmart Premier Living Rlty. OneKey® MLS as distributed by MLS GRID
- $749,0003 bd2 ba1.7k sqft15 Locksley Lane, Nesconset, NY 11767For SaleMLS ID #1036474, Kieran Rodgers, Listing by: The Agency Northshore NY. OneKey® MLS as distributed by MLS GRID
- $750,0005 bd3 ba2.2k sqft27 Wedgewood Drive, Coram, NY 11727For SaleMLS ID #1010462, Imran Ahmed, Listing by: Coldwell Banker Easton Prop. OneKey® MLS as distributed by MLS GRID
- $619,9994 bd2 ba1.9k sqft145 Sioux Street, Ronkonkoma, NY 11779For SaleMLS ID #1021609, Eric A. Gordon, Listing by: Coldwell Banker American Homes. OneKey® MLS as distributed by MLS GRID
- $679,9994 bd2 ba2k sqft357 Avondale Drive, Shirley, NY 11967For SaleMLS ID #1033583, Jill A. McDowell SRS, Listing by: Signature Premier Properties. OneKey® MLS as distributed by MLS GRID
