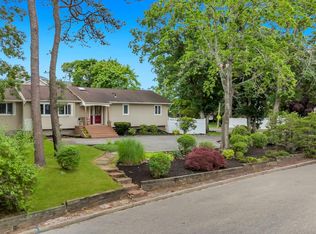
Prepare to fall in love with this picture-perfect 3-bedroom, 2-full-bath Nesconset ranch, where immaculate curb appeal and pristine landscaping make an unforgettable first impression. Inside, gleaming hardwood floors sweep across an effortless, main-floor layout designed for comfortable daily living and seamless entertaining. At the heart of the residence is an inviting kitchen alongside tastefully updated bathrooms, central air conditioning for total year-round comfort, and an attached 1-car garage with a direct interior entrance for ultimate convenience. The crown jewel is the sensational 18' x 15' heated and air-conditioned four-season sunroom, which flows outside to a near-private, fully fenced backyard oasis complete with a custom paver patio and intimate private area. Downstairs offers a clean, high-ceiling partially finished basement with generous space for storage and your next vision. This mint-condition home at 15 Locksley Lane is completely move-in ready!
Pending
$749,000
15 Locksley Lane, Nesconset, NY 11767
3beds
1,779sqft
Single Family Residence, Residential
Built in 1968
0.25 Acres Lot
$-- Zestimate®
$421/sqft
$-- HOA
What's special
- 62 days
- 114
- 2
Likely to sell faster than
Zillow last checked:
Listing updated:
Listed by:
The Agency Northshore NY 631-870-0753,
Kieran Rodgers 631-416-0703,
Richard Lyman SRES 631-767-2954,
The Agency Northshore NY
Source: OneKey® MLS as distributed by MLS GRID,MLS#: 1036474
Facts & features
Interior
Bedrooms & bathrooms
- Bedrooms: 3
- Bathrooms: 2
- Full bathrooms: 2
Heating
- Baseboard, Oil
Cooling
- Central Air
Appliances
- Included: Dishwasher, Dryer, ENERGY STAR Qualified Appliances, Exhaust Fan, Gas Oven, Oven, Refrigerator, Washer, Gas Water Heater
- Laundry: Washer/Dryer Hookup, In Kitchen
Features
- First Floor Bedroom, First Floor Full Bath, Built-in Features, Ceiling Fan(s), Eat-in Kitchen, Formal Dining, Primary Bathroom, Smart Thermostat, Storage, Walk Through Kitchen
- Flooring: Combination, Hardwood, Tile
- Doors: ENERGY STAR Qualified Doors
- Windows: ENERGY STAR Qualified Windows
- Basement: See Remarks
- Attic: Crawl
- Number of fireplaces: 1
- Fireplace features: Wood Burning
Interior area
- Total structure area: 2,097
- Total interior livable area: 1,779 sqft
Property
Parking
- Total spaces: 6
- Parking features: Driveway
- Garage spaces: 1
- Has uncovered spaces: Yes
Features
- Levels: One
- Patio & porch: Covered, Patio, Porch
- Exterior features: Mailbox, Other
- Fencing: Back Yard,Fenced
Lot
- Size: 0.25 Acres
- Features: Back Yard, Front Yard, Landscaped, Level, Near Golf Course, Near Public Transit, Near School, Near Shops, Private, Secluded, Sprinklers In Front, Sprinklers In Rear
Details
- Additional structures: Shed(s)
- Parcel number: 0800141000100028009
- Special conditions: None
- Other equipment: Irrigation Equipment
Construction
Type & style
- Home type: SingleFamily
- Architectural style: Ranch
- Property subtype: Single Family Residence, Residential
Materials
- Frame, Vinyl Siding
- Foundation: Block
Condition
- Actual
- Year built: 1968
Utilities & green energy
- Sewer: Cesspool
- Water: Public
- Utilities for property: Cable Connected, Water Connected
Community & HOA
Community
- Security: Smoke Detector(s), Video Cameras
- Subdivision: Saxon Estates
HOA
- Has HOA: No
Location
- Region: Nesconset
Financial & listing details
- Price per square foot: $421/sqft
- Tax assessed value: $5,420
- Annual tax amount: $13,899
- Date on market: 8/10/2026
- Cumulative days on market: 44 days
- Listing agreement: Exclusive Right To Sell
Estimated market value
Not available
Estimated sales range
Not available
Not available
Price history
| Date | Event | Price |
|---|---|---|
| 9/1/2026 | Pending sale | $749,000$421/sqft |
Source:  OneKey® MLS as distributed by MLS GRID #1036474 Report a problem OneKey® MLS as distributed by MLS GRID #1036474 Report a problem | ||
| 8/10/2026 | Listed for sale | $749,000+88.2%$421/sqft |
Source: OneKey® MLS as distributed by MLS GRID #1036474 Report a problem | ||
| 6/16/2014 | Sold | $398,000$224/sqft |
Source: OneKey® MLS as distributed by MLS GRID #L2652179 Report a problem | ||
| 4/11/2014 | Sold | $398,000-2.7%$224/sqft |
Source: Agent Provided Report a problem | ||
| 3/7/2014 | Listed for sale | $409,000$230/sqft |
Source: Realty Connect USA #2652179 Report a problem | ||
Public tax history
| Year | Property taxes | Tax assessment |
|---|---|---|
| 2025 | -- | $5,420 |
| 2024 | -- | $5,420 |
| 2023 | -- | $5,420 |
| 2022 | -- | $5,420 |
| 2021 | -- | $5,420 |
| 2020 | -- | $5,420 |
| 2019 | -- | $5,420 |
| 2018 | -- | $5,420 |
| 2017 | $10,713 | $5,420 |
| 2016 | -- | $5,420 +5.9% |
| 2015 | -- | $5,120 |
| 2014 | -- | $5,120 |
| 2013 | -- | $5,120 -4.3% |
| 2012 | -- | $5,350 |
| 2011 | -- | $5,350 |
| 2010 | -- | $5,350 |
| 2009 | -- | $5,350 |
| 2008 | -- | $5,350 -10.2% |
| 2007 | $10,166 +37% | $5,955 +12.4% |
| 2005 | $7,418 +7.1% | $5,300 |
| 2004 | $6,928 +8.1% | $5,300 |
| 2003 | $6,409 +7.6% | $5,300 |
| 2002 | $5,959 | $5,300 |
| 2001 | -- | $5,300 |
| 2000 | $5,800 | $5,300 |
Find assessor info on the county website
Monthly payment
Climate risks
Neighborhood: 11767
Nearby schools
Schools provided by the listing agent
- Elementary: Tackan Elementary School
- Middle: Great Hollow Middle School
- High: Smithtown High School-East
Source: OneKey® MLS as distributed by MLS GRID. This data may not be complete. We recommend contacting the local school district to confirm school assignments for this home.
Similar homes
- $699,9994 bd3 ba1.9k sqft93 Midwood Avenue, Nesconset, NY 11767For Sale
 MLS ID #1050390, Bryan J. Karp CBR, Listing by: Coldwell Banker American Homes. OneKey® MLS as distributed by MLS GRID
 - $749,9994 bd3 ba2.2k sqft9 Charlemagne Drive, Nesconset, NY 11767For Sale
 MLS ID #1042836, David W. Van Aken, Listing by: Sold By Bart R E Partners Inc. OneKey® MLS as distributed by MLS GRID
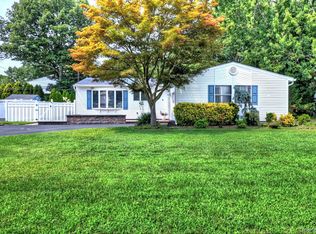
 - $779,9903 bd2 ba1.7k sqft116 Shenandoah Boulevard N, Nesconset, NY 11767For Sale
 MLS ID #1037737, Cynthia McLaughlin, Listing by: CNG Realty LLC. OneKey® MLS as distributed by MLS GRID
 - $899,0004 bd3 ba2.2k sqft17 White Cliff Lane, Nesconset, NY 11767For Sale
 MLS ID #1048941, Matthew Drago, Listing by: The Agency Northshore NY. OneKey® MLS as distributed by MLS GRID
 - $739,0003 bd2 ba1.1k sqft21 Seusing Boulevard, Ronkonkoma, NY 11779For SaleMLS ID #1052197, Rebecca Cordova, Listing by: Compass Greater NY LLC. OneKey® MLS as distributed by MLS GRID
- $699,0003 bd3 ba1.3k sqft296 Moriches Road, Smithtown, NY 11780For SaleMLS ID #1058587, Adrianne Faranda CBR, Listing by: BH&G R E Realty Connect. OneKey® MLS as distributed by MLS GRID
- $749,9903 bd1 ba1.1k sqft4 Sunny Road, Saint James, NY 11780For SaleMLS ID #1041719, Karen Clark, Listing by: Handsome Real Estate Inc. OneKey® MLS as distributed by MLS GRID
- $725,0004 bd2 ba1.7k sqft6 North Avenue, Smithtown, NY 11787For SaleMLS ID #1044596, Michael J. Scarito, Listing by: RE/MAX Integrity Leaders. OneKey® MLS as distributed by MLS GRID
- $699,9993 bd2 ba1.4k sqft1 Rutgers Street, Smithtown, NY 11787For SaleMLS ID #1048457, Livia Bartlau PSA SRS, Listing by: Signature Premier Properties. OneKey® MLS as distributed by MLS GRID
- $689,9004 bd2 ba2.5k sqft27 Lehigh Lane, Farmingville, NY 11738For SaleMLS ID #1058608, David Oakley, Listing by: BH&G R E Realty Connect. OneKey® MLS as distributed by MLS GRID
- $999,0004 bd4 ba2.1k sqft11 Raphael Boulevard, Nesconset, NY 11767For SaleMLS ID #1041490, Rob J. Scarito, Listing by: Douglas Elliman Real Estate. OneKey® MLS as distributed by MLS GRID
- $799,9003 bd3 ba2k sqft21 Manchester Lane, Stony Brook, NY 11790For SaleMLS ID #1031657, JoAnn Klein, Listing by: Howard Hanna Coach. OneKey® MLS as distributed by MLS GRID
- $899,9994 bd2 ba2k sqft31 Sterling Lane, Smithtown, NY 11787For SaleMLS ID #1059410, Robert Scaccia, Listing by: Signature Premier Properties. OneKey® MLS as distributed by MLS GRID
- $699,9903 bd2 ba1.1k sqft20 Danbury Avenue, Patchogue, NY 11772For SaleMLS ID #1060121, Lina Lopes, Listing by: Douglas Elliman Real Estate. OneKey® MLS as distributed by MLS GRID
- $729,0003 bd3 ba2k sqft20 Spaulding Lane, Stony Brook, NY 11790For SaleMLS ID #1016276, Gina R. Lollo CBR, Listing by: Northshore Properties Realty. OneKey® MLS as distributed by MLS GRID
- $699,0003 bd3 ba1.3k sqft408 Oceanside Street, Islip Terrace, NY 11752For SaleMLS ID #1035371, Kristi Piotrowski, Listing by: Daniel Gale Sothebys Intl Rlty. OneKey® MLS as distributed by MLS GRID
- $649,9003 bd2 ba1.6k sqft1225 Stony Brook Road, Lake Grove, NY 11755For SaleMLS ID #1049117, Margaret Tsoukaris, Listing by: BH&G R E Realty Connect. OneKey® MLS as distributed by MLS GRID
- $749,9004 bd3 ba2.3k sqft1 Lisa Lane, Port Jefferson Station, NY 11776For SaleMLS ID #1047527, Margaret Tsoukaris, Listing by: BH&G R E Realty Connect. OneKey® MLS as distributed by MLS GRID
- $749,9904 bd2 ba2.1k sqft17 Mill Street, Port Jefferson Station, NY 11776For SaleMLS ID #1049223, Cynthia M. Durand, Listing by: BH&G R E Realty Connect. OneKey® MLS as distributed by MLS GRID
- $659,9993 bd2 ba1.2k sqft12 Heather Court, Centereach, NY 11720For SaleMLS ID #1037073, Bryan J. Karp CBR, Listing by: Coldwell Banker American Homes. OneKey® MLS as distributed by MLS GRID
