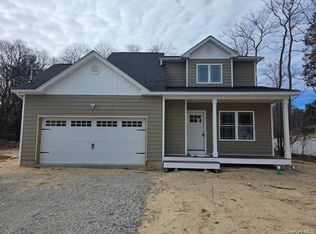
Welcome Home to this beautifully designed 4 bedroom, 2.5 bath home offering the perfect blend of modern comfort and customizable finishes. Featuring ( foot ceilings on the first floor, this home boasts an open and airy layout ideal for both everyday living and entertaining. The spacious kitchen and living area flow seamlessly, with your choice of tile, cabinet colors, and door styles, allowing you to truly make this a home of your own. Hardwood floors run throughout the entire first floor and continue upstairs into the hallway, while the bedrooms offer thick plush carpeting for added comfort and warmth. The primary suite is a true retreat, complete with tray ceilings, a generous walk-in closet, and a private large bath with a double vanity and choice of granite and cabinet color. Additional bedrooms are well-sized with large closets and thoughtfully designed. A full basement with an outside entrance provides endless possibilities for additional living space, storage, or future customization. Step outside and enjoy the tremendous property, perfect for entertaining, featuring, a large front porch that extends your living space into the outdoors. Additional highlights include a 2-car garage and your choice of siding colors and and roofing materials, giving you even more flexibility to personalize your dream home. Conveniently located near the Long Island Rail Road, long Island Macarthur Airport, and this home offers easy access to transportation, shopping, and major highways including the Long Island Expressway and Sunrise Highway-making commuting and daily errands a breeze
Don't miss this incredible opportunity to create a home tailored to your style in a setting with limitless potential!!!!!
For sale
$925,000
2384 A N/C Walnut Avenue, Ronkonkoma, NY 11779
4beds
2,473sqft
Single Family Residence, Residential
Built in 2026
0.46 Acres Lot
$-- Zestimate®
$374/sqft
$-- HOA
What's special
Open and airy layoutGenerous walk-in closet
- 165 days
- 555
- 15
Zillow last checked:
Listing updated:
Listed by:
Kelly Real Estate Inc 631-880-7386,
Lisa M. Ortiz 631-513-9084
Source: OneKey® MLS as distributed by MLS GRID,MLS#: 971842
Facts & features
Interior
Bedrooms & bathrooms
- Bedrooms: 4
- Bathrooms: 3
- Full bathrooms: 2
- 1/2 bathrooms: 1
Basement
- Description: 8 foot ceilings, Outside entrance
- Level: Basement
Heating
- Heat Pump
Cooling
- Central Air
Appliances
- Included: Other
- Laundry: Washer/Dryer Hookup
Features
- Double Vanity, Eat-in Kitchen, Entrance Foyer, Formal Dining, His and Hers Closets, Open Floorplan, Primary Bathroom, Recessed Lighting, Storage, Walk-In Closet(s)
- Flooring: Carpet, Hardwood, Tile
- Basement: Full,Unfinished,Walk-Out Access
- Attic: Partial
- Has fireplace: Yes
Interior area
- Total structure area: 2,473
- Total interior livable area: 2,473 sqft
Property
Parking
- Total spaces: 2
- Parking features: Attached, Garage
- Garage spaces: 2
Features
- Patio & porch: Covered, Deck, Porch
Lot
- Size: 0.46 Acres
Details
- Special conditions: None
Construction
Type & style
- Home type: SingleFamily
- Architectural style: Post Modern
- Property subtype: Single Family Residence, Residential
Materials
- Foundation: Pillar/Post/Pier, Concrete Perimeter
Condition
- Year built: 2026
Utilities & green energy
- Sewer: Cesspool
- Water: Public
- Utilities for property: Cable Available, Electricity Connected, Trash Collection Public, Water Connected
Community & HOA
HOA
- Has HOA: No
Location
- Region: Ronkonkoma
Financial & listing details
- Price per square foot: $374/sqft
- Date on market: 3/18/2026
- Cumulative days on market: 166 days
- Listing agreement: Exclusive Right To Sell
- Electric utility on property: Yes
Estimated market value
Not available
Estimated sales range
Not available
Not available
Price history
| Date | Event | Price |
|---|---|---|
| 3/18/2026 | Listed for sale | $925,000$374/sqft |
Source:  OneKey® MLS as distributed by MLS GRID #971842 Report a problem OneKey® MLS as distributed by MLS GRID #971842 Report a problem | ||
Public tax history
Tax history is unavailable.
Monthly payment
Climate risks
Neighborhood: 11779
Nearby schools
Schools provided by the listing agent
- Elementary: Edith L Slocum Elementary School
- Middle: Ronkonkoma Middle School
- High: Connetquot High School
Source: OneKey® MLS as distributed by MLS GRID. This data may not be complete. We recommend contacting the local school district to confirm school assignments for this home.
Similar homes
- $949,9994 bd3 ba2.5k sqft14 Lindsey Place, Holbrook, NY 11741For Sale
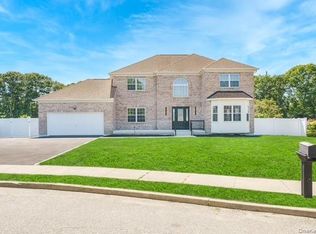
 MLS ID #1036231, Maria G. Herrera, Listing by: Century 21 AA Realty. OneKey® MLS as distributed by MLS GRID
 - $895,0004 bd3 ba2.4k sqft43 W Shore Road, Oakdale, NY 11769For Sale
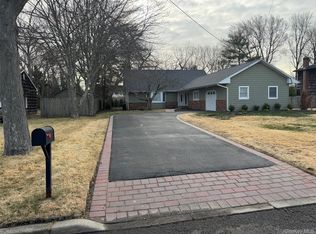 MLS ID #971815, JoAnn F. Herrmann, Listing by: RE/MAX City Square. OneKey® MLS as distributed by MLS GRID
 - $639,9994 bd2 ba1.7k sqft32 Dorchester Road, Ronkonkoma, NY 11779For Sale
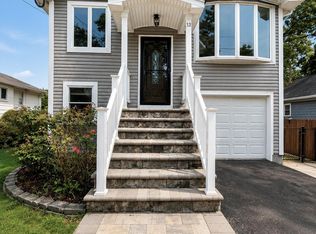 MLS ID #1032949, Miriand Casey, Listing by: BH&G R E Realty Connect. OneKey® MLS as distributed by MLS GRID
 - $950,0004 bd3 ba1.9k sqft45 Croft Lane, Smithtown, NY 11787For Sale
 MLS ID #1017406, Min Xiao, Listing by: Welhome Realty Inc. OneKey® MLS as distributed by MLS GRID
 - $920,0005 bd5 ba2.2k sqft18 Mill Lane, Medford, NY 11763For SaleMLS ID #1008779, Jean M. Oriol, Listing by: Century 21 Milestone Team Rlty. OneKey® MLS as distributed by MLS GRID
- $799,9996 bd3 ba2.4k sqft71 Penn Street, Lake Grove, NY 11755For SaleMLS ID #1026021, Alexus Beck, Listing by: Real Broker NY LLC. OneKey® MLS as distributed by MLS GRID
- $965,0004 bd3 ba2.7k sqft51 Bayway Avenue, Bay Shore, NY 11706For SaleMLS ID #1041766, Nikki S. Thaw, Listing by: Nikki Stamatas Realty. OneKey® MLS as distributed by MLS GRID
- $1,100,0004 bd3 ba2.8k sqftTBB Forest Avenue, Nesconset, NY 11767For SaleMLS ID #975330, Lisa M. Ortiz, Listing by: Kelly Real Estate Inc. OneKey® MLS as distributed by MLS GRID
- $899,0003 bd3 ba1.8k sqft38 Hallock Avenue, Smithtown, NY 11787For SaleMLS ID #1023162, Sheryl Osborne ABR SRS, Listing by: Exit Realty Edge. OneKey® MLS as distributed by MLS GRID
- $899,9905 bd3 ba2.6k sqft4 Conservation Circus, Ridge, NY 11961For SaleMLS ID #998842, Shawn C. Hough, Listing by: H & G Realty New York. OneKey® MLS as distributed by MLS GRID
- $849,0003 bd4 ba2.8k sqft283 William Floyd Parkway, Shirley, NY 11967For SaleMLS ID #1042321, Gina M. Walter, Listing by: Century 21 Cor Ace Realty Inc. OneKey® MLS as distributed by MLS GRID
- $824,9903 bd2 ba2.3k sqft59 Edgewood Avenue, Oakdale, NY 11769For SaleMLS ID #924569, Henry R. Cardello GRI, Listing by: New Island Realty. OneKey® MLS as distributed by MLS GRID
- $780,0003 bd3 ba2.4k sqft5 Lehigh Avenue, Centereach, NY 11720For SaleMLS ID #980668, Meng Hua, Listing by: Island Advantage Realty LLC. OneKey® MLS as distributed by MLS GRID
- $999,9996 bd4 ba2.8k sqft171 Elm Drive, Bay Shore, NY 11706For SaleMLS ID #1040564, Jose Martinez CBR, Listing by: Power Team Realty Corp. OneKey® MLS as distributed by MLS GRID
- $699,9994 bd3 ba2.1k sqft15 Sandy Court, Lake Grove, NY 11755For SaleMLS ID #1030830, Linda Pisciotta, Listing by: HomeSmart Dynamic Realty. OneKey® MLS as distributed by MLS GRID
- $775,0003 bd2 ba1.2k sqft72 Locust Avenue, Oakdale, NY 11769For SaleMLS ID #1038275, Robert Ferrara, Listing by: Migrate Realty LLC. OneKey® MLS as distributed by MLS GRID
- $1,097,0005 bd4 ba2.9k sqft3 Arbor Field Way, Lake Grove, NY 11755For SaleMLS ID #965034, Chang Chao Ceng CBR, Listing by: Charles Rutenberg Realty Inc. OneKey® MLS as distributed by MLS GRID
- $649,0004 bd3 ba2.2k sqft62 Mill Drive, Mastic Beach, NY 11951For SaleMLS ID #1042311, Gina M. Walter, Listing by: Century 21 Cor Ace Realty Inc. OneKey® MLS as distributed by MLS GRID
- $737,0003 bd3 ba1.6k sqft15 Comet Place, Patchogue, NY 11772For SaleMLS ID #1021494, Jason Romaniello, Listing by: Blue Shark Realty Group Inc. OneKey® MLS as distributed by MLS GRID
- $925,0004 bd3 ba2.4k sqft8 Gail Grace Court, Copiague, NY 11726New ConstructionMLS ID #1015498, Frank DellAccio Jr GRI CBR CRB, Listing by: Century 21 AA Realty. OneKey® MLS as distributed by MLS GRID
