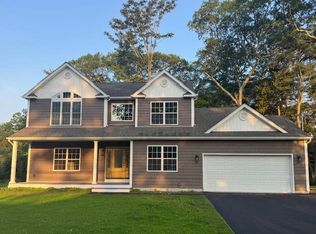
Beautiful New Construction in a prime location. Welcome to this stunning 4 bedroom, 2.5 bath Colonial, perfectly situated on a quiet, tre-~lined street in a desirable residential neighborhood. Thoughtfully designed for comfort and convenience, this beautiful new home features a first floor primary bedroom with a private en-suite bath, offering a comfortable retreat and a highly desirable open concept layout. This home offers spacious living areas filled with natural light, creating a warm and inviting atmosphere ideal for both everyday living and entertaining. Three additional generously sized bedrooms and well-appointed bathrooms provide plenty of space for guests. In addition, this home features a full basement with 8 foot ceilings and an outside entrance, offering excellent additional space with endless possibilities. Whether your vision is a playroom, home gym, media room, or the ultimate man cave, the basement provides flexibility to suit your nerds. Step outside to a tremendous rear property with endless possibilities. The expansive yard provides ample space for a pool, huge patio, outdoor kitchen, and large gatherings, making it a perfect setting for entertainment. Conveniently centrally located, this home offers easy access to the Long Island Railroad, Long Island Macarthur Airport, shopping, restaurants, parks, and major highways including the Long Island Expressway and Sunrise Highway, making commuting and daily travel simple and efficient. This exceptional property combines new construction, space, and a peaceful neighborhood setting with outstanding convenience, a GREAT PLACE TO CALL HOME!!!
Pending
$828,000
2384 B N/C Walnut Avenue, Ronkonkoma, NY 11779
4beds
1,800sqft
Single Family Residence, Residential
Built in 2026
0.35 Acres Lot
$-- Zestimate®
$460/sqft
$-- HOA
What's special
Well-appointed bathroomsWarm and inviting atmosphere
- 163 days
- 15
- 2
Zillow last checked:
Listing updated:
Listed by:
Kelly Real Estate Inc 631-880-7386,
Lisa M. Ortiz 631-513-9084
Source: OneKey® MLS as distributed by MLS GRID,MLS#: 971847
Facts & features
Interior
Bedrooms & bathrooms
- Bedrooms: 4
- Bathrooms: 3
- Full bathrooms: 2
- 1/2 bathrooms: 1
Primary bedroom
- Level: First
Bedroom 2
- Level: Second
Primary bathroom
- Level: First
Bathroom 3
- Level: Second
Bathroom 3
- Level: Second
Bathroom 4
- Level: Second
Heating
- Heat Pump
Cooling
- Central Air
Appliances
- Included: Other
- Laundry: Washer/Dryer Hookup
Features
- First Floor Bedroom, Cathedral Ceiling(s), Eat-in Kitchen, Entrance Foyer, Granite Counters, Kitchen Island, Open Floorplan, Open Kitchen, Primary Bathroom, Master Downstairs, Recessed Lighting, Storage
- Flooring: Carpet, Hardwood, Tile
- Basement: Full,Unfinished,Walk-Out Access
- Attic: Partial
Interior area
- Total structure area: 1,800
- Total interior livable area: 1,800 sqft
Property
Parking
- Total spaces: 2
- Parking features: Attached
- Garage spaces: 2
Features
- Patio & porch: Deck, Porch
Lot
- Size: 0.35 Acres
- Dimensions: 77 x 200
Details
- Special conditions: None
Construction
Type & style
- Home type: SingleFamily
- Architectural style: Colonial
- Property subtype: Single Family Residence, Residential
Materials
- Vinyl Siding
- Foundation: Concrete Perimeter
Condition
- Year built: 2026
Utilities & green energy
- Sewer: Cesspool
- Water: Public
- Utilities for property: Electricity Connected, Water Connected
Community & HOA
HOA
- Has HOA: No
Location
- Region: Ronkonkoma
Financial & listing details
- Price per square foot: $460/sqft
- Date on market: 3/18/2026
- Cumulative days on market: 125 days
- Listing agreement: Exclusive Right To Sell
- Electric utility on property: Yes
Estimated market value
Not available
Estimated sales range
Not available
Not available
Price history
| Date | Event | Price |
|---|---|---|
| 4/21/2026 | Pending sale | $828,000$460/sqft |
Source:  OneKey® MLS as distributed by MLS GRID #971847 Report a problem OneKey® MLS as distributed by MLS GRID #971847 Report a problem | ||
| 3/18/2026 | Listed for sale | $828,000$460/sqft |
Source: OneKey® MLS as distributed by MLS GRID #971847 Report a problem | ||
Public tax history
Tax history is unavailable.
Monthly payment
Climate risks
Neighborhood: 11779
Nearby schools
Schools provided by the listing agent
- Elementary: Edith L Slocum Elementary School
- Middle: Ronkonkoma Middle School
- High: Connetquot High School
Source: OneKey® MLS as distributed by MLS GRID. This data may not be complete. We recommend contacting the local school district to confirm school assignments for this home.
Similar homes
- $925,0004 bd3 ba2.4k sqft2384 A N/C Walnut Avenue, Ronkonkoma, NY 11779For Sale
 MLS ID #971842, Lisa M. Ortiz, Listing by: Kelly Real Estate Inc. OneKey® MLS as distributed by MLS GRID
 - $639,9994 bd2 ba1.7k sqft32 Dorchester Road, Ronkonkoma, NY 11779For Sale
 MLS ID #1032949, Miriand Casey, Listing by: BH&G R E Realty Connect. OneKey® MLS as distributed by MLS GRID
 - $560,0004 bd3 ba1.6k sqft43 Johnson Avenue, Ronkonkoma, NY 11779For Sale
 MLS ID #982313, Daniel Osorio Victoria, Listing by: The Osorio Group Corp. OneKey® MLS as distributed by MLS GRID
 - $895,0004 bd3 ba2.4k sqft43 W Shore Road, Oakdale, NY 11769For Sale
 MLS ID #971815, JoAnn F. Herrmann, Listing by: RE/MAX City Square. OneKey® MLS as distributed by MLS GRID
 - $949,9994 bd3 ba2.5k sqft14 Lindsey Place, Holbrook, NY 11741For SaleMLS ID #1036231, Maria G. Herrera, Listing by: Century 21 AA Realty. OneKey® MLS as distributed by MLS GRID
- $799,9996 bd3 ba2.4k sqft71 Penn Street, Lake Grove, NY 11755For SaleMLS ID #1026021, Alexus Beck, Listing by: Real Broker NY LLC. OneKey® MLS as distributed by MLS GRID
- $824,9903 bd2 ba2.3k sqft59 Edgewood Avenue, Oakdale, NY 11769For SaleMLS ID #924569, Henry R. Cardello GRI, Listing by: New Island Realty. OneKey® MLS as distributed by MLS GRID
- $780,0003 bd3 ba2.4k sqft5 Lehigh Avenue, Centereach, NY 11720For SaleMLS ID #980668, Meng Hua, Listing by: Island Advantage Realty LLC. OneKey® MLS as distributed by MLS GRID
- $737,0003 bd3 ba1.6k sqft15 Comet Place, Patchogue, NY 11772For SaleMLS ID #1021494, Jason Romaniello, Listing by: Blue Shark Realty Group Inc. OneKey® MLS as distributed by MLS GRID
- $699,9994 bd3 ba2.1k sqft15 Sandy Court, Lake Grove, NY 11755For SaleMLS ID #1030830, Linda Pisciotta, Listing by: HomeSmart Dynamic Realty. OneKey® MLS as distributed by MLS GRID
- $939,0004 bd4 ba2.6k sqft300 S Snedecor Avenue, Bayport, NY 11705For SaleMLS ID #1032114, William Bruno, Listing by: Compass Greater NY LLC. OneKey® MLS as distributed by MLS GRID
- $899,0003 bd3 ba1.8k sqft38 Hallock Avenue, Smithtown, NY 11787For SaleMLS ID #1023162, Sheryl Osborne ABR SRS, Listing by: Exit Realty Edge. OneKey® MLS as distributed by MLS GRID
- $950,0004 bd3 ba1.9k sqft45 Croft Lane, Smithtown, NY 11787For SaleMLS ID #1017406, Min Xiao, Listing by: Welhome Realty Inc. OneKey® MLS as distributed by MLS GRID
- $819,0004 bd3 ba1.4k sqft6 Pond View Drive, Wading River, NY 11792For SaleMLS ID #1030722, Jenifer K. DeMeo, Listing by: Signature Premier Properties. OneKey® MLS as distributed by MLS GRID
- $899,0006 bd4 ba2.4k sqft39 Elder Avenue, Farmingville, NY 11738For SaleMLS ID #1026309, Lisa J. DeTurris, Listing by: Douglas Elliman Real Estate. OneKey® MLS as distributed by MLS GRID
- $899,9006 bd5 ba2.5k sqft70 Massachusetts Avenue, Bay Shore, NY 11706For SaleMLS ID #1013421, Lanette Hines, Listing by: BH&G R E Realty Connect. OneKey® MLS as distributed by MLS GRID
- $649,9903 bd1 ba1k sqft159 Alexander Avenue, Holbrook, NY 11741For SaleMLS ID #974365, Patrice Armstrong, Listing by: Century 21 Princeton Prop. OneKey® MLS as distributed by MLS GRID
- $699,9994 bd1 ba1.2k sqft392 3rd Avenue, Bayport, NY 11705For SaleMLS ID #1036438, Kyle F. Ruddy, Listing by: Saltbox Realty Inc. OneKey® MLS as distributed by MLS GRID
- $760,0004 bd2 ba1.9k sqft8 Cornell Road, East Patchogue, NY 11772For SaleMLS ID #1003521, Tracy M. Iarocci, Listing by: RE/MAX Best. OneKey® MLS as distributed by MLS GRID
- $625,0003 bd2 ba1.8k sqft21 Pinetop Drive, Central Islip, NY 11722For SaleMLS ID #984009, Keire S. Pacheco, Listing by: BH&G R E Realty Connect. OneKey® MLS as distributed by MLS GRID
