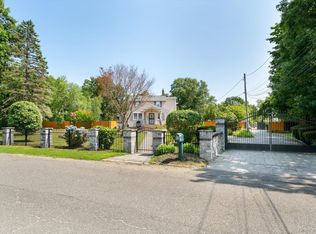
Welcome to this beautifully updated home, originally built in 2004 and thoughtfully enhanced with quality improvements throughout just 6 months ago . Taxes currently being grieved. Hearing all offers. Offering the perfect blend of modern updates and timeless comfort, this move-in-ready residence has had virtually everything replaced. Step inside to discover beautifully refinished hardwood floors that add warmth and elegance throughout the home. Enjoy peace of mind with all-new plumbing throughout, a brand-new roof just five months old, and a full suite of appliances that are only three months old. Each of the home's three bathrooms has been exquisitely remodeled just 5 months ago, using premium, top-of-the-line materials, creating luxurious spaces designed for everyday comfort. Additional highlights include in ground sprinklers, 200 amp electric, new high-hat lighting, efficient natural gas heating and hot water, central a/c, new paint, crown molding, along with a spacious two-car detached garage offering exceptional storage, workspace, or room for your favorite hobbies. Nestled on a quiet dead-end street and fully fenced within a highly sought-after school district, this home provides the perfect setting for peaceful living while remaining centrally located to shopping, dining, and the Long Island Rail Road just 1.6 miles away, making daily commuting both easy and convenient. Outdoor enthusiasts will appreciate the abundance of nearby recreational opportunities. Spend weekends exploring the scenic trails, fishing, or cross-country skiing at Caleb Smith State Park Preserve. Enjoy kayaking, river access, and a playground at Landing Avenue Park, or take advantage of the outstanding athletic facilities at Robert A. Brady Park, featuring baseball and softball fields, tennis and basketball courts, volleyball, and a roller hockey rink. With exceptional updates, an unbeatable location, this remarkable home presents a wonderful opportunity to enjoy modern living in an established neighborhood. Simply unpack and start making memories!
For sale
Price cut: $15K (8/23)
$899,000
38 Hallock Avenue, Smithtown, NY 11787
3beds
1,800sqft
Single Family Residence, Residential
Built in 2004
10,019 Square Feet Lot
$-- Zestimate®
$499/sqft
$-- HOA
What's special
In ground sprinklersBrand-new roofSpacious two-car detached garageAll-new plumbing throughoutNew paintQuiet dead-end streetCrown molding
- 63 days
- 551
- 7
Zillow last checked:
Listing updated:
Listed by:
Exit Realty Edge 631-730-5100,
Sheryl Osborne ABR SRS 631-872-4371
Source: OneKey® MLS as distributed by MLS GRID,MLS#: 1023162
Facts & features
Interior
Bedrooms & bathrooms
- Bedrooms: 3
- Bathrooms: 3
- Full bathrooms: 2
- 1/2 bathrooms: 1
Other
- Description: Eik, Living room, dining room, grand foyer, 1/2 bath
- Level: First
Other
- Description: Primary bedroom with en suite grand bathroom w/ double shower & attached juliet balcony and 3 closets, laundry room, 2nd bedroom, 3rd bedroom
- Level: Second
Basement
- Description: Utilities, crawl space around whole house
- Level: Basement
Heating
- Forced Air, Natural Gas
Cooling
- Central Air
Appliances
- Included: Cooktop, Dishwasher, Dryer, Gas Range, Microwave, Oven, Refrigerator, Stainless Steel Appliance(s), Tankless Water Heater, Washer, Gas Water Heater
- Laundry: Inside
Features
- Crown Molding, Eat-in Kitchen, Entrance Foyer, Open Floorplan, Primary Bathroom, Recessed Lighting, Walk Through Kitchen
- Flooring: Ceramic Tile, Hardwood
- Basement: Crawl Space,Partial,Unfinished
- Attic: Full
- Has fireplace: Yes
- Fireplace features: Living Room, Wood Burning
Interior area
- Total structure area: 1,800
- Total interior livable area: 1,800 sqft
Property
Parking
- Total spaces: 4
- Parking features: Off Street
- Garage spaces: 2
Features
- Levels: Two
- Exterior features: Juliet Balcony
- Fencing: Full,Vinyl
Lot
- Size: 10,019 Square Feet
- Features: Back Yard, Corner Lot, Cul-De-Sac, Front Yard, Near Public Transit, Near School, Sprinklers In Front, Sprinklers In Rear
Details
- Parcel number: 0800106000100017000
- Special conditions: None
Construction
Type & style
- Home type: SingleFamily
- Architectural style: Colonial
- Property subtype: Single Family Residence, Residential
Materials
- Vinyl Siding
Condition
- Year built: 2004
Utilities & green energy
- Sewer: Cesspool
- Water: Public
- Utilities for property: Cable Available, Electricity Available, Natural Gas Connected, Trash Collection Public, Water Connected
Community & HOA
HOA
- Has HOA: No
Location
- Region: Smithtown
Financial & listing details
- Price per square foot: $499/sqft
- Tax assessed value: $6,500
- Annual tax amount: $18,013
- Date on market: 7/7/2026
- Cumulative days on market: 64 days
- Listing agreement: Exclusive Right To Sell
- Electric utility on property: Yes
Estimated market value
Not available
Estimated sales range
Not available
Not available
Price history
| Date | Event | Price |
|---|---|---|
| 8/23/2026 | Price change | $899,000-1.6%$499/sqft |
Source:  OneKey® MLS as distributed by MLS GRID #1023162 Report a problem OneKey® MLS as distributed by MLS GRID #1023162 Report a problem | ||
| 8/5/2026 | Price change | $914,000-1.6%$508/sqft |
Source: OneKey® MLS as distributed by MLS GRID #1023162 Report a problem | ||
| 7/8/2026 | Listed for sale | $929,000+51.1%$516/sqft |
Source: OneKey® MLS as distributed by MLS GRID #1023162 Report a problem | ||
| 1/22/2026 | Sold | $615,000+2.5%$342/sqft |
Source: OneKey® MLS as distributed by MLS GRID #858552 Report a problem | ||
| 7/18/2023 | Sold | $600,000+82.9%$333/sqft |
Source: Public Record Report a problem | ||
| 11/1/2017 | Listing removed | $328,099-6.3%$182/sqft |
Source: Auction.com Report a problem | ||
| 10/3/2017 | Listed for sale | $350,1410%$195/sqft |
Source: Auction.com Report a problem | ||
| 3/30/2017 | Listing removed | $350,152-21.7%$195/sqft |
Source: Auction.com Report a problem | ||
| 2/22/2017 | Listed for sale | -- |
Source: Auction.com Report a problem | ||
| 3/23/2005 | Sold | $447,000+306.4%$248/sqft |
Source: Public Record Report a problem | ||
| 11/12/2003 | Sold | $110,000$61/sqft |
Source: Public Record Report a problem | ||
Public tax history
| Year | Property taxes | Tax assessment |
|---|---|---|
| 2025 | -- | $6,500 |
| 2024 | -- | $6,500 |
| 2023 | -- | $6,500 |
| 2022 | -- | $6,500 |
| 2021 | -- | $6,500 |
| 2020 | -- | $6,500 |
| 2019 | -- | $6,500 |
| 2018 | -- | $6,500 |
| 2017 | $12,929 | $6,500 |
| 2016 | -- | $6,500 |
| 2015 | -- | $6,500 |
| 2014 | -- | $6,500 |
| 2013 | -- | $6,500 |
| 2012 | -- | $6,500 |
| 2011 | -- | $6,500 |
| 2010 | -- | $6,500 |
| 2009 | -- | $6,500 |
| 2008 | -- | $6,500 |
| 2007 | $10,669 +2382% | $6,500 +2221.4% |
| 2005 | $430 +7% | $280 |
| 2004 | $402 +7.8% | $280 |
| 2003 | $373 +7.8% | $280 |
| 2002 | $346 | $280 |
| 2001 | -- | $280 |
| 2000 | $309 | $280 |
Find assessor info on the county website
Monthly payment
Climate risks
Neighborhood: 11787
Nearby schools
Schools provided by the listing agent
- Elementary: Mt Pleasant Elementary School
- Middle: Great Hollow Middle School
- High: Smithtown High School-East
Source: OneKey® MLS as distributed by MLS GRID. This data may not be complete. We recommend contacting the local school district to confirm school assignments for this home.

Similar homes
- $950,0004 bd3 ba1.9k sqft45 Croft Lane, Smithtown, NY 11787For Sale

 MLS ID #1017406, Min Xiao, Listing by: Welhome Realty Inc. OneKey® MLS as distributed by MLS GRID
 - $850,0004 bd3 ba2.5k sqft14 Format Lane, Smithtown, NY 11787For Sale
 MLS ID #1044068, Joseph Ferraro, Listing by: BH&G R E Realty Connect. OneKey® MLS as distributed by MLS GRID
 - $839,9994 bd2 ba2.4k sqft23 Pimlico Drive, Commack, NY 11725For Sale
 MLS ID #1047641, Anupama Jain, Listing by: Property Professional Svcs Inc. OneKey® MLS as distributed by MLS GRID
 - $899,9006 bd5 ba2.5k sqft70 Massachusetts Avenue, Bay Shore, NY 11706For Sale
 MLS ID #1013421, Lanette Hines, Listing by: BH&G R E Realty Connect. OneKey® MLS as distributed by MLS GRID
 - $879,0005 bd2 ba2k sqft1280 Church Street, Bohemia, NY 11716For SaleMLS ID #1018842, Jonathan Sarria, Listing by: ARVY Realty. OneKey® MLS as distributed by MLS GRID
- $699,9994 bd3 ba2.1k sqft15 Sandy Court, Lake Grove, NY 11755For SaleMLS ID #1030830, Linda Pisciotta, Listing by: HomeSmart Dynamic Realty. OneKey® MLS as distributed by MLS GRID
- $750,0003 bd2 ba1k sqft67 Rosewood Road, Kings Park, NY 11754For SaleMLS ID #1044626, Tom L. Moonis SFR SRS, Listing by: Sweet Home Real Estate of LI. OneKey® MLS as distributed by MLS GRID
- $999,0005 bd5 ba2.2k sqft85 cocoanut Street, Central Islip, NY 11722For SaleMLS ID #1037591, Elda O. Hernandez, Listing by: Signature Premier Properties. OneKey® MLS as distributed by MLS GRID
- $920,0005 bd5 ba2.2k sqft18 Mill Lane, Medford, NY 11763For SaleMLS ID #1008779, Jean M. Oriol, Listing by: Century 21 Milestone Team Rlty. OneKey® MLS as distributed by MLS GRID
- $780,0003 bd3 ba2.4k sqft5 Lehigh Avenue, Centereach, NY 11720For SaleMLS ID #980668, Meng Hua, Listing by: Island Advantage Realty LLC. OneKey® MLS as distributed by MLS GRID
- $749,9994 bd2 ba1.6k sqft41 Richmond Street, Islip, NY 11751For SaleMLS ID #1047602, Michael C. Kenny, Listing by: EXP Realty. OneKey® MLS as distributed by MLS GRID
- $929,0003 bd2 ba1.6k sqft4 Beach Avenue, Northport, NY 11768For SaleMLS ID #1044914, Darlene J. Forte, Listing by: Howard Hanna Coach. OneKey® MLS as distributed by MLS GRID
- $869,0004 bd2 ba1.8k sqft249 Bayport Avenue, Bayport, NY 11705For SaleMLS ID #1025909, Xue Fang, Listing by: E Realty International Corp. OneKey® MLS as distributed by MLS GRID
- $899,9905 bd3 ba2k sqft23 Dalny Place, Sayville, NY 11782For SaleMLS ID #1006328, Kyle F. Ruddy, Listing by: Saltbox Realty Inc. OneKey® MLS as distributed by MLS GRID
- $649,9994 bd3 ba2.2k sqft9 Sugarbush Lane, Coram, NY 11727For SaleMLS ID #1048076, Eric Gordon Ramsay IV, Listing by: Eric G Ramsay Jr Assoc LLC. OneKey® MLS as distributed by MLS GRID
- $779,9994 bd2 ba2.6k sqft5 Cherrywood Drive, East Northport, NY 11731For SaleMLS ID #1042804, Lucas Podstupka, Listing by: Realty Advisors Inc. OneKey® MLS as distributed by MLS GRID
- $730,0005 bd2 ba1.9k sqft41 Fig Street, Central Islip, NY 11722For SaleMLS ID #1023022, Maria E. Mejia-Martinez, Listing by: EXP Realty. OneKey® MLS as distributed by MLS GRID
- $689,9005 bd3 ba2k sqft926 Hawkins Avenue, Lake Grove, NY 11755For SaleMLS ID #1039580, Edward J. Shine III, Listing by: Shine Realty Group. OneKey® MLS as distributed by MLS GRID
- $650,0004 bd2 ba1.6k sqft339 Deer Road, Ronkonkoma, NY 11779For SaleMLS ID #1037885, Lynn R. Deeg, Listing by: Coldwell Banker American Homes. OneKey® MLS as distributed by MLS GRID
