Beautifully renovated high ranch set on a huge corner lot, offering space, versatility, and modern upgrades throughout. This impressive home features 5 spacious bedrooms plus a fully equipped accessory apartment-perfect for extended family or additional income potential-and 3 full bathrooms. Enjoy a bright and open layout with a welcoming living room, formal dining area, and updated finishes from recent major renovations. Step outside to a brand-new deck overlooking a private, nicely maintained backyard complete with a firepit, stone patio, and elegant stone walkways-ideal for entertaining or relaxing. The property is fully enclosed with durable vinyl fencing and includes a long driveway with parking for up to 4 cars. Additional highlights include leased solar panels for energy efficiency, an electric car charging connector, and convenient proximity to public transportation.
For sale
Street View
$825,000
38 Sage St, Central Islip, NY 11722
5beds
1,050sqft
Single Family Residence
Built in 1989
10,018 Square Feet Lot
$826,800 Zestimate®
$786/sqft
$-- HOA
What's special
Private nicely maintained backyardStone patioBrand-new deckHuge corner lotBeautifully renovated high ranchBright and open layoutElegant stone walkways
- 147 days
- 98
- 3
Zillow last checked:
Listing updated:
Listed by:
ISLAND ADVANTAGE REALTY LLC 631-351-6000,
Robert Biacno 516-524-5778
Source: NY State MLS,MLS#: 11694270
Facts & features
Interior
Bedrooms & bathrooms
- Bedrooms: 5
- Bathrooms: 3
- Full bathrooms: 3
Rooms
- Room types: Dining Room, First Floor Bathroom, First Floor Master Bedroom, Kitchen, Laundry Room, Living Room
Kitchen
- Features: Open
Heating
- Oil, Baseboard, Zoned
Cooling
- Wall/Window Unit(s), Zoned
Appliances
- Included: Dryer, Refrigerator, Oven, Washer, Water Heater, Stainless Steel Appliances
Features
- Flooring: Hardwood, Tile
- Basement: Slab
- Has fireplace: No
- Furnished: Yes
Interior area
- Total structure area: 1,050
- Total interior livable area: 1,050 sqft
- Finished area above ground: 1,050
Property
Parking
- Parking features: Driveway
- Has uncovered spaces: Yes
Features
- Stories: 2
- Patio & porch: Patio, Deck
- Exterior features: Utilities
- Fencing: Fenced
- Frontage length: 0
Lot
- Size: 10,018 Square Feet
- Features: Corner, Trees, Near Bus, Near Train
Details
- Parcel number: 0050.0009000200.000
- Lease amount: $0
Construction
Type & style
- Home type: SingleFamily
- Architectural style: High Ranch
- Property subtype: Single Family Residence
Materials
- Frame, Vinyl Siding
- Roof: Asphalt
Condition
- New construction: No
- Year built: 1989
- Major remodel year: 2025
Utilities & green energy
- Electric: Amps(200)
- Sewer: Private Septic
- Water: Municipal
- Utilities for property: Naturl Gas Available
Community & HOA
HOA
- Has HOA: No
Location
- Region: Central Islip
Financial & listing details
- Price per square foot: $786/sqft
- Tax assessed value: $39,900
- Date on market: 5/19/2026
- Date available: 04/17/2026
- Listing agreement: Exclusive
Estimated market value
$826,800
$785,000 - $868,000
$4,034/mo
Price history
| Date | Event | Price |
|---|---|---|
| 6/19/2026 | Listing removed | $3,500$3/sqft |
Source: Zillow Rentals Report a problem | ||
| 5/20/2026 | Listed for rent | $3,500$3/sqft |
Source: Zillow Rentals Report a problem | ||
| 5/19/2026 | Price change | $825,000+5.8%$786/sqft |
Source: NY State MLS #11694270 Report a problem | ||
| 4/29/2026 | Listed for sale | $779,990+116.7%$743/sqft |
Source:  OneKey® MLS as distributed by MLS GRID #992387 Report a problem OneKey® MLS as distributed by MLS GRID #992387 Report a problem | ||
| 4/11/2019 | Sold | $360,000$343/sqft |
Source: OneKey® MLS as distributed by MLS GRID #L3104961 Report a problem | ||
| 3/1/2019 | Listed for sale | $360,000+55.8%$343/sqft |
Source: HomeSmart Premier Living Rlty #3104961 Report a problem | ||
| 7/9/2018 | Sold | $231,000+44.4%$220/sqft |
Source: Public Record Report a problem | ||
| 11/28/2000 | Sold | $160,000$152/sqft |
Source: Public Record Report a problem | ||
Public tax history
| Year | Property taxes | Tax assessment |
|---|---|---|
| 2025 | -- | $39,900 +13.7% |
| 2024 | -- | $35,100 |
| 2023 | -- | $35,100 |
| 2022 | -- | $35,100 |
| 2021 | -- | $35,100 |
| 2020 | -- | $35,100 |
| 2019 | -- | $35,100 |
| 2018 | -- | $35,100 |
| 2017 | $9,701 | $35,100 |
| 2016 | -- | $35,100 +15.1% |
| 2015 | -- | $30,500 |
| 2014 | -- | $30,500 |
| 2013 | -- | $30,500 |
| 2012 | -- | $30,500 |
| 2011 | -- | $30,500 -11.6% |
| 2010 | -- | $34,500 |
| 2009 | -- | $34,500 |
| 2008 | -- | $34,500 |
| 2007 | $7,009 +15.2% | $34,500 |
| 2005 | $6,084 +7.9% | $34,500 |
| 2004 | $5,639 +8.4% | $34,500 |
| 2003 | $5,203 -15.2% | $34,500 |
| 2002 | $6,132 | $34,500 |
| 2001 | -- | $34,500 |
| 2000 | $5,539 | $34,500 |
Find assessor info on the county website
Monthly payment
Climate risks
Neighborhood: 11722
Nearby schools
Schools provided by the listing agent
- District: 000000
Source: NY State MLS. This data may not be complete. We recommend contacting the local school district to confirm school assignments for this home.
- $568,700-- bd-- ba-- sqft1480 Ferndale Blvd, Central Islip, NY 11722Off Market
- $638,8004 bd2 ba1.8k sqft295 Leaf Ave, Central Islip, NY 11722Off Market

- $639,8004 bd2 ba1.5k sqft291 Leaf Ave, Central Islip, NY 11722Off Market
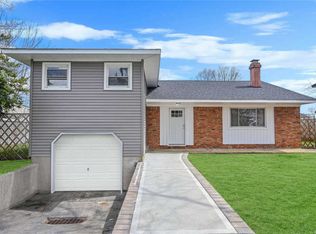
- $597,500-- bd-- ba-- sqft1514 Ferndale Blvd, Central Islip, NY 11722Off Market
Similar homes
- $729,9995 bd3 ba980 sqft1 Brightside Avenue, Central Islip, NY 11722For Sale
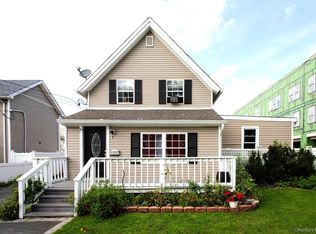
 MLS ID #1051183, Geraldine C. Canales, Listing by: HomeSmart Dynamic Realty. OneKey® MLS as distributed by MLS GRID
 - $629,0004 bd2 ba856 sqft21 Marie Lane, Central Islip, NY 11722For Sale
 MLS ID #1061620, Rigoberto Lopez, Listing by: Millennium Homes. OneKey® MLS as distributed by MLS GRID
 - $624,9996 bd2 ba1.2k sqft465 Clift Street, Central Islip, NY 11722For Sale
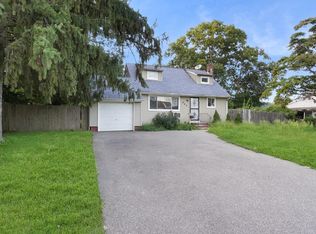 MLS ID #1045739, Tristan D. Fraser, Listing by: Fave Realty Inc. OneKey® MLS as distributed by MLS GRID
 - $689,9905 bd3 ba1.2k sqft8 Speed Street, Brentwood, NY 11717For Sale
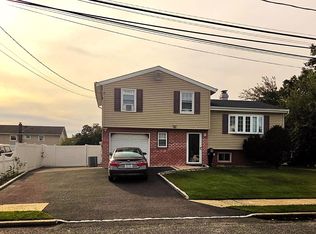 MLS ID #957044, Ingrid B. Arvelo CBR, Listing by: L I Community Realty Inc. OneKey® MLS as distributed by MLS GRID
 - $680,0005 bd3 ba1.2k sqft173 Ferndale Boulevard, Islip, NY 11751For SaleMLS ID #1050081, Luis Lino CBR, Listing by: Millennium Homes. OneKey® MLS as distributed by MLS GRID
- $634,9904 bd3 ba1k sqft7 Crystal Lane, Brentwood, NY 11717For SaleMLS ID #1043847, Dorothy J. Hamilton, Listing by: Hamilton Homes. OneKey® MLS as distributed by MLS GRID
- $729,8883 bd2 ba1k sqft472 Nichols Road, Hauppauge, NY 11788For SaleMLS ID #1059236, Yesica Argueta, Listing by: Exit Realty Achieve. OneKey® MLS as distributed by MLS GRID
- $510,0004 bd1 ba1.2k sqft142 Palmer Street, Brentwood, NY 11717For SaleMLS ID #1015160, Jonathan Sarria, Listing by: ARVY Realty. OneKey® MLS as distributed by MLS GRID
- $549,0003 bd2 ba1.4k sqft4 Patton Street, Brentwood, NY 11717For SaleMLS ID #1056918, Tara J. Wright, Listing by: Howard Hanna Coach. OneKey® MLS as distributed by MLS GRID
- $514,9993 bd2 ba900 sqft56 ash Street, Central Islip, NY 11722For SaleMLS ID #918745, Dwayne Baldwin, Listing by: Island Advantage Realty LLC. OneKey® MLS as distributed by MLS GRID
- $735,0004 bd2 ba1.2k sqft15 Marianna Place, East Islip, NY 11730For SaleMLS ID #1034401, Nicole Bonsignore, Listing by: Stonington Realty LLC. OneKey® MLS as distributed by MLS GRID
- $699,0003 bd2 ba1.2k sqft72 Locust Avenue, Oakdale, NY 11769For SaleMLS ID #1038275, Robert Ferrara, Listing by: Migrate Realty LLC. OneKey® MLS as distributed by MLS GRID
- $699,9003 bd3 ba1k sqft4 Sandy Court, Deer Park, NY 11729For SaleMLS ID #1042330, Mohammad S. Alam, Listing by: Dream Cottage Realty Inc. OneKey® MLS as distributed by MLS GRID
- $689,9994 bd2 ba1.2k sqft7 E Lakeland Street, Bay Shore, NY 11706For SaleMLS ID #1040915, Cinthya Carrera, Listing by: Island Advantage Realty LLC. OneKey® MLS as distributed by MLS GRID
- $639,0003 bd2 ba1.5k sqft1442 Baldwin Boulevard, Bay Shore, NY 11706For SaleMLS ID #1058240, Cheryl A. Messina, Listing by: Signature Premier Properties. OneKey® MLS as distributed by MLS GRID
- $719,9993 bd2 ba1k sqft67 Rosewood Road, Kings Park, NY 11754For SaleMLS ID #1044626, Tom L. Moonis SFR SRS, Listing by: Sweet Home Real Estate of LI. OneKey® MLS as distributed by MLS GRID
- $747,9994 bd2 ba1.3k sqft1316 6 Street, West Babylon, NY 11704For SaleMLS ID #1057705, Aristides S. Tejeda, Listing by: Dalton Wade Inc. OneKey® MLS as distributed by MLS GRID
- $555,0003 bd2 ba960 sqft1612 N Gardiner Drive, Bay Shore, NY 11706For SaleMLS ID #1037951, Luis M. Cordero, Listing by: Connections Realty. OneKey® MLS as distributed by MLS GRID
- $599,0003 bd2 ba1.3k sqft370 Boulder Street, Ronkonkoma, NY 11779For SaleMLS ID #1060169, Ruben Yosopov, Listing by: Unique Home Sales of L I Inc. OneKey® MLS as distributed by MLS GRID
- $599,9993 bd1 ba1.1k sqft97 Ellery Street, Brentwood, NY 11717For SaleMLS ID #1045193, Doris M. Kennedy, Listing by: Kennedy L I Realty. OneKey® MLS as distributed by MLS GRID
