Welcome to this stunning TO BE BUILT new Colonial, perfectly situated on a quiet cul-de-sac in popular South Copiague. Conveniently located within walking distance to the LIRR, local shopping, and popular restaurants, this exceptional home offers the perfect blend of quality craftsmanship, comfort, and convenience.
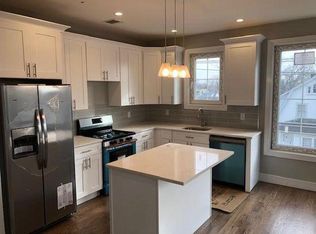
Designed with today's lifestyle in mind, discover a bright open floor plan for this beautifully constructed home featuring 4 spacious bedrooms, 2.5 baths, and an open, airy floor plan ideal for everyday living and entertaining. The sun-filled living room flows into the formal dining area and spacious eat-in kitchen, complete with stainless steel appliances, quartz countertops, and abundant cabinet space.
The primary suite offers an en-suite bath and a generous walk-in closet. All additional bedrooms are well-proportioned and feature ample closet space. A full basement with high ceilings provides opportunities for future living space, recreation, storage, or a home gym.
Will be built with quality and attention to detail throughout, this exceptional new construction home offers everything today's buyers are looking for. Don't miss this opportunity to make this beautiful South Copiague colonial your next home. Buyer has opportunity to select finishes, colors and size alterations to overall squarre footage. PHOTOS are of adjacent Parcel already built
New construction
$925,000
8 Gail Grace Court, Copiague, NY 11726
4beds
2,400sqft
Single Family Residence, Residential
Built in 2026
10,831 Square Feet Lot
$-- Zestimate®
$385/sqft
$-- HOA
What's special
Bright open floor planStainless steel appliancesGenerous walk-in closetFormal dining areaQuiet cul-de-sacAbundant cabinet spaceQuartz countertops
- 39 days |
- 348 |
- 11 |
Zillow last checked:
Listing updated:
Listed by:
Century 21 AA Realty 631-226-5995,
Frank DellAccio Jr GRI CBR CRB
Source: OneKey® MLS as distributed by MLS GRID,MLS#: 1015498
Facts & features
Interior
Bedrooms & bathrooms
- Bedrooms: 4
- Bathrooms: 3
- Full bathrooms: 2
- 1/2 bathrooms: 1
Bedroom 1
- Description: With en-suite abth and walk in closet
- Level: Second
Bedroom 2
- Description: Ample size with large closets
- Level: Second
Bedroom 3
- Description: Ample size with large closets
- Level: Second
Bedroom 4
- Description: Ample size with large closets
- Level: Second
Bathroom 1
- Level: First
Bathroom 3
- Level: Second
Basement
- Description: high ceilings lots of potential for added living area
- Level: Lower
Dining room
- Description: hardwood flooring
- Level: First
Kitchen
- Description: Ample Cabinets, quartz counters stainless appliances
- Level: First
Living room
- Description: Light and airy. Great for entertaining.
- Level: First
Heating
- Hot Air, Hydro Air, Natural Gas
Cooling
- Central Air
Appliances
- Included: Dishwasher, ENERGY STAR Qualified Appliances, Gas Oven, Microwave, Refrigerator, Stainless Steel Appliance(s)
- Laundry: Gas Dryer Hookup, Washer Hookup
Features
- Eat-in Kitchen, Formal Dining, Quartz/Quartzite Counters
- Flooring: Hardwood
- Windows: Double Pane Windows, ENERGY STAR Qualified Windows, New Windows
- Basement: Full,Unfinished
- Attic: Pull Stairs
- Has fireplace: No
Interior area
- Total structure area: 2,400
- Total interior livable area: 2,400 sqft
Property
Parking
- Total spaces: 2
- Parking features: Driveway
- Garage spaces: 1
- Has uncovered spaces: Yes
Lot
- Size: 10,831 Square Feet
- Features: Cleared, Cul-De-Sac, Level
Details
- Parcel number: 0100179000400015005
- Special conditions: None
Construction
Type & style
- Home type: SingleFamily
- Architectural style: Colonial
- Property subtype: Single Family Residence, Residential
Materials
- Frame, Vinyl Siding
Condition
- To Be Built
- New construction: Yes
- Year built: 2026
- Major remodel year: 2026
Utilities & green energy
- Sewer: Public Sewer
- Water: Public
- Utilities for property: Electricity Connected, Natural Gas Connected, Sewer Connected, Trash Collection Public
Community & HOA
HOA
- Has HOA: No
Location
- Region: Copiague
Financial & listing details
- Price per square foot: $385/sqft
- Annual tax amount: $15,500
- Date on market: 6/19/2026
- Cumulative days on market: 40 days
- Listing agreement: Exclusive Right To Sell
- Electric utility on property: Yes
Estimated market value
Not available
Estimated sales range
Not available
Not available
Price history
| Date | Event | Price |
|---|---|---|
| 6/19/2026 | Listed for sale | $925,000$385/sqft |
Source:  OneKey® MLS as distributed by MLS GRID #1015498 Report a problem OneKey® MLS as distributed by MLS GRID #1015498 Report a problem | ||
Public tax history
Tax history is unavailable.
Monthly payment
Climate risks
Neighborhood: 11726
Nearby schools
GreatSchools rating
- 8/10Susan E Wiley SchoolGrades: K-5Distance: 0.2 mi
- 4/10Copiague Middle SchoolGrades: 6-8Distance: 0.7 mi
- 5/10Walter G O Connell Copiague High SchoolGrades: 9-12Distance: 0.7 mi
Schools provided by the listing agent
- Elementary: Susan E Wiley School
- Middle: Copiague Middle School
- High: Walter G O'Connell Copiague High Sch
Source: OneKey® MLS as distributed by MLS GRID. This data may not be complete. We recommend contacting the local school district to confirm school assignments for this home.
- $850,0004 bd3 ba2.1k sqft12 Gail Grace Ct, Copiague, NY 11726New Construction

- $633,8002 bd2 ba124 sqft310 Anchor Courtt, Copiague, NY 11726Off Market
- $692,500-- bd-- ba-- sqft528 Oak St, Copiague, NY 11726Off Market
- $546,4001 bd1 ba-- sqft530 Oak St, Copiague, NY 11726Off Market
- $574,9005 bd2 ba-- sqft526 Oak St, Copiague, NY 11726Off Market
- $628,900-- bd-- ba-- sqft524 Oak St, Copiague, NY 11726Off Market
- $440,0004 bd2 ba-- sqft536 Oak St, Copiague, NY 11726Sold
- $579,5004 bd1 ba-- sqft21 E Gate Ln, Copiague, NY 11726Off Market
- $661,900-- bd-- ba-- sqft23 E Gate Ln, Copiague, NY 11726Off Market
A local agent can set up tours, give advice and negotiate with sellers.
Similar homes
- $850,0004 bd3 ba2.1k sqft12 Gail Grace Court, Copiague, NY 11726New Construction
 MLS ID #1015543, Frank DellAccio Jr GRI CBR CRB, Listing by: Century 21 AA Realty. OneKey® MLS as distributed by MLS GRID
 - $849,9904 bd3 ba1.8k sqft2 Gail Grace Court, Copiague, NY 11726New ConstructionMLS ID #1015474, Frank DellAccio Jr GRI CBR CRB, Listing by: Century 21 AA Realty. OneKey® MLS as distributed by MLS GRID
- $869,0004 bd3 ba2.3k sqft384 Scudder Avenue Lot 2, Copiague, NY 11726New Construction
 MLS ID #1012878, Rosemarie Bozza RENE, Listing by: Above Board Real Estate Inc. OneKey® MLS as distributed by MLS GRID
 - $819,9003 bd3 ba1.6k sqft81 Union Avenue, Amityville, NY 11701For Sale
 MLS ID #000173, Lynda Ireland, Listing by: Douglas Elliman Real Estate. OneKey® MLS as distributed by MLS GRID
 - $769,9994 bd2 ba2.1k sqft381 N Clinton Avenue, Lindenhurst, NY 11757For SaleMLS ID #1019140, Christine G. Jansson, Listing by: Realty Maintained LLC. OneKey® MLS as distributed by MLS GRID
- $999,0004 bd3 ba2.5k sqft103 Clocks Boulevard, Massapequa, NY 11758New ConstructionMLS ID #875037, Elaine Patterson, Listing by: Signature Premier Properties. OneKey® MLS as distributed by MLS GRID
- $899,9006 bd5 ba2.5k sqft70 Massachusetts Avenue, Bay Shore, NY 11706For SaleMLS ID #1013421, Lanette Hines, Listing by: Realty Connect USA L I Inc. OneKey® MLS as distributed by MLS GRID
- $829,9904 bd3 ba2.2k sqft69 Offaly Street, Amityville, NY 11701For SaleMLS ID #1014581, Richard Parisi C2EX, Listing by: Century 21 Parisi Realty. OneKey® MLS as distributed by MLS GRID
- $949,9994 bd4 ba2.2k sqft869 De Mott Avenue, Baldwin, NY 11510For SaleMLS ID #972500, Nicholas Veltri, Listing by: Bon Anno Realty ERA Powered. OneKey® MLS as distributed by MLS GRID
- $799,0004 bd3 ba2.6k sqft68 Jefferson Avenue, Wyandanch, NY 11798New ConstructionMLS ID #1017786, Irina Z. Morales, Listing by: HomeSmart Premier Living Rlty. OneKey® MLS as distributed by MLS GRID
- $899,9995 bd3 ba2k sqft47 Drayton Avenue, Bay Shore, NY 11706For SaleMLS ID #980412, Glenda Morsello, Listing by: Winzone Realty Inc. OneKey® MLS as distributed by MLS GRID
- $899,0006 bd2 ba1.9k sqft1920 Clemons Street, Bellmore, NY 11710For SaleMLS ID #1013794, Jatinder P. Singh, Listing by: LA Rosa Realty New York LLC. OneKey® MLS as distributed by MLS GRID
- $760,0004 bd2 ba1.6k sqft85 Schleigel Boulevard, South Farmingdale, NY 11735For SaleMLS ID #1024776, Latonya T. Bell, Listing by: Blackstone Realty. OneKey® MLS as distributed by MLS GRID
- $770,0003 bd2 ba1.3k sqft211 4th Avenue, West Babylon, NY 11704For SaleMLS ID #1020169, Jaclyn D'Amico, Listing by: Signature Premier Properties. OneKey® MLS as distributed by MLS GRID
- $895,0004 bd3 ba2.4k sqft43 W Shore Road, Oakdale, NY 11769For SaleMLS ID #971815, JoAnn F. Herrmann, Listing by: RE/MAX City Square. OneKey® MLS as distributed by MLS GRID
- $899,9755 bd2 ba2.6k sqft20 Daisy Lane, Levittown, NY 11756For SaleMLS ID #997464, Louis Figurito, Listing by: HomeSmart Premier Living Rlty. OneKey® MLS as distributed by MLS GRID
- $899,0005 bd3 ba2.3k sqft3320 Frederick Street, Oceanside, NY 11572For SaleMLS ID #1018746, Mehdi M. Hozhabrian, Listing by: Blackstone Realty. OneKey® MLS as distributed by MLS GRID
- $899,0004 bd3 ba1.7k sqft50 E Saint Marks Place, Valley Stream, NY 11580For SaleMLS ID #1027906, Michael A. Gregoretti, Listing by: Michael A Gregoretti. OneKey® MLS as distributed by MLS GRID
- $799,0005 bd2 ba1.8k sqft16 Espie Lane, North Babylon, NY 11703For SaleMLS ID #1017687, Travis Jackson, Listing by: Realty Executives Powerhouse. OneKey® MLS as distributed by MLS GRID
- $650,0002 bd2 ba1.3k sqft15 Cedar Street, Amityville, NY 11701For SaleMLS ID #1026763, Mary M. Dunphy, Listing by: Century 21 Catapano Homes. OneKey® MLS as distributed by MLS GRID
