Welcome to this beautifully maintained and spacious 2,800 sq. ft. home, perfectly situated on a picturesque, tree-lined street in one of Nesconset’s most sought-after neighborhoods. Located within the highly regarded Sachem School District, this property offers the perfect blend of comfort, style, and convenience.
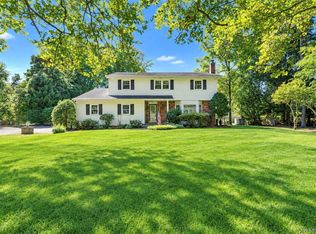
Step inside to discover a thoughtfully designed layout featuring 9-foot ceilings on the first floor, creating an open and airy feel throughout. This home boasts 4 generously sized bedrooms and 2.5 bathrooms, providing ample space for both everyday living and entertaining. The heart of the home is the expansive great room—ideal for gatherings, celebrations, or relaxing evenings. The oversized eat-in kitchen is a chef’s dream, complete with a large island, abundant cabinetry 42" in height,, and plenty of space for dining and hosting. Enjoy outdoor living at its finest with a large covered front porch—perfect for morning coffee or unwinding in the evening—as well as an expansive yard offering plenty of room for entertaining, recreation, or future outdoor enhancements.
Additional highlights include a full, large basement with an outside entrance, offering endless possibilities for storage, recreation, or future finishing.
Perfectly located, this home is just a short distance to the Long Island Rail Road, local shopping malls, and the Long Island Expressway, making commuting and everyday errands a breeze.
Set in a desirable location close to shopping, dining, parks, and major roadways, this home truly has it all. Don’t miss the opportunity to make this exceptional property your own!
Some photos may include optional features or design concepts for illustrative purposes!!!!!!
For sale
$1,100,000
TBB Forest Avenue, Nesconset, NY 11767
4beds
2,800sqft
Single Family Residence, Residential
Built in 2026
0.48 Acres Lot
$-- Zestimate®
$393/sqft
$-- HOA
What's special
Open and airy feelExpansive great roomLarge covered front porchOversized eat-in kitchenPicturesque tree-lined streetLarge island
- 202 days
- 455
- 43
Zillow last checked:
Listing updated:
Listed by:
Kelly Real Estate Inc 631-880-7386,
Lisa M. Ortiz 631-513-9084
Source: OneKey® MLS as distributed by MLS GRID,MLS#: 975330
Facts & features
Interior
Bedrooms & bathrooms
- Bedrooms: 4
- Bathrooms: 3
- Full bathrooms: 2
- 1/2 bathrooms: 1
Heating
- Heat Pump
Cooling
- Central Air
Appliances
- Included: Other
- Laundry: Washer/Dryer Hookup
Features
- Double Vanity, Eat-in Kitchen, Entrance Foyer, Formal Dining, Granite Counters, His and Hers Closets, Kitchen Island, Open Floorplan, Open Kitchen, Pantry, Quartz/Quartzite Counters, Recessed Lighting, Soaking Tub, Storage, Tray Ceiling(s), Walk-In Closet(s)
- Flooring: Carpet, Hardwood, Tile
- Basement: Full,Unfinished,Walk-Out Access
- Attic: Partial,Pull Stairs
- Number of fireplaces: 1
Interior area
- Total structure area: 2,800
- Total interior livable area: 2,800 sqft
Property
Parking
- Total spaces: 2
- Parking features: Attached, Driveway, Garage, Private
- Garage spaces: 2
- Has uncovered spaces: Yes
Lot
- Size: 0.48 Acres
Details
- Parcel number: 0800142000600035000
- Special conditions: None
Construction
Type & style
- Home type: SingleFamily
- Architectural style: Post Modern
- Property subtype: Single Family Residence, Residential
Materials
- Vinyl Siding
- Foundation: Pillar/Post/Pier
Condition
- Year built: 2026
Utilities & green energy
- Sewer: Cesspool
- Water: Public
- Utilities for property: Cable Available, Electricity Connected, Phone Available, Trash Collection Public, Water Connected
Community & HOA
HOA
- Has HOA: No
Location
- Region: Nesconset
Financial & listing details
- Price per square foot: $393/sqft
- Tax assessed value: $929,375
- Date on market: 3/27/2026
- Cumulative days on market: 203 days
- Listing agreement: Exclusive Right To Sell
- Electric utility on property: Yes
Estimated market value
Not available
Estimated sales range
Not available
Not available
Price history
| Date | Event | Price |
|---|---|---|
| 3/27/2026 | Listed for sale | $1,100,000+73.2%$393/sqft |
Source:  OneKey® MLS as distributed by MLS GRID #975330 Report a problem OneKey® MLS as distributed by MLS GRID #975330 Report a problem | ||
| 12/19/2020 | Sold | $635,000$227/sqft |
Source: OneKey® MLS as distributed by MLS GRID #L3231263 Report a problem | ||
Public tax history
| Year | Property taxes | Tax assessment |
|---|---|---|
| 2025 | -- | $7,435 |
| 2024 | -- | $7,435 |
| 2023 | -- | $7,435 |
| 2022 | -- | $7,435 +1882.7% |
| 2021 | -- | $375 +114.3% |
| 2020 | -- | $175 |
| 2019 | -- | $175 |
| 2018 | -- | $175 |
| 2017 | $341 | $175 |
| 2016 | -- | $175 |
| 2015 | -- | $175 |
| 2014 | -- | $175 |
| 2013 | -- | $175 |
| 2012 | -- | $175 |
| 2011 | -- | $175 |
| 2007 | $284 +5.6% | $175 |
| 2005 | $269 +6.1% | $175 |
| 2004 | $253 +6.3% | $175 |
| 2003 | $238 +5.2% | $175 |
| 2002 | $226 | $175 |
| 2001 | -- | $175 |
| 2000 | $193 | $175 |
Find assessor info on the county website
Monthly payment
Climate risks
Neighborhood: 11767
Nearby schools
Schools provided by the listing agent
- Elementary: Wenonah School
- Middle: Samoset Middle School
- High: Sachem High School North
Source: OneKey® MLS as distributed by MLS GRID. This data may not be complete. We recommend contacting the local school district to confirm school assignments for this home.
Similar homes
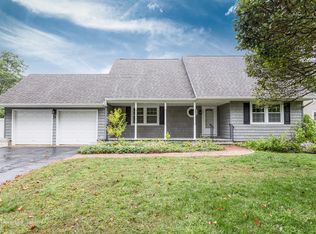
- $999,0004 bd4 ba2.1k sqft11 Raphael Boulevard, Nesconset, NY 11767For Sale

 MLS ID #1041490, Rob J. Scarito, Listing by: Douglas Elliman Real Estate. OneKey® MLS as distributed by MLS GRID
 - $699,9994 bd3 ba1.9k sqft93 Midwood Avenue, Nesconset, NY 11767For Sale
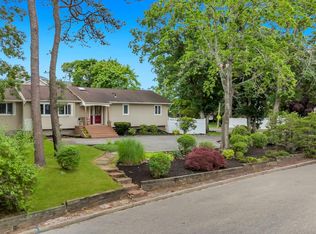 MLS ID #1050390, Bryan J. Karp CBR, Listing by: Coldwell Banker American Homes. OneKey® MLS as distributed by MLS GRID
 - $899,9994 bd3 ba1.9k sqft9 Sussex Lane, Lake Grove, NY 11755For Sale
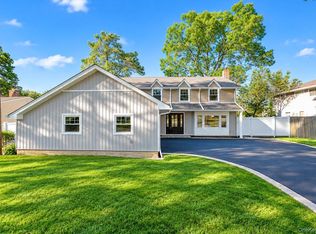 MLS ID #1059693, Kerri Passamenti, Listing by: BH&G R E Realty Connect. OneKey® MLS as distributed by MLS GRID
 - $1,100,0004 bd3 ba2.4k sqft284 Marlin Street, Dix Hills, NY 11746For Sale
 MLS ID #1051763, Justin C. LaSalla SFR, Listing by: Vantage Realty Partners. OneKey® MLS as distributed by MLS GRID
 - $1,129,9994 bd4 ba2.1k sqft96 Eagle Lane, Hauppauge, NY 11788For SaleMLS ID #1011071, Nicholas C. Caravana, Listing by: BERKSHIRE HATHAWAY. OneKey® MLS as distributed by MLS GRID
- $1,150,0005 bd3 ba3k sqft451 River Road, Nissequogue, NY 11780For SaleMLS ID #1011636, Marianne J. Koke, Listing by: Daniel Gale Sothebys Intl Rlty. OneKey® MLS as distributed by MLS GRID
- $959,0004 bd3 ba1.9k sqft57 Brooksite Drive, Smithtown, NY 11787For SaleMLS ID #1020597, Minas Styponias, Listing by: Realty Executives Today. OneKey® MLS as distributed by MLS GRID
- $875,0004 bd4 ba2.9k sqft11 Manor Lane, Stony Brook, NY 11790For SaleMLS ID #981985, King Cheng, Listing by: E Realty International Corp. OneKey® MLS as distributed by MLS GRID
- $729,9904 bd3 ba2.2k sqft70 Woodview Lane, Centereach, NY 11720For SaleMLS ID #1039458, Dilsah Gulbahce, Listing by: OverSouth LLC. OneKey® MLS as distributed by MLS GRID
- $899,0004 bd2 ba2.4k sqft52 March Court, Selden, NY 11784For SaleMLS ID #1059083, Syed M. Wasim, Listing by: American Dream Homes 110 Inc. OneKey® MLS as distributed by MLS GRID
- $939,9994 bd3 ba2.5k sqft63A Blydenburgh Road, Centereach, NY 11720New ConstructionMLS ID #953435, Jeffrey Jimenez SRS, Listing by: EXP Realty. OneKey® MLS as distributed by MLS GRID
- $799,0003 bd3 ba2.7k sqft21 Sailer Street, Saint James, NY 11780For SaleMLS ID #1026187, Paige Aversano, Listing by: RE/MAX Best. OneKey® MLS as distributed by MLS GRID
- $1,625,0005 bd4 ba2.7k sqft40 Friendly Road, Smithtown, NY 11787For SaleMLS ID #1048862, Damian Andraka SFR, Listing by: Serhant East End LLC. OneKey® MLS as distributed by MLS GRID
- $1,200,0004 bd3 ba3k sqft68 Margin Drive W, Shirley, NY 11967For SaleMLS ID #1050440, Nathalie C. Francisco, Listing by: Connie Francisco R E Group. OneKey® MLS as distributed by MLS GRID
- $999,9994 bd3 ba1.9k sqft56 Sandy Hollow Road, Northport, NY 11768For SaleMLS ID #1047508, Christine Daddio ABR CBR E-PRO PSA, Listing by: Howard Hanna Coach. OneKey® MLS as distributed by MLS GRID
- $1,190,0005 bd4 ba2.6k sqft98 Echo Avenue, Miller Place, NY 11764For SaleMLS ID #1041292, Adam DuBois, Listing by: BH&G R E Realty Connect. OneKey® MLS as distributed by MLS GRID
- $1,349,9005 bd3 ba3.5k sqft3 Lotto Court, Lake Grove, NY 11755New ConstructionMLS ID #1039475, Rainer H. Jessen, Listing by: Coldwell Banker American Homes. OneKey® MLS as distributed by MLS GRID
- $1,349,0004 bd3 ba2.5k sqft9 Franciscan Lane, Smithtown, NY 11787For SaleMLS ID #1052663, Geris Hernandez, Listing by: Signature Premier Properties. OneKey® MLS as distributed by MLS GRID
- $850,0003 bd3 ba2.2k sqft26 Malvern Lane, Stony Brook, NY 11790For SaleMLS ID #1018620, Charles V. Maione, Listing by: Douglas Elliman Real Estate. OneKey® MLS as distributed by MLS GRID
- $899,9904 bd3 ba2.9k sqft83 Shore Road, Mount Sinai, NY 11766For SaleMLS ID #1024841, Robert M. Lorenzo II, Listing by: Compass Greater NY LLC. OneKey® MLS as distributed by MLS GRID
