Nestled on 2.5 private acres in the picturesque Village of Nissequogue, this beautifully remodeled Colonial offers a rare opportunity to enjoy peaceful country-style living with seasonal water views of the Nissequogue River in one of Long Island’s most sought-after communities.
This well-maintained home features numerous updates, including a newer roof, siding, driveway, eat-in kitchen, and hardwood flooring throughout the first floor. The interior was freshly painted in March 2026, creating a bright and welcoming atmosphere.
The spacious den is highlighted by a cozy wood-burning fireplace with a stove insert, perfect for relaxing on cooler evenings. Updated bathrooms add modern comfort, while the full basement and attached two-car garage provide ample storage and functionality. Enjoy tranquil outdoor living from the rear patio, where partial river views can be appreciated during the summer months. The backyard is surrounded by mature trees, offering privacy, serenity, and a peaceful natural setting. Ideally located near local beaches, hiking and nature trails, fine dining, shopping, and Stony Brook University and Medical Center. This exceptional property combines scenic beauty, modern updates, and convenient access to area amenities. Smithtown Schools
For sale
Price cut: $50K (8/5)
$1,150,000
451 River Road, Nissequogue, NY 11780
5beds
3,000sqft
Single Family Residence, Residential
Built in 1975
2.05 Acres Lot
$-- Zestimate®
$383/sqft
$-- HOA
What's special
Newer roofAttached two-car garageSpacious denPrivate acresFull basementUpdated bathroomsBright and welcoming atmosphere
- 103 days
- 1,844
- 132
Zillow last checked:
Listing updated:
Listed by:
Daniel Gale Sothebys Intl Rlty 631-584-6600,
Marianne J. Koke 631-335-7111
Source: OneKey® MLS as distributed by MLS GRID,MLS#: 1011636
Facts & features
Interior
Bedrooms & bathrooms
- Bedrooms: 5
- Bathrooms: 3
- Full bathrooms: 3
Primary bedroom
- Description: Nicely Sized, Wood Flooring, 2 Walk in Closets
- Level: Second
Bedroom 1
- Description: Spacious First Floor Bedroom or Home Office
- Level: First
Bedroom 2
- Description: Nicely Sized - Wood Flooring
- Level: Second
Bedroom 3
- Description: Nicely Sized - Wood Flooring
- Level: Second
Bedroom 4
- Description: Nicely Sized - Wood Flooring
- Level: Second
Primary bathroom
- Description: Ensuite Full Bathroom with Bathtub with Shower
- Level: Second
Bathroom 1
- Description: Full Bath - Handicap Accessible Shower, Across from First Floor Bedroom
- Level: First
Bathroom 2
- Description: Hall Bathroom- Bathtub with Shower
- Level: Second
Basement
- Description: Unfinished, Storage, Utilities
- Level: Lower
Dining room
- Description: Spacious Formal Room, Wood Flooring, Open to Living Room, Family Room and Kitchen
- Level: First
Family room
- Description: Vaulted Ceiling, Pegged Wood Flooring, Wood Fireplace, Slider to Rear Patio
- Level: First
Kitchen
- Description: Recently Remodeled, White Cabinetry, Stainless Steel Appliances, Quartz Countertops, Sunlit Breakfast Area
- Level: First
Living room
- Description: Spacious Formal Room, Wood Flooring, Built in Shelving, Overlooks Front Porch
- Level: First
Heating
- Propane
Cooling
- Central Air
Appliances
- Included: Dishwasher, Dryer, Gas Range, Oven, Refrigerator, Stainless Steel Appliance(s), Washer
- Laundry: Washer/Dryer Hookup
Features
- First Floor Bedroom, First Floor Full Bath, Built-in Features, Eat-in Kitchen, Entrance Foyer, Formal Dining, Primary Bathroom, Quartz/Quartzite Counters, Storage, Walk-In Closet(s)
- Flooring: Hardwood, Tile
- Basement: Full,Storage Space
- Attic: Scuttle
- Number of fireplaces: 1
- Fireplace features: Family Room
Interior area
- Total structure area: 3,000
- Total interior livable area: 3,000 sqft
Property
Parking
- Total spaces: 2
- Parking features: Attached, Driveway, Garage
- Garage spaces: 2
- Has uncovered spaces: Yes
Features
- Levels: Two
- Patio & porch: Patio, Porch
- Has view: Yes
- View description: River
- Has water view: Yes
- Water view: River
Lot
- Size: 2.05 Acres
- Features: Back Yard, Front Yard, Landscaped, Private, Views
Details
- Parcel number: 0802009000300020002
- Special conditions: None
Construction
Type & style
- Home type: SingleFamily
- Architectural style: Colonial
- Property subtype: Single Family Residence, Residential
Materials
- Brick, Cedar
Condition
- Updated/Remodeled
- Year built: 1975
- Major remodel year: 2021
Utilities & green energy
- Sewer: Cesspool
- Water: Public
- Utilities for property: Electricity Connected, Propane, Water Connected
Community & HOA
HOA
- Has HOA: No
Location
- Region: Saint James
Financial & listing details
- Price per square foot: $383/sqft
- Tax assessed value: $1,133,750
- Annual tax amount: $22,631
- Date on market: 6/10/2026
- Cumulative days on market: 104 days
- Listing agreement: Exclusive Right To Sell
- Electric utility on property: Yes
Estimated market value
Not available
Estimated sales range
Not available
Not available
Price history
| Date | Event | Price |
|---|---|---|
| 8/5/2026 | Price change | $1,150,000-4.2%$383/sqft |
Source:  OneKey® MLS as distributed by MLS GRID #1011636 Report a problem OneKey® MLS as distributed by MLS GRID #1011636 Report a problem | ||
| 6/10/2026 | Listed for sale | $1,200,000+63.3%$400/sqft |
Source: OneKey® MLS as distributed by MLS GRID #1011636 Report a problem | ||
| 6/10/2026 | Listing removed | $5,800$2/sqft |
Source: OneKey® MLS as distributed by MLS GRID #994283 Report a problem | ||
| 5/5/2026 | Listed for rent | $5,800$2/sqft |
Source: OneKey® MLS as distributed by MLS GRID #994283 Report a problem | ||
| 4/30/2026 | Listing removed | $5,800$2/sqft |
Source: OneKey® MLS as distributed by MLS GRID #924237 Report a problem | ||
| 3/26/2026 | Price change | $5,800-3.3%$2/sqft |
Source: OneKey® MLS as distributed by MLS GRID #924237 Report a problem | ||
| 10/29/2025 | Listed for rent | $6,000+71.4%$2/sqft |
Source: OneKey® MLS as distributed by MLS GRID #924237 Report a problem | ||
| 7/9/2020 | Listing removed | $3,500$1/sqft |
Source: Daniel Gale Agency Inc #3217944 Report a problem | ||
| 5/29/2020 | Listed for rent | $3,500$1/sqft |
Source: Daniel Gale Agency Inc #3217944 Report a problem | ||
| 4/14/2020 | Sold | $735,000$245/sqft |
Source: Public Record Report a problem | ||
Public tax history
| Year | Property taxes | Tax assessment |
|---|---|---|
| 2025 | -- | $9,070 |
| 2024 | -- | $9,070 |
| 2023 | -- | $9,070 |
| 2022 | -- | $9,070 |
| 2021 | -- | $9,070 |
| 2020 | -- | $9,070 |
| 2019 | -- | $9,070 |
| 2018 | -- | $9,070 |
| 2017 | $16,781 | $9,070 |
| 2016 | -- | $9,070 |
| 2015 | -- | $9,070 |
| 2014 | -- | $9,070 |
| 2013 | -- | $9,070 |
| 2012 | -- | $9,070 |
| 2011 | -- | $9,070 |
| 2010 | -- | $9,070 |
| 2009 | -- | $9,070 |
| 2008 | -- | $9,070 |
| 2007 | $11,436 +12.5% | $9,070 |
| 2005 | $10,170 +8% | $9,070 |
| 2004 | $9,413 +7.4% | $9,070 |
| 2003 | $8,764 +8.9% | $9,070 |
| 2002 | $8,051 | $9,070 |
| 2001 | -- | $9,070 |
| 2000 | $7,783 | $9,070 |
Find assessor info on the county website
Monthly payment
Climate risks
Neighborhood: 11780
Nearby schools
Schools provided by the listing agent
- Elementary: St James Elementary School
- Middle: Nesaquake Middle School
- High: Smithtown High School-East
Source: OneKey® MLS as distributed by MLS GRID. This data may not be complete. We recommend contacting the local school district to confirm school assignments for this home.
Similar homes
- $1,419,9994 bd4 ba2.9k sqft21 Wilderness Road, Nissequogue, NY 11780For Sale
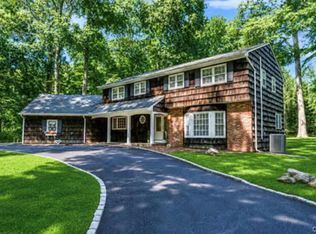
 MLS ID #1027742, Jennifer Keenan, Listing by: Serhant East End LLC. OneKey® MLS as distributed by MLS GRID
 - $1,649,0003 bd4 ba3.4k sqft4 Holly Lane, Nissequogue, NY 11780For Sale
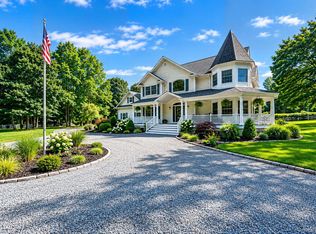 MLS ID #1048497, Carlos Salinas CBR, Listing by: Douglas Elliman Real Estate. OneKey® MLS as distributed by MLS GRID
 - $1,699,5434 bd3 ba3k sqft704 Short Beach Road, Nissequogue, NY 11780For Sale
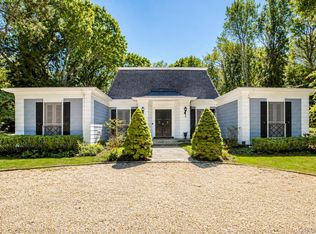 MLS ID #919240, Leonard Saburro CRS E-PRO RENE SFR, Listing by: Elite Residential Brokerage. OneKey® MLS as distributed by MLS GRID
 - $1,149,9994 bd3 ba2.1k sqft50 Orchard Drive, Northport, NY 11768For Sale
 MLS ID #1013914, Alexander Clanton SRS, Listing by: Signature Premier Properties. OneKey® MLS as distributed by MLS GRID
 - $1,500,0003 bd3 ba3.1k sqft1 Valleywood Court W, Head Of The Harbor, NY 11780For SaleMLS ID #1040036, Christine R. Stevens SRES, Listing by: Howard Hanna Coach. OneKey® MLS as distributed by MLS GRID
- $989,9994 bd3 ba2.5k sqft14 Sandpiper Court, Smithtown, NY 11787For SaleMLS ID #1017743, Nicholas Mazziotti, Listing by: Signature Premier Properties. OneKey® MLS as distributed by MLS GRID
- $1,075,0004 bd3 ba1.9k sqft56 Sandy Hollow Road, Northport, NY 11768For SaleMLS ID #1047508, Christine Daddio ABR CBR E-PRO PSA, Listing by: Howard Hanna Coach. OneKey® MLS as distributed by MLS GRID
- $999,0004 bd3 ba1.9k sqft57 Brooksite Drive, Smithtown, NY 11787For SaleMLS ID #1020597, Minas Styponias, Listing by: Realty Executives Today. OneKey® MLS as distributed by MLS GRID
- $1,626,0005 bd3 ba3.8k sqft589 Landing Avenue, Smithtown, NY 11787For SaleMLS ID #1010107, Jin Tao, Listing by: BH&G R E Realty Connect. OneKey® MLS as distributed by MLS GRID
- $1,295,0004 bd3 ba2.5k sqft16 Brittany Court, Northport, NY 11768For SaleMLS ID #1027765, Patricia Gosman SRES, Listing by: Signature Premier Properties. OneKey® MLS as distributed by MLS GRID
- $1,399,0004 bd4 ba2k sqft10 Williamsburg Drive, Northport, NY 11768For SaleMLS ID #1035573, Damian Ross SFR CBR, Listing by: Daniel Gale Sothebys Intl Rlty. OneKey® MLS as distributed by MLS GRID
- $999,0003 bd3 ba2k sqft64 Fort Salonga Road, Northport, NY 11768For SaleMLS ID #1037365, Jamie Marcantonio, Listing by: Signature Premier Properties. OneKey® MLS as distributed by MLS GRID
- $929,9994 bd2 ba1.7k sqft25 Brewster Avenue, Northport, NY 11768For SaleMLS ID #1017028, Anthony J. Vitta, Listing by: Real Broker NY LLC. OneKey® MLS as distributed by MLS GRID
- $1,350,0004 bd3 ba2.8k sqft41 Cedar Ridge Lane, Dix Hills, NY 11746For SaleMLS ID #1050269, Elena M. Galluzzo, Listing by: Compass Greater NY LLC. OneKey® MLS as distributed by MLS GRID
- $975,0004 bd3 ba2.6k sqft10 Klaibar Lane, East Northport, NY 11731For SaleMLS ID #1050423, Dana Rosen, Listing by: Corcoran SRG Residential. OneKey® MLS as distributed by MLS GRID
- $999,9994 bd3 ba2.2k sqft149 Cuba Hill Road, Huntington, NY 11743For SaleMLS ID #1019603, Heather Milheiser, Listing by: Signature Premier Properties. OneKey® MLS as distributed by MLS GRID
- $949,0005 bd4 ba2.7k sqft15 Sands Lane, Port Jefferson Village, NY 11777For SaleMLS ID #1050505, Oakar Reinstein, Listing by: Shoreline Real Estate Advisors. OneKey® MLS as distributed by MLS GRID
- $799,0003 bd3 ba2.7k sqft21 Sailer Street, Saint James, NY 11780For SaleMLS ID #1026187, Paige Aversano, Listing by: RE/MAX Best. OneKey® MLS as distributed by MLS GRID
- $950,0004 bd3 ba2.4k sqft19 Knoll Lane, Smithtown, NY 11787For SaleMLS ID #1009532, Marie Sottile ABR HFR, Listing by: Coldwell Banker M&D Good Life. OneKey® MLS as distributed by MLS GRID
- $1,299,0005 bd3 ba3.5k sqft3 Jacobs Path, Melville, NY 11747For SaleMLS ID #1017224, Joshua Manda, Listing by: Coldwell Banker American Homes. OneKey® MLS as distributed by MLS GRID
