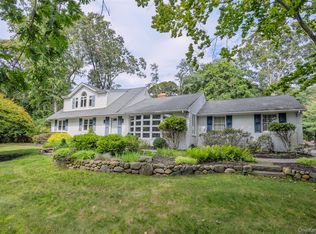
Welcome to 21 Wilderness Road, an exceptional Colonial set on two private acres in the Village of Nissequogue, where timeless design and thoughtful updates come together in a private, serene setting. Offering 4 bedrooms and 4 bathrooms, this residence delivers generous living spaces, refined finishes, and effortless everyday comfort.
Hardwood floors, detailed crown molding, and an inviting floor plan create a warm yet elegant atmosphere throughout. The updated kitchen is appointed with granite countertops, abundant cabinetry, and flows seamlessly into the main living areas, making it ideal for both entertaining and everyday living. A fireside sitting area offers the perfect place to gather, while a dedicated home office provides the flexibility to function as a fifth bedroom, guest suite, or private study. One of the home’s most desirable features is its private deeded access to the pristine Long Island Sound, where scenic water views and shoreline access offer an exceptional coastal lifestyle. Along with Additional highlights include, LOW TAXES, Horse property, an oversized two-car garage with attic storage, a newer Peerless boiler with a Riello burner, and an indirect hot water system for added efficiency. This home is surrounded by natural beauty, yet exceptionally connected, this residence is moments from boating, Nissequogue Golf Club, Stony Brook University and charming villages of St. James.
For sale
Price cut: $70K (9/17)
$1,419,999
21 Wilderness Road, Nissequogue, NY 11780
4beds
2,905sqft
Single Family Residence, Residential
Built in 1965
2 Acres Lot
$-- Zestimate®
$489/sqft
$71/mo HOA
What's special
Dedicated home officeScenic water viewsInviting floor planDetailed crown moldingPrivate acresTimeless designRefined finishes
- 62 days
- 1,275
- 81
Zillow last checked:
Listing updated:
Listed by:
Serhant East End LLC 646-480-7665,
Jennifer Keenan 631-459-6100
Source: OneKey® MLS as distributed by MLS GRID,MLS#: 1027742
Facts & features
Interior
Bedrooms & bathrooms
- Bedrooms: 4
- Bathrooms: 4
- Full bathrooms: 3
- 1/2 bathrooms: 1
Heating
- Baseboard, Other
Cooling
- Central Air
Appliances
- Included: Dishwasher, Dryer, Electric Range, Microwave, Refrigerator, Washer
- Laundry: Washer/Dryer Hookup, Electric Dryer Hookup, Gas Dryer Hookup, Laundry Room, Other
Features
- Built-in Features, Crown Molding, Double Vanity, Formal Dining, Natural Woodwork, Open Kitchen, Other, Primary Bathroom, Stone Counters, Storage, Walk-In Closet(s)
- Flooring: Hardwood
- Basement: Partial
- Attic: Full,Storage
- Number of fireplaces: 1
- Fireplace features: Gas
Interior area
- Total structure area: 2,905
- Total interior livable area: 2,905 sqft
Property
Parking
- Total spaces: 6
- Parking features: Driveway, Garage, Oversized, Private
- Garage spaces: 2
- Has uncovered spaces: Yes
Features
- Levels: Three Or More
- Patio & porch: Porch
- Exterior features: Garden, Mailbox, Rain Gutters
- Fencing: None
- On waterfront: Yes
- Waterfront features: Beach Access, Beach Front, Sound, Waterfront
Lot
- Size: 2 Acres
Details
- Parcel number: 0802003000200012000
- Special conditions: None
- Horses can be raised: Yes
Construction
Type & style
- Home type: SingleFamily
- Architectural style: Colonial
- Property subtype: Single Family Residence, Residential
Materials
- Frame
Condition
- Actual
- Year built: 1965
Utilities & green energy
- Sewer: Cesspool
- Water: Public
- Utilities for property: Cable Connected, Electricity Connected, Phone Connected, Trash Collection Public, Water Connected
Community & HOA
Community
- Subdivision: Northwoods
HOA
- Has HOA: Yes
- Services included: Other
- HOA fee: $850 annually
- HOA name: Nissequogue Wilderness Property Association
Location
- Region: Saint James
Financial & listing details
- Price per square foot: $489/sqft
- Tax assessed value: $8,305
- Annual tax amount: $20,775
- Date on market: 7/22/2026
- Cumulative days on market: 62 days
- Listing agreement: Exclusive Right To Sell
- Electric utility on property: Yes
Estimated market value
Not available
Estimated sales range
Not available
Not available
Price history
| Date | Event | Price |
|---|---|---|
| 9/17/2026 | Price change | $1,419,999-4.7%$489/sqft |
Source:  OneKey® MLS as distributed by MLS GRID #1027742 Report a problem OneKey® MLS as distributed by MLS GRID #1027742 Report a problem | ||
| 7/22/2026 | Listed for sale | $1,489,999-0.7%$513/sqft |
Source: OneKey® MLS as distributed by MLS GRID #1027742 Report a problem | ||
| 7/17/2026 | Listing removed | -- |
Source: Owner Report a problem | ||
| 6/16/2026 | Price change | $1,500,000-18.9%$516/sqft |
Source: Owner Report a problem | ||
| 6/8/2026 | Price change | $1,850,000-5.1%$637/sqft |
Source: Owner Report a problem | ||
| 5/27/2026 | Listed for sale | $1,950,000+146.8%$671/sqft |
Source: Owner Report a problem | ||
| 11/2/2018 | Sold | $790,000-3.5%$272/sqft |
Source: OneKey® MLS as distributed by MLS GRID #L3016346 Report a problem | ||
| 7/3/2018 | Price change | $819,000-3.5%$282/sqft |
Source: Daniel Gale Agency Inc #3016346 Report a problem | ||
| 3/31/2018 | Listed for sale | $849,000+30.6%$292/sqft |
Source: Daniel Gale Agency Inc #3016346 Report a problem | ||
| 9/3/2014 | Sold | $650,000-4.3%$224/sqft |
Source: OneKey® MLS as distributed by MLS GRID #L2675982 Report a problem | ||
| 7/17/2014 | Price change | $679,000-2.9%$234/sqft |
Source: Daniel Gale Sotheby's International Realty #2675982 Report a problem | ||
| 5/25/2014 | Price change | $699,000-5.4%$241/sqft |
Source: Daniel Gale Agency Inc #2675982 Report a problem | ||
| 3/5/2014 | Price change | $739,000-2.6%$254/sqft |
Source: Daniel Gale Sotheby's International Realty #2631946 Report a problem | ||
| 11/26/2013 | Listed for sale | $759,000$261/sqft |
Source: Daniel Gale Sotheby's International Realty #2631946 Report a problem | ||
Public tax history
| Year | Property taxes | Tax assessment |
|---|---|---|
| 2025 | -- | $8,305 |
| 2024 | -- | $8,305 |
| 2023 | -- | $8,305 |
| 2022 | -- | $8,305 |
| 2021 | -- | $8,305 |
| 2020 | -- | $8,305 |
| 2019 | -- | $8,305 |
| 2018 | -- | $8,305 |
| 2017 | $17,065 | $8,305 |
| 2016 | -- | $8,305 |
| 2015 | -- | $8,305 |
| 2014 | -- | $8,305 |
| 2013 | -- | $8,305 |
| 2012 | -- | $8,305 -8.4% |
| 2011 | -- | $9,070 |
| 2010 | -- | $9,070 |
| 2009 | -- | $9,070 |
| 2008 | -- | $9,070 |
| 2007 | $12,729 +24.5% | $9,070 |
| 2005 | $10,225 +8.4% | $9,070 |
| 2004 | $9,430 +7.6% | $9,070 |
| 2003 | $8,764 +8.9% | $9,070 |
| 2002 | $8,051 | $9,070 |
| 2001 | -- | $9,070 |
| 2000 | $7,783 | $9,070 |
Find assessor info on the county website
Monthly payment
Climate risks
Neighborhood: 11780
Nearby schools
Schools provided by the listing agent
- Elementary: St James Elementary School
- Middle: Nesaquake Middle School
- High: Smithtown High School-East
Source: OneKey® MLS as distributed by MLS GRID. This data may not be complete. We recommend contacting the local school district to confirm school assignments for this home.
Similar homes
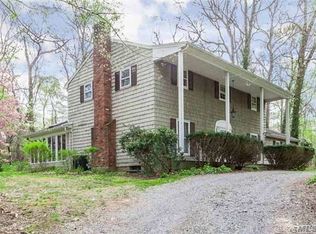
- $1,649,0003 bd4 ba3.4k sqft4 Holly Lane, Nissequogue, NY 11780For Sale
 MLS ID #1048497, Carlos Salinas CBR, Listing by: Douglas Elliman Real Estate. OneKey® MLS as distributed by MLS GRID
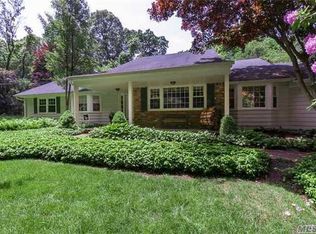
 - $1,150,0005 bd3 ba3k sqft451 River Road, Nissequogue, NY 11780For Sale
 MLS ID #1011636, Marianne J. Koke, Listing by: Daniel Gale Sothebys Intl Rlty. OneKey® MLS as distributed by MLS GRID
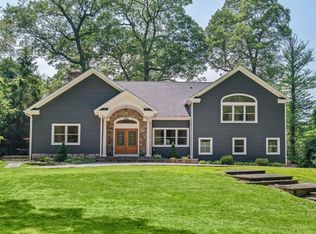
 - $1,399,0004 bd4 ba2k sqft10 Williamsburg Drive, Northport, NY 11768For Sale
 MLS ID #1035573, Damian Ross SFR CBR, Listing by: Daniel Gale Sothebys Intl Rlty. OneKey® MLS as distributed by MLS GRID
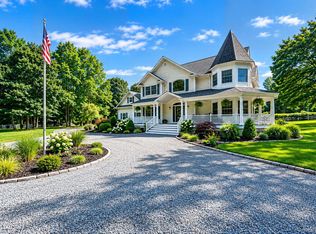
 - $1,449,9005 bd4 ba2.6k sqft15 Night Heron Drive, Stony Brook, NY 11790For Sale
 MLS ID #1048344, Dennis P. Consalvo, Listing by: Aliano Real Estate. OneKey® MLS as distributed by MLS GRID
 - $1,268,0004 bd3 ba2.4k sqft10 Moonedge Road, Northport, NY 11768For SaleMLS ID #1046829, Michaela Viard, Listing by: Signature Premier Properties. OneKey® MLS as distributed by MLS GRID
- $1,295,0004 bd3 ba2.5k sqft16 Brittany Court, Northport, NY 11768For SaleMLS ID #1027765, Patricia Gosman SRES, Listing by: Signature Premier Properties. OneKey® MLS as distributed by MLS GRID
- $1,499,9994 bd3 ba3.1k sqft63 Bankside Drive, Centerport, NY 11721For SaleMLS ID #1049594, Lisa Strazzeri, Listing by: Signature Premier Properties. OneKey® MLS as distributed by MLS GRID
- $1,699,0005 bd4 ba3.4k sqft45 Meadow Glen Road, Fort Salonga, NY 11768For SaleMLS ID #1050295, Anthony M. Perrotta CBR SFR CRB, Listing by: Signature Premier Properties. OneKey® MLS as distributed by MLS GRID
- $1,250,0006 bd4 ba4k sqft10 Burham Drive, Smithtown, NY 11787For SaleMLS ID #1021652, Muharem L. Hasan, Listing by: Weichert Realtors. OneKey® MLS as distributed by MLS GRID
- $1,350,0004 bd3 ba2.8k sqft41 Cedar Ridge Lane, Dix Hills, NY 11746For SaleMLS ID #1050269, Elena M. Galluzzo, Listing by: Compass Greater NY LLC. OneKey® MLS as distributed by MLS GRID
- $1,399,9994 bd4 ba2.7k sqft25 Pashen Place, Dix Hills, NY 11746For SaleMLS ID #1042863, Elizabeth Lowe PSA C2EX ABR SRES, Listing by: Douglas Elliman Real Estate. OneKey® MLS as distributed by MLS GRID
- $1,599,0004 bd4 ba3.3k sqft7 Stonehurst Lane, Dix Hills, NY 11746For SaleMLS ID #1049041, Elena M. Galluzzo, Listing by: Compass Greater NY LLC. OneKey® MLS as distributed by MLS GRID
- $989,9994 bd3 ba2.5k sqft14 Sandpiper Court, Smithtown, NY 11787For SaleMLS ID #1017743, Nicholas Mazziotti, Listing by: Signature Premier Properties. OneKey® MLS as distributed by MLS GRID
- $1,450,0005 bd4 ba3.8k sqft17 Calumet Drive, Dix Hills, NY 11746For SaleMLS ID #1016292, Tina L. Vespoli ABR SRS, Listing by: Douglas Elliman Real Estate. OneKey® MLS as distributed by MLS GRID
- $799,0003 bd3 ba2.7k sqft21 Sailer Street, Saint James, NY 11780For SaleMLS ID #1026187, Paige Aversano, Listing by: RE/MAX Best. OneKey® MLS as distributed by MLS GRID
- $999,0004 bd3 ba1.9k sqft57 Brooksite Drive, Smithtown, NY 11787For SaleMLS ID #1020597, Minas Styponias, Listing by: Realty Executives Today. OneKey® MLS as distributed by MLS GRID
- $997,9995 bd4 ba2.1k sqft351 Forest Lane, Smithtown, NY 11787For SaleMLS ID #1045526, Veronica A. Mannarino, Listing by: Douglas Elliman Real Estate. OneKey® MLS as distributed by MLS GRID
- $929,9994 bd2 ba1.7k sqft25 Brewster Avenue, Northport, NY 11768For SaleMLS ID #1017028, Anthony J. Vitta, Listing by: Real Broker NY LLC. OneKey® MLS as distributed by MLS GRID
- $1,290,0005 bd4 ba1.6k sqft98 Echo Avenue, Miller Place, NY 11764For SaleMLS ID #1041292, Adam DuBois, Listing by: BH&G R E Realty Connect. OneKey® MLS as distributed by MLS GRID
- $849,0004 bd3 ba2.1k sqft2 Mount Grey Road, Stony Brook, NY 11790For SaleMLS ID #1050036, Makenzie Moeller, Listing by: Howard Hanna Coach. OneKey® MLS as distributed by MLS GRID
